BlogConstruction
Kitchen Remodeling in the Seattle Area: A Builder's Guide
What a kitchen remodel in Seattle and on the Eastside involves: permits, circuits, hoods and make-up air, clearances, countertop templating and lead times.
Nov 20, 2026
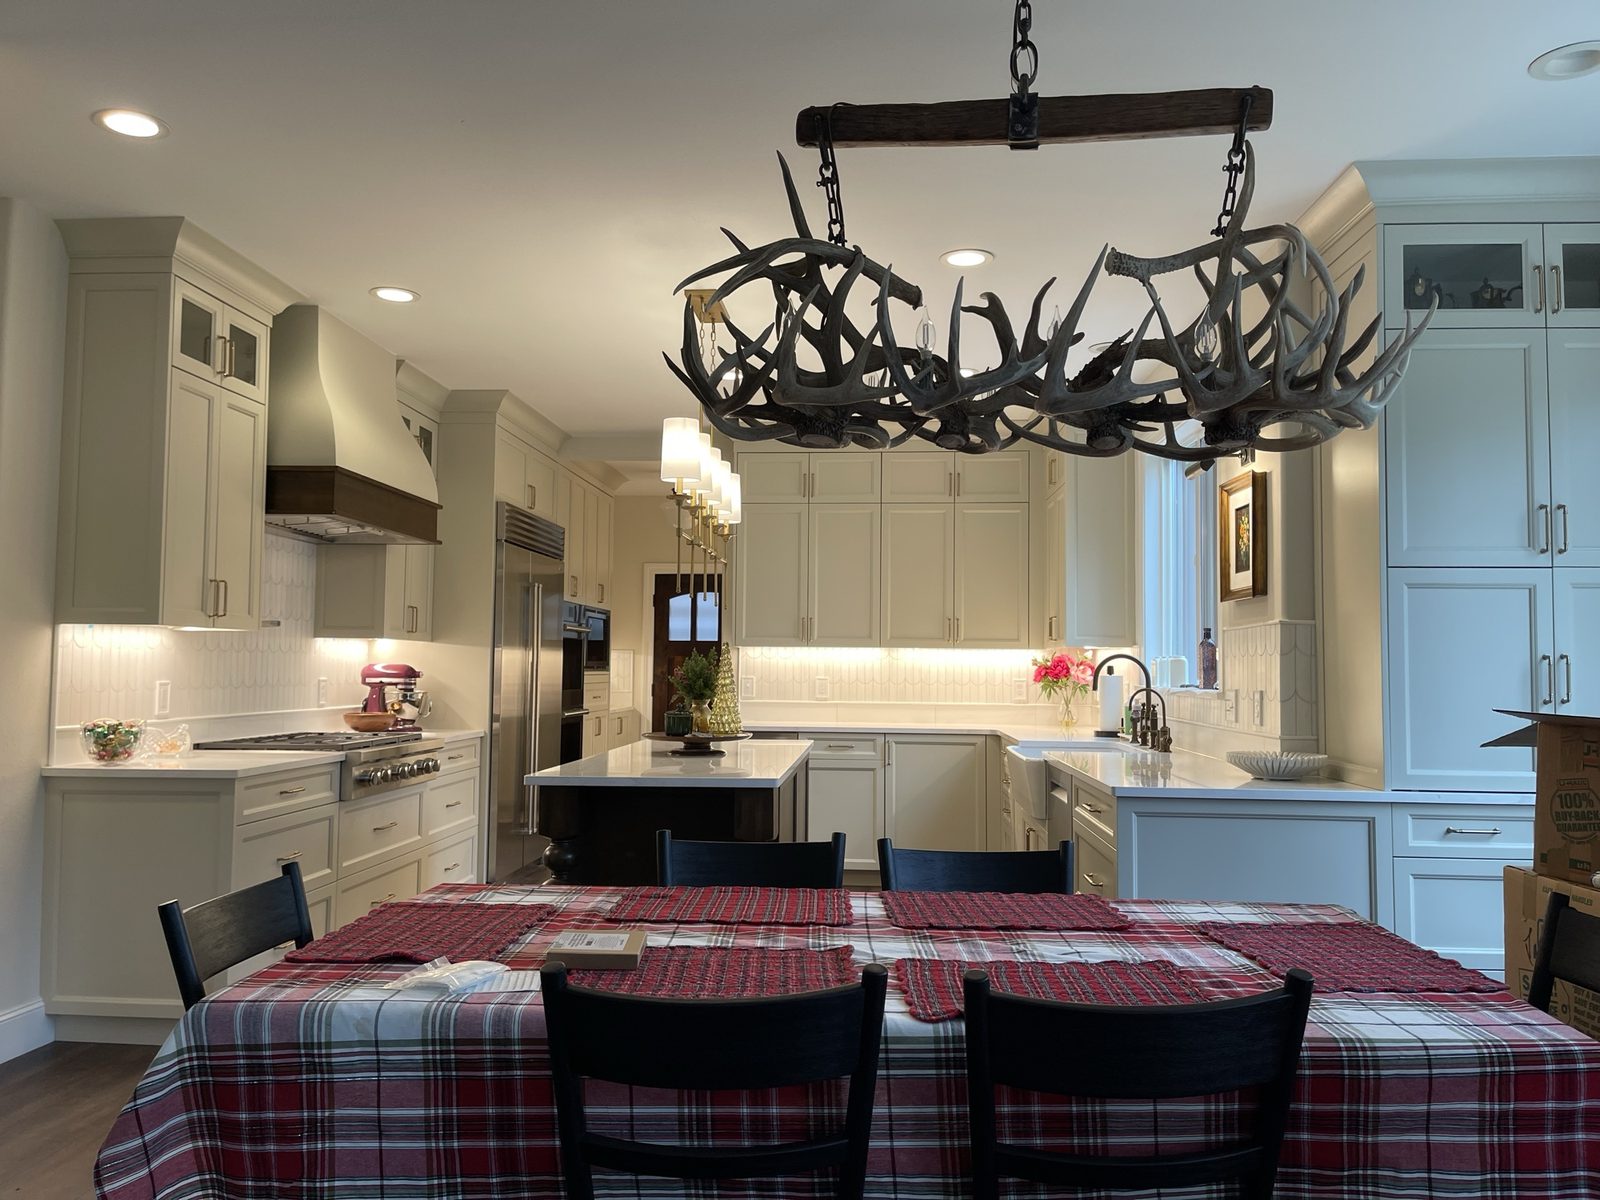
Most of a whole-house remodel is work nobody photographs. In the houses we have remodeled on the Eastside, in Kirkland, Bellevue and Redmond, the bulk of the job was walls, drywall and paint, stairs, chair rail and trim: necessary, slow, and invisible once it is done right. The kitchen is the exception. It is the one room where plumbing, gas, electrical, ventilation, cabinetry and stone all have to land within fractions of an inch of each other, and where every decision stays in sight for years.
This guide covers what a kitchen remodel in the Seattle area really involves, from permits to countertop templating. The general order of a remodel is in The Right Order of a Remodel; here we stay inside the kitchen.
Scope first: same footprint or a new layout
Every kitchen remodel sits somewhere between two poles. At one end the layout stays: new cabinets and tops in the same places, the sink over the existing drain, the range on its existing circuit or gas line, appliances replaced like for like. At the other end walls move, the sink goes into an island, the range moves to an outside wall so the hood can vent straight out, and the electrical service is reworked for an induction cooktop and a wall oven.
The difference is not only cost. Moving a sink means a new drain with proper slope and venting, a design problem of its own in an island. Moving a gas range means new gas piping and its own permit. Opening a wall raises the question of whether it carries load. So the scope is settled on drawings before anyone prices it: an estimate for an undefined kitchen is a guess with a number attached.
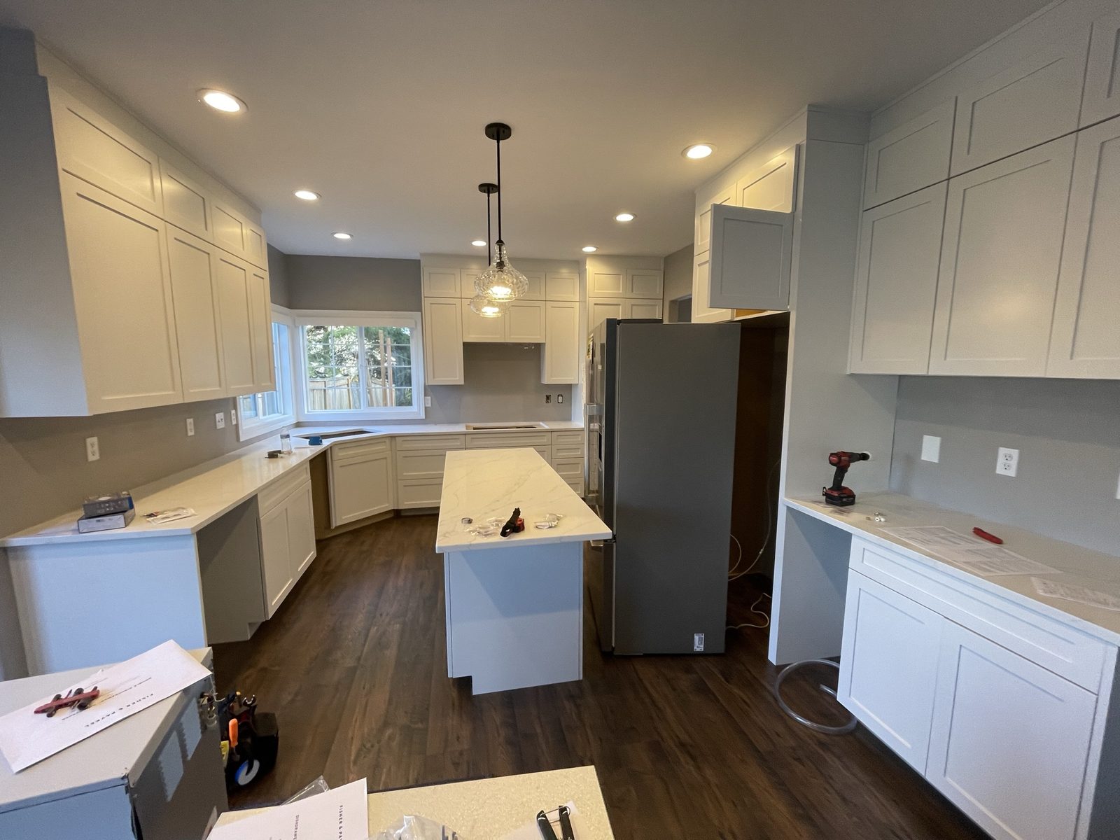
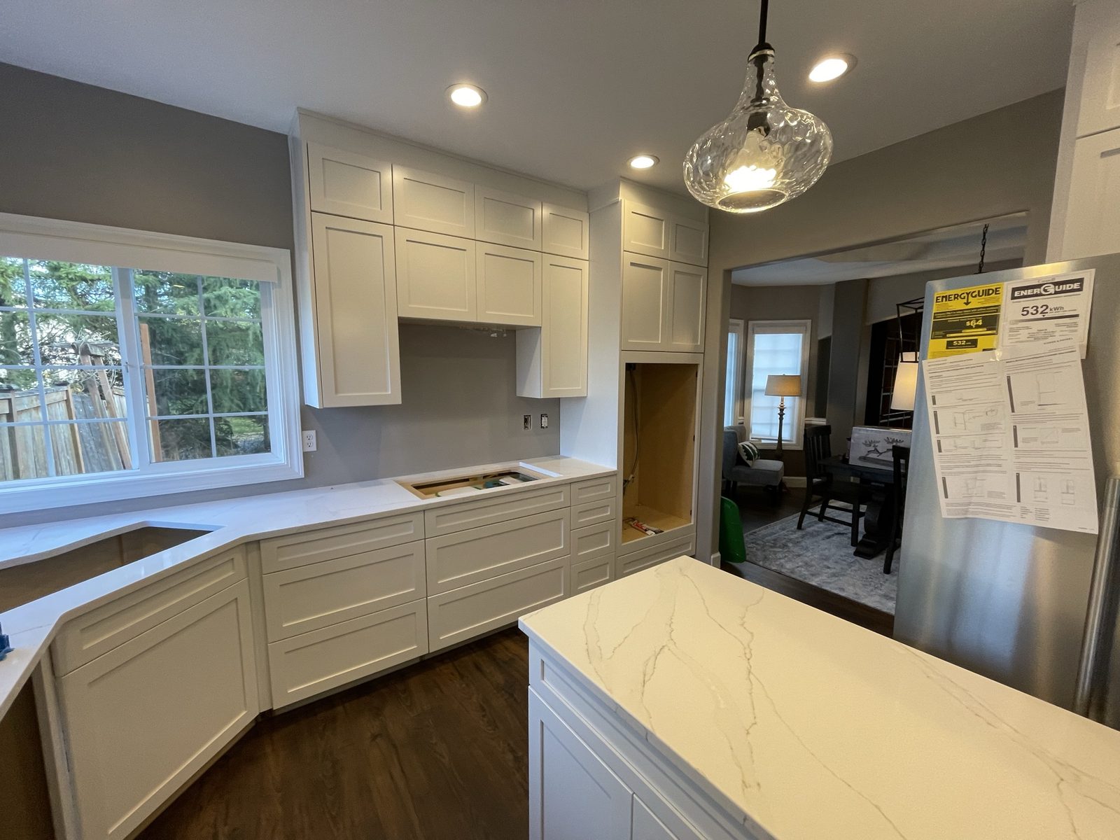
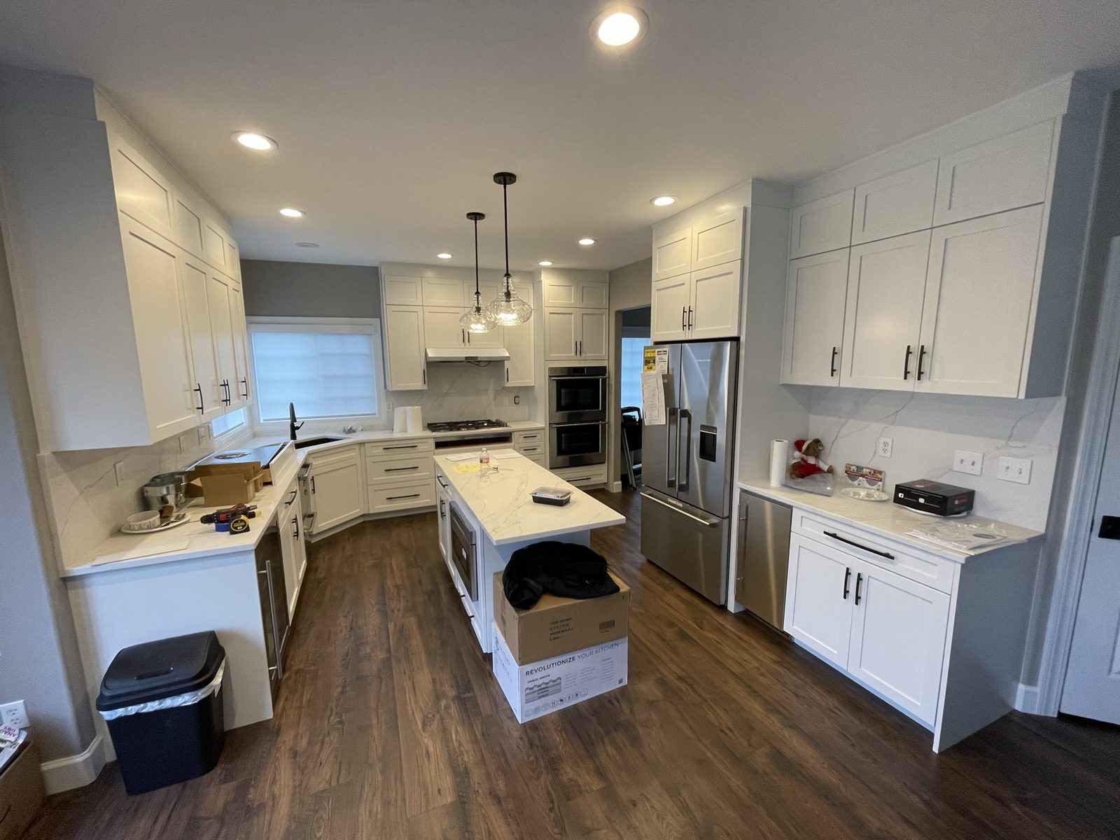
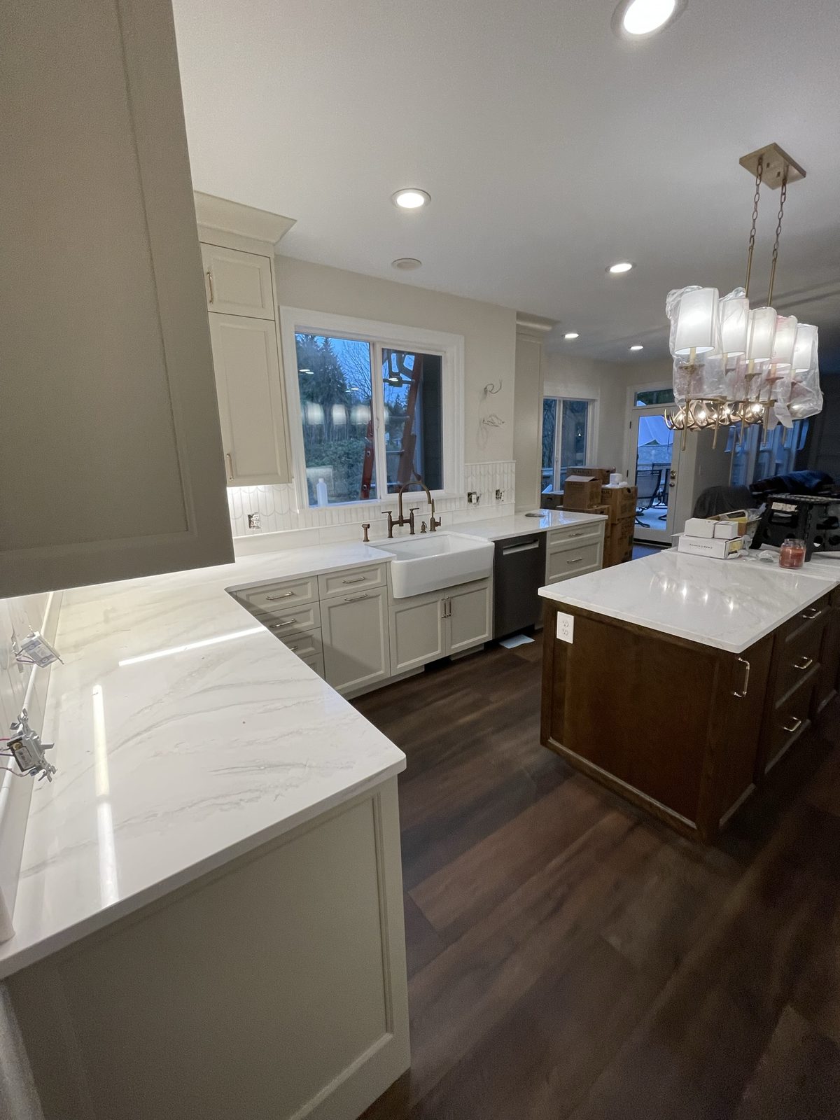
The photos in this article show two kitchens we remodeled with our local crews, each as part of a whole-house remodel on the Eastside, in Kirkland, Bellevue and Redmond. The first:
Permits in Seattle, Bellevue, Kirkland and Redmond
Permits follow the address, and each city has its own building department and its own list of exempt work. In Seattle, SDCI says plainly that most projects require a permit. Its list of work that usually does not includes minor repairs or alterations costing $6,000 or less in any six-month period (fair market value of labor and parts, even if you do the work yourself) and installing kitchen cabinets. The same page draws the line: work on load-bearing supports, changes to the building envelope, and anything that reduces egress, light, ventilation or fire resistance needs a permit no matter how small. A new or enlarged window over the sink is an envelope change.
Bellevue spells out the kitchen cases directly. Moving an appliance needs a permit if it requires installing or modifying gas lines, water lines, drains, vents or electrical circuits, and so does installing or moving a fixture that changes water lines, drains or vents. Replacing a dishwasher, range top or oven with a similar one in the same place does not. Kirkland and Redmond run their own departments, and we confirm the rules for each job instead of assuming one city's list applies in the next.
Trade permits are separate. In Washington, electrical work requires a permit and inspection with a few exceptions; the permit comes from L&I or from a city that runs its own electrical program, Seattle among them, and an electrical contractor buys the permits for its own work. Plumbing and gas piping permits are issued by the city or by the Public Health Seattle & King County plumbing and gas program, depending on the address.
Houses built before 1978 add one more layer. Under the EPA Renovation, Repair and Painting Rule, anyone paid to disturb painted surfaces in a pre-1978 home must be certified and their workers trained in lead-safe practices; in Washington that certification is run by the Department of Commerce. Kitchen demolition disturbs exactly those surfaces.
Electrical: the circuits a kitchen needs
A kitchen is the most electrically dense room in a house. L&I inspects electrical work to the 2023 National Electrical Code, and it has already adopted the 2026 edition with a delayed effective date of December 31, 2026, so which edition applies depends on when the permit is issued. Seattle adopts its own electrical code. Under the 2023 NEC, a kitchen plan has to show at least these:
- Small-appliance circuits. At least two 20-amp branch circuits serve the countertop receptacles.
- Receptacle spacing along the counter. Every wall counter 12 inches or wider gets a receptacle, placed so that no point along the wall line is more than 24 inches from one. The 2023 edition rewrote the rules for islands and peninsulas, so the island is planned with the electrician, not improvised at rough-in.
- GFCI and AFCI. Ground-fault protection now covers every kitchen receptacle, not only those over the counter, and the dishwasher needs it too. Kitchen branch circuits also need arc-fault protection.
- Dedicated appliance circuits. The range or cooktop, wall oven, dishwasher, disposer, built-in microwave and refrigerator get the circuits their installation instructions call for. The instructions, not habit, decide the amperage, whether the appliance is plugged or hardwired, and where the receptacle or junction box sits relative to the cabinet.
The question that most often decides the budget is the panel. Induction, a wall oven, a second dishwasher or an EV charger added in the same remodel all draw on the same service. A load calculation during design, not after demolition, shows whether the panel and service can carry the new kitchen or need an upgrade, which can involve the utility and its schedule.
Range hoods and make-up air
Washington's amendments to the residential code set the ducting rules for kitchen exhaust (WAC 51-51-1503). A hood discharges outdoors through a duct with a smooth interior that is airtight, has a backdraft damper and is independent of every other exhaust system, and it may not end in an attic, a crawl space or anywhere else inside the building. A listed ductless hood is allowed only where it is installed per the manufacturer and an enclosed kitchen has continuous exhaust at the rate the code's table sets. In practice the duct route is a framing decision: which joist bay it runs in, roof or wall exit, whether a beam is in the way. A large round duct cannot simply be bored through a joist, so the route is drawn before rough-in.
Make-up air is where kitchens in this region most often surprise people. Section M1503.6 of the residential code, in the 2021 edition Washington adopts and in Seattle's version, requires make-up air for an exhaust system capable of more than 400 cubic feet per minute, at a rate approximately equal to the exhaust rate, where a gas, liquid or solid fuel-burning appliance inside the dwelling's air barrier is neither direct-vent nor mechanically vented. An old natural-draft water heater or furnace is the classic case: a strong hood in a tight house can pull its flue gases back indoors. The make-up air system needs at least one damper, gravity or electrically operated, that opens automatically when the hood runs, and the air must reach the kitchen through permanent openings.
So the hood is a whole-house decision, and the building official reads the code for each permit. The usual options are a hood rated at or under 400 cfm, a direct-vent replacement for the old appliance, or a make-up air system with its own duct and damper. For scale, NKBA recommends at least 150 cfm of ducted ventilation for every cooking surface and cites 100 cfm as the code minimum for a ducted hood. Clearances count too: NKBA cites the code's 30 inches between the cooking surface and combustible material above, reduced to 24 inches with an approved hood, and the range manufacturer's instructions can ask for more.
Layout and clearances that work
The National Kitchen & Bath Association planning guidelines are the right starting point for a layout. They are recommendations, not code, but they describe what a working kitchen needs:
- Work aisle: at least 42 inches for one cook and 48 inches for more than one, measured between counter fronts, tall cabinets and appliances. A walkway without work along it: at least 36 inches.
- Work triangle: sink, cooktop and refrigerator with a total travel distance of no more than 26 feet, no leg shorter than 4 feet or longer than 9 feet, and no major traffic route through it.
- Landing areas: at least 24 inches on one side of the main sink and 18 inches on the other; 12 inches on one side of the cooktop and 15 on the other, with 9 inches of counter behind it on an island at the same height; 15 inches on the handle side of the refrigerator.
- Dishwasher and prep: the dishwasher within 36 inches of the sink, with 21 inches of standing space beside it; a continuous prep area at least 36 inches wide and 24 deep right next to a sink.
- Island seating: at a 36-inch counter, a knee space 24 inches wide and 15 deep per person; 36 inches behind the stools for someone to edge past, 44 inches to walk past.
These numbers explain why many islands fail: an island needs its aisles on every side, and existing rooms were rarely sized for that. A narrower island or a peninsula often works better. Check it on the drawing, with the appliance doors drawn open.
The kitchen sequence and the items that set the schedule
The general order of a remodel still holds. The kitchen adds its own rule: almost everything is decided by product specifications that must exist before the walls are open. Before rough-in the cabinets are drawn to the inch and every appliance is chosen, because its installation guide sets the cutout, the receptacle position, the gas stub-out, the refrigerator water line, the dishwasher drain and the hood duct size. Then the work runs like this:
- Demolition and structure. The rest of the house sealed off from dust, any wall or header work done and checked.
- Rough-in. Drain, vent and supply piping, gas, electrical boxes and circuits, the hood duct and any make-up air, low-voltage for lighting. Blocking for upper cabinets, a heavy hood and open shelves goes into the walls now.
- Rough inspections, insulation, drywall. Nothing is covered before the inspectors sign off; where the permit includes it, insulation is inspected before drywall.
- Floor decision. Whether the finished floor runs under the cabinets or stops at them is decided early: it changes the counter height, the dishwasher opening and whether an appliance can be pulled out later.
- Cabinets. Set to a level line, shimmed and fastened into blocking, the run kept flat and in plane. A quartz or stone top will not flex to follow a crooked cabinet run.
- Countertop templating. Only after the cabinets are installed and fastened, with the sink, faucet and cooktop on site or their specifications in hand. The fabricator's lead time starts at templating, not before.
- Tops, then backsplash. Backsplash tile goes on after the tops are set, so it sits on the finished surface and the joint between them is a clean sealant line.
- Trim-out and appliances. Sink, faucet, disposer and dishwasher connected and tested with water; devices, lights and appliances installed and run.
- Final inspections and the punch list.
Lead times set the start date. Made-to-order cabinets and specialty appliances, such as pro ranges and panel-ready refrigerators, can take weeks to arrive. Demolition should wait until cabinets and appliances have confirmed delivery dates: a kitchen torn out and waiting for boxes leaves a family without a kitchen for no reason.
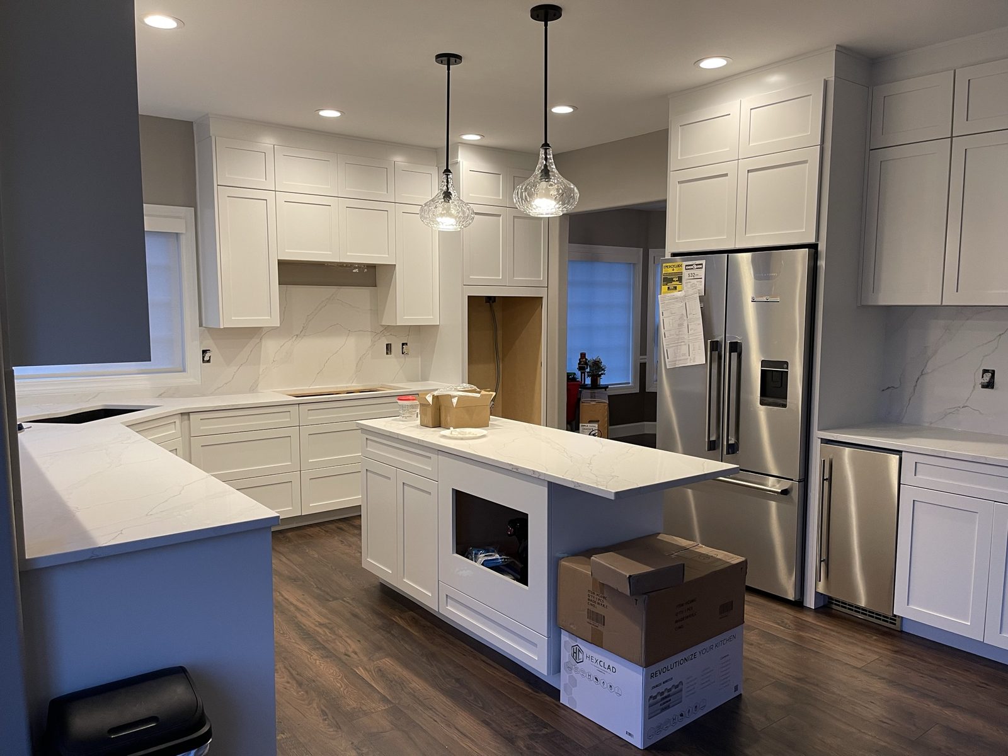
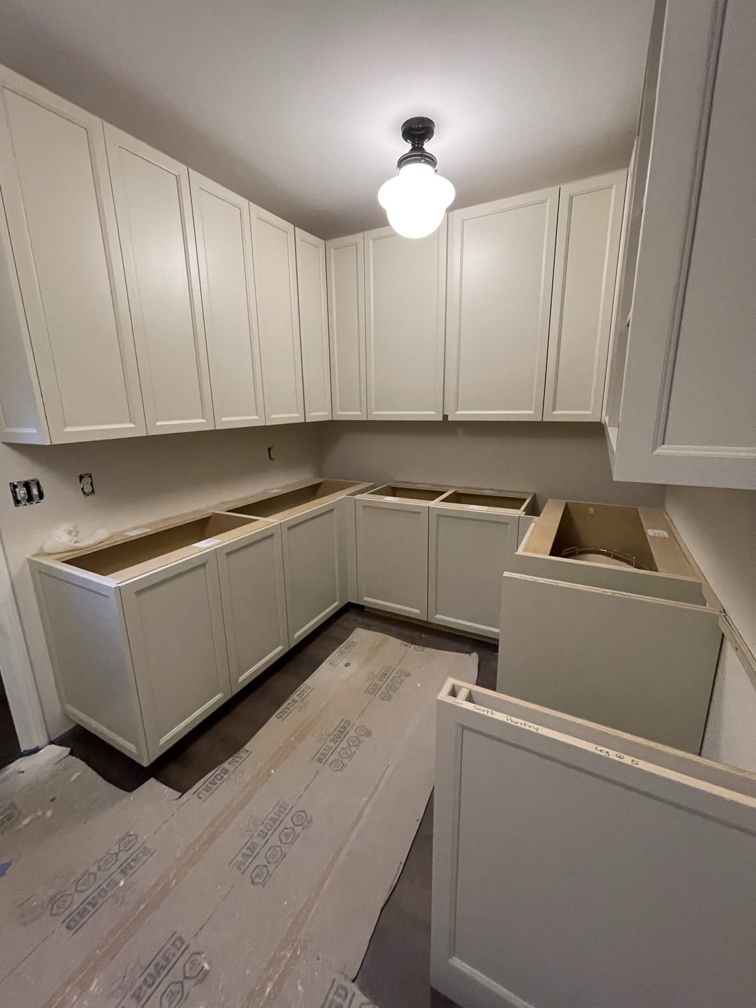
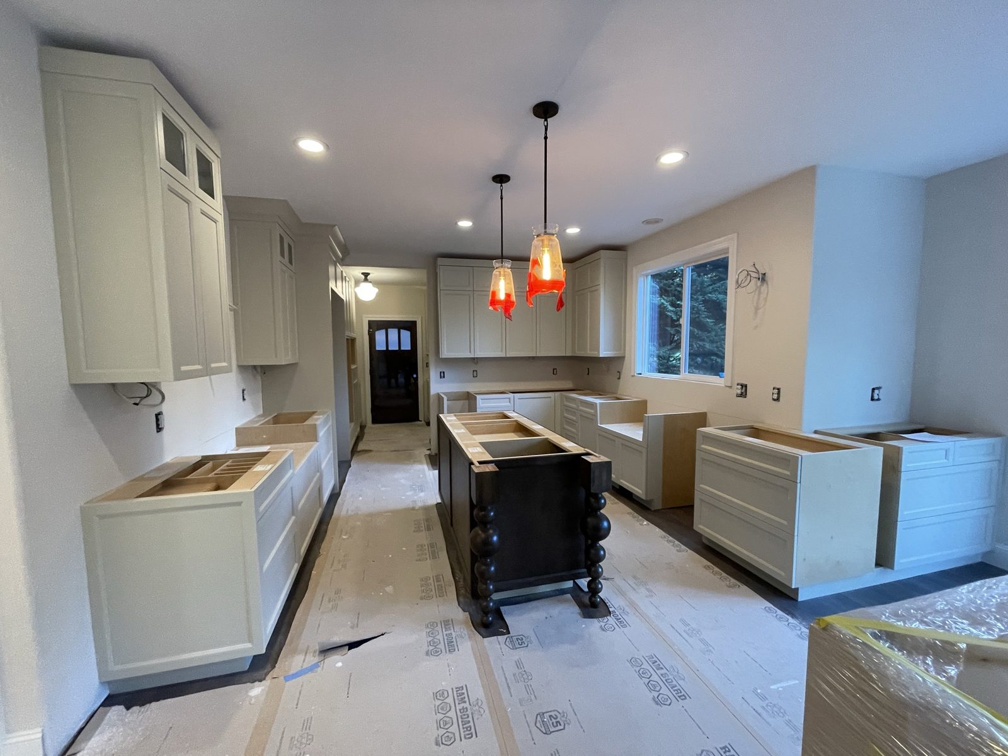
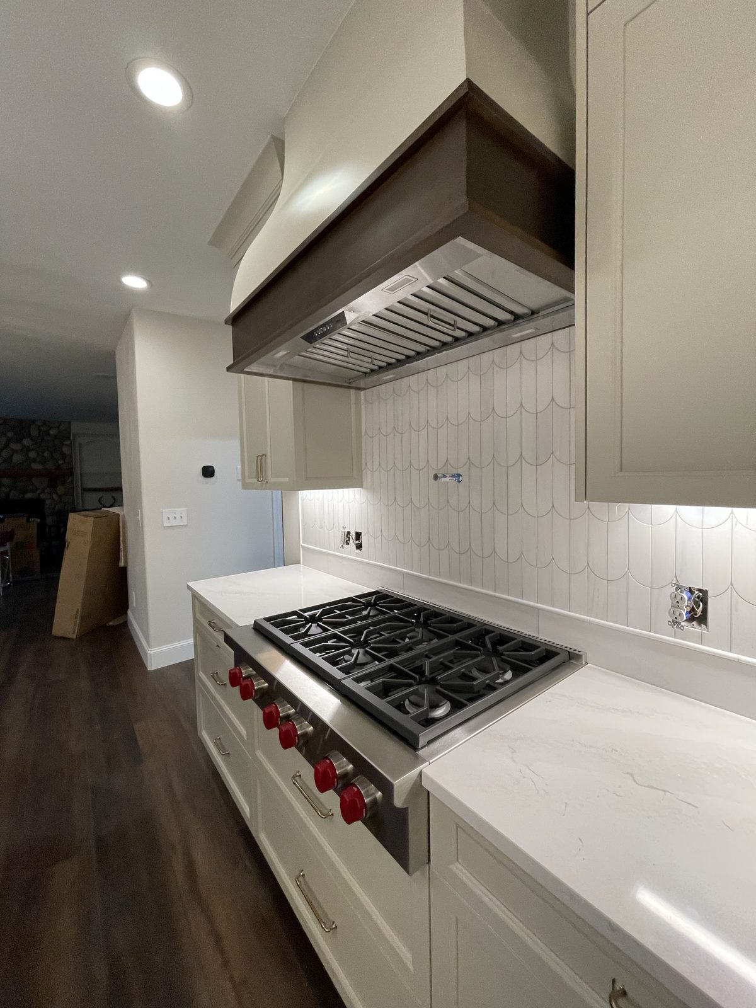
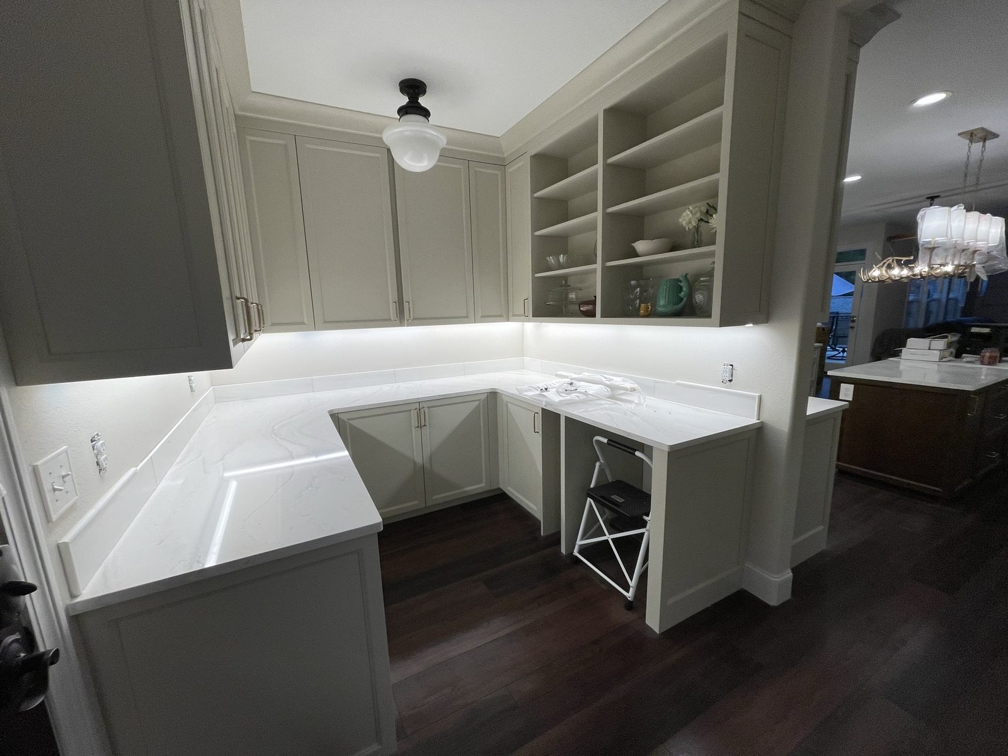
The second kitchen, from the same series of Eastside remodels:
Estimates, allowances and where kitchen budgets move
A kitchen estimate is only as good as the drawings and the specification behind it; how to read one line by line is in How to Read a Builder's Bid. For a kitchen, check that cabinets, tops, cutouts, backsplash and every appliance are priced or carried as allowances, and that the allowance sums match what you actually want to buy.
Budgets move in predictable places: what demolition uncovers (old wiring, a soft subfloor under the sink, water damage behind the dishwasher), a panel upgrade, make-up air, rerouted gas piping, a header where a wall is opened, and drywall and paint beyond the kitchen where an open plan joins other rooms. We do not quote typical prices: published averages describe a kitchen that is not yours, and a real number comes from your drawings.
In Ukraine the same logic runs under different rules: moving a gas stove goes through the gas distribution operator and its project, a hood in an apartment building has to live with a shared ventilation shaft, and electrical design follows DBN V.2.5-23:2025.
Kitchen remodel FAQ
Do I need a permit to replace cabinets and countertops? In Seattle, installing kitchen cabinets is on SDCI's list of work that usually needs no permit, and Bellevue does not require one to replace an appliance or fixture with a similar one in the same place. Moving plumbing, gas or circuits needs permits.
Does a 600 cfm hood need make-up air? Under M1503.6 it does where a fuel-burning appliance inside the air barrier is neither direct-vent nor mechanically vented, such as an old natural-draft water heater. If every such appliance is direct-vent or power-vented, that section does not require it. The building official makes the call for your permit.
When is the countertop measured? After the cabinets are installed, leveled and fastened, with the sink, faucet and cooktop models fixed.
A kitchen designed down to cutouts and receptacle heights is DeZZign's Kitchen Interior Design service; when the kitchen is part of a larger remodel, it belongs in Remodeling Design. What a full set of interior drawings contains, DeZZign explains in 68 Sheets: What an Interior Design Project Actually Includes.
How LINKS runs a kitchen remodel
We build from DeZZign's design, from the client's own drawings, or from a set we produce, and we price the estimate from those drawings and the specification before work starts. Cabinets, appliances, tops, tile, fixtures and lighting are procured on a schedule tied to the stages, so the templating date, the appliance delivery and the tile setter's start follow from each other instead of colliding. All trades work from one set of drawings, coordinated by us.
Before drywall closes the walls, hidden work is photographed and recorded: piping, wiring, gas, the hood duct, blocking for the cabinets and the hood. The site is kept clean and the rest of the house protected from dust, and acceptance is not signed until every item on the punch list is fixed. LINKS also works in Ukraine, where the same approach runs under Ukrainian norms.
Sources: City of Seattle, SDCI: Do You Need a Permit?; City of Bellevue: Work Requiring Permits; Washington L&I: Electrical Permits, Fees and Inspections; Seattle Residential Code 2021, Chapter 15 (M1503.6, makeup air); NKBA: Kitchen Planning Guidelines.