Plumbing
Water supply, drainage and fixture installation to the drawings, with every pipe pressure tested before it is covered. Photos of every run, hidden work records, pressure test results and fixture papers stay with you. If you ever need to replace a faucet or drill a wall, you will know where every pipe runs.
- Supervision:
- our engineer
- Cost:
- by estimate
- Timelineper the schedule in the estimate
- Costby estimate
- Supervisionour engineer
What it is and when you need it
Plumbing has two halves. One you see: faucets, basins, the tub, the shower, the toilet. The other you never do: the pipe in walls and floors that has to last as long as the house stands. A leak behind tile is found when the finish is already ruined, so our pipe is installed to the drawing and pressure tested before it is covered.
Plumbing continues the building services: from the water mains and drain stacks to every point in the bathrooms and the kitchen. Fixtures go in after finishing.
What is included
- hot and cold water to every point
- drain and vent lines from fixtures to the stacks
- carriers and blocking for wall-hung fixtures
- installing faucets, basins, tubs, showers and toilets
- connecting appliances where the design includes them
How the work goes
The drawing
Our engineer checks the water and drainage schematics, the routing drawings and the bathroom layouts. Rough-in heights are checked against the fixture specification, so the faucet chosen in the design fits its rough-in without rework.
Materials
Pipe, fittings, carriers and the fixtures themselves arrive per the specification and on the procurement schedule.
Rough-in
The crew runs pipe along the routing drawings, with drain slopes as the design shows them. Every run is photographed with dimensions before it is closed and recorded as hidden work.
Testing
Water lines are pressure tested before walls and floors are closed. Drain lines are tested for flow and tightness. Waterproofing of wet areas gets its own record before tile goes down.
Fixtures
After finishing, fixtures are set and connected, and every point is checked for leaks and function.
What you get
Plumbing installed to the drawings, photos of every run before it was closed, hidden-work records, pressure test results and the fixture documents. If you ever need to replace a faucet or drill into a wall, you will know where every pipe runs.
Who does the work
In the Seattle area plumbing is done by contractors registered with L&I in Washington State, with general liability insurance, people we have worked with. Check the registration and insurance of anyone you hire on the L&I site. The cost is set in the estimate for your project.
In Ukraine
We also build in Ukraine, where plumbing is installed and tested the same way before the walls are closed.
Where we have done it
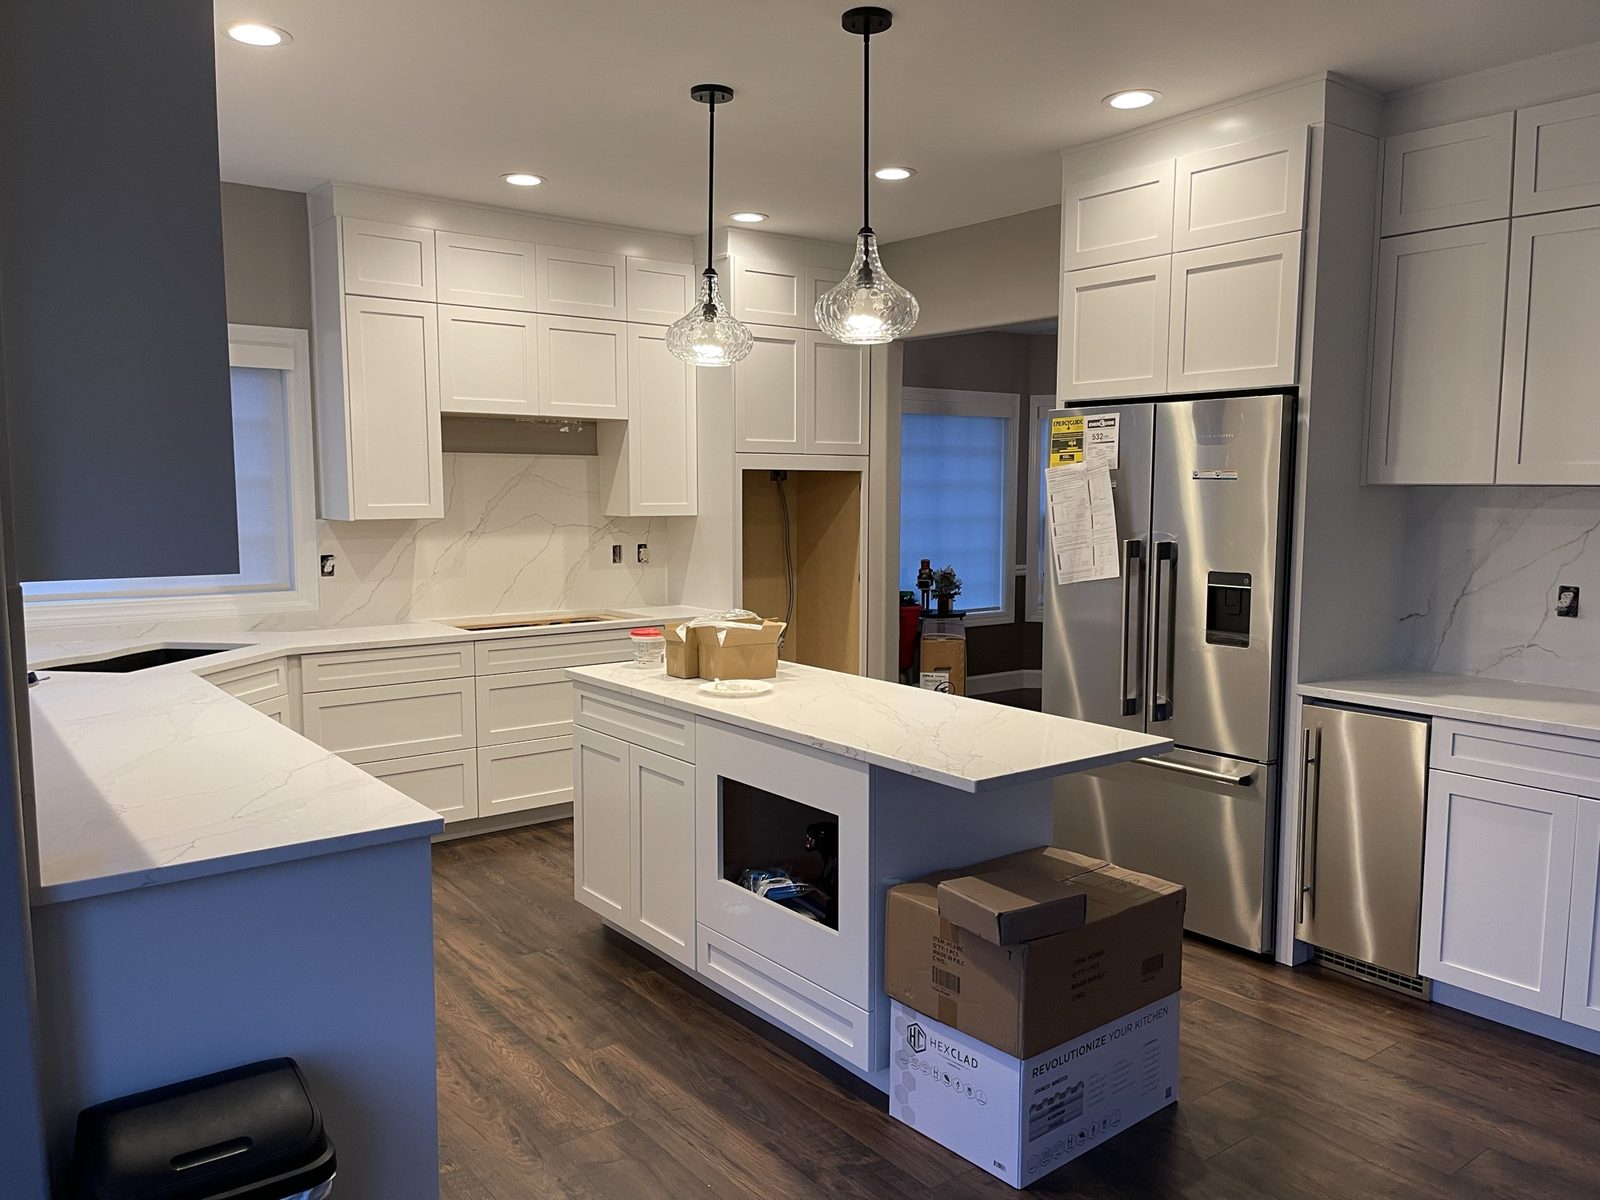
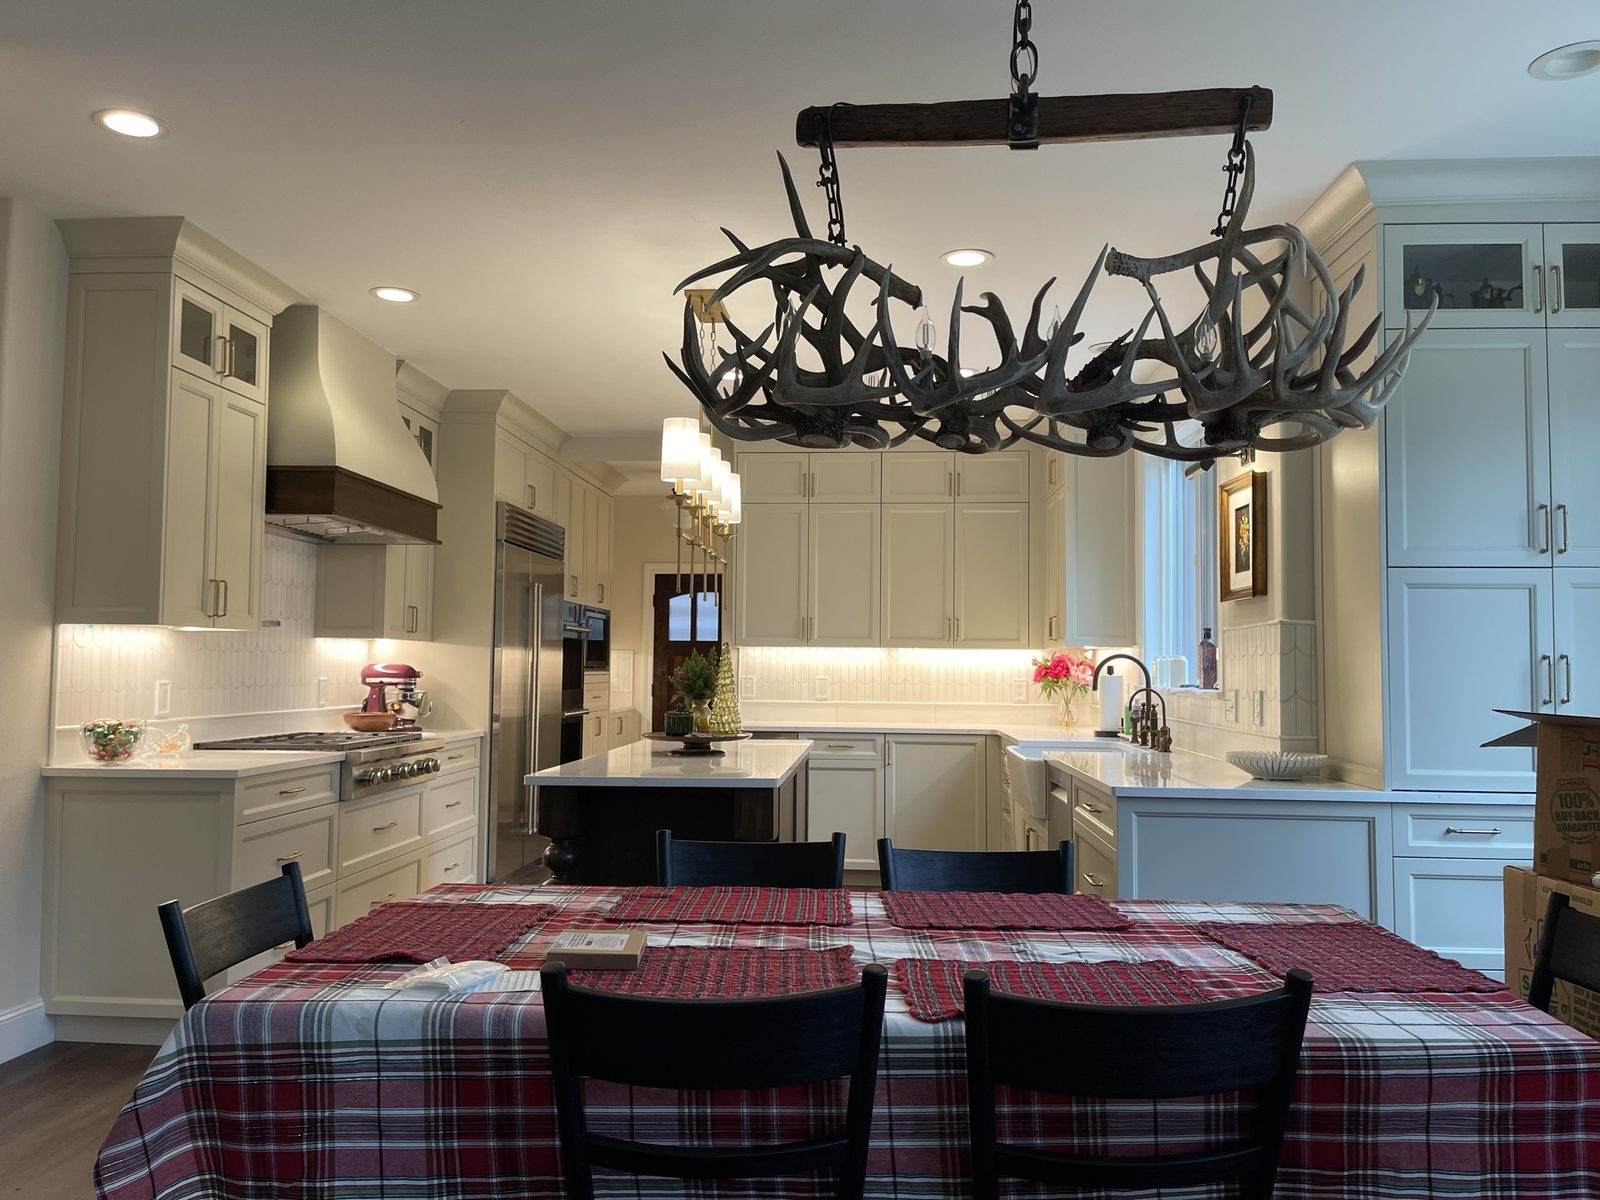
Sites where we did this kind of work.
Further reading
-
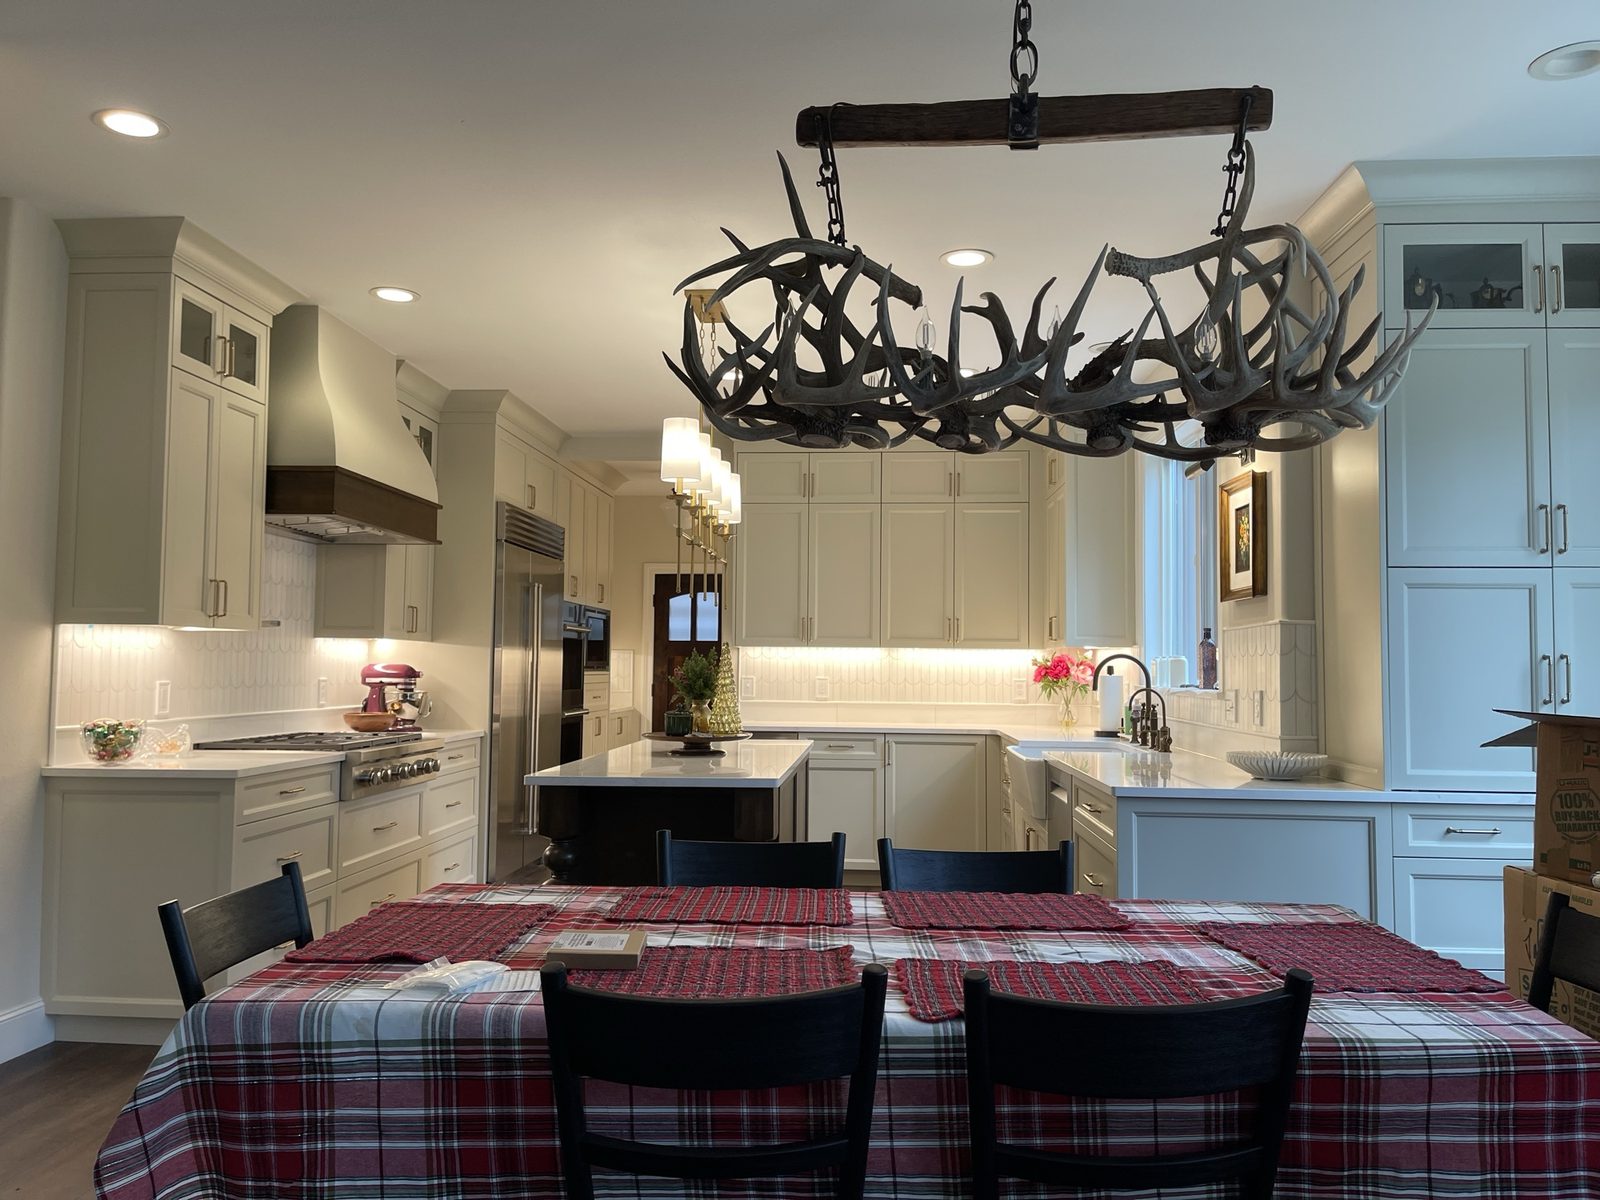 Construction
Kitchen Remodeling in the Seattle Area: A Builder's Guide
What a kitchen remodel in Seattle and on the Eastside involves: permits, circuits, hoods and make-up air, clearances, countertop templating and lead times.
-
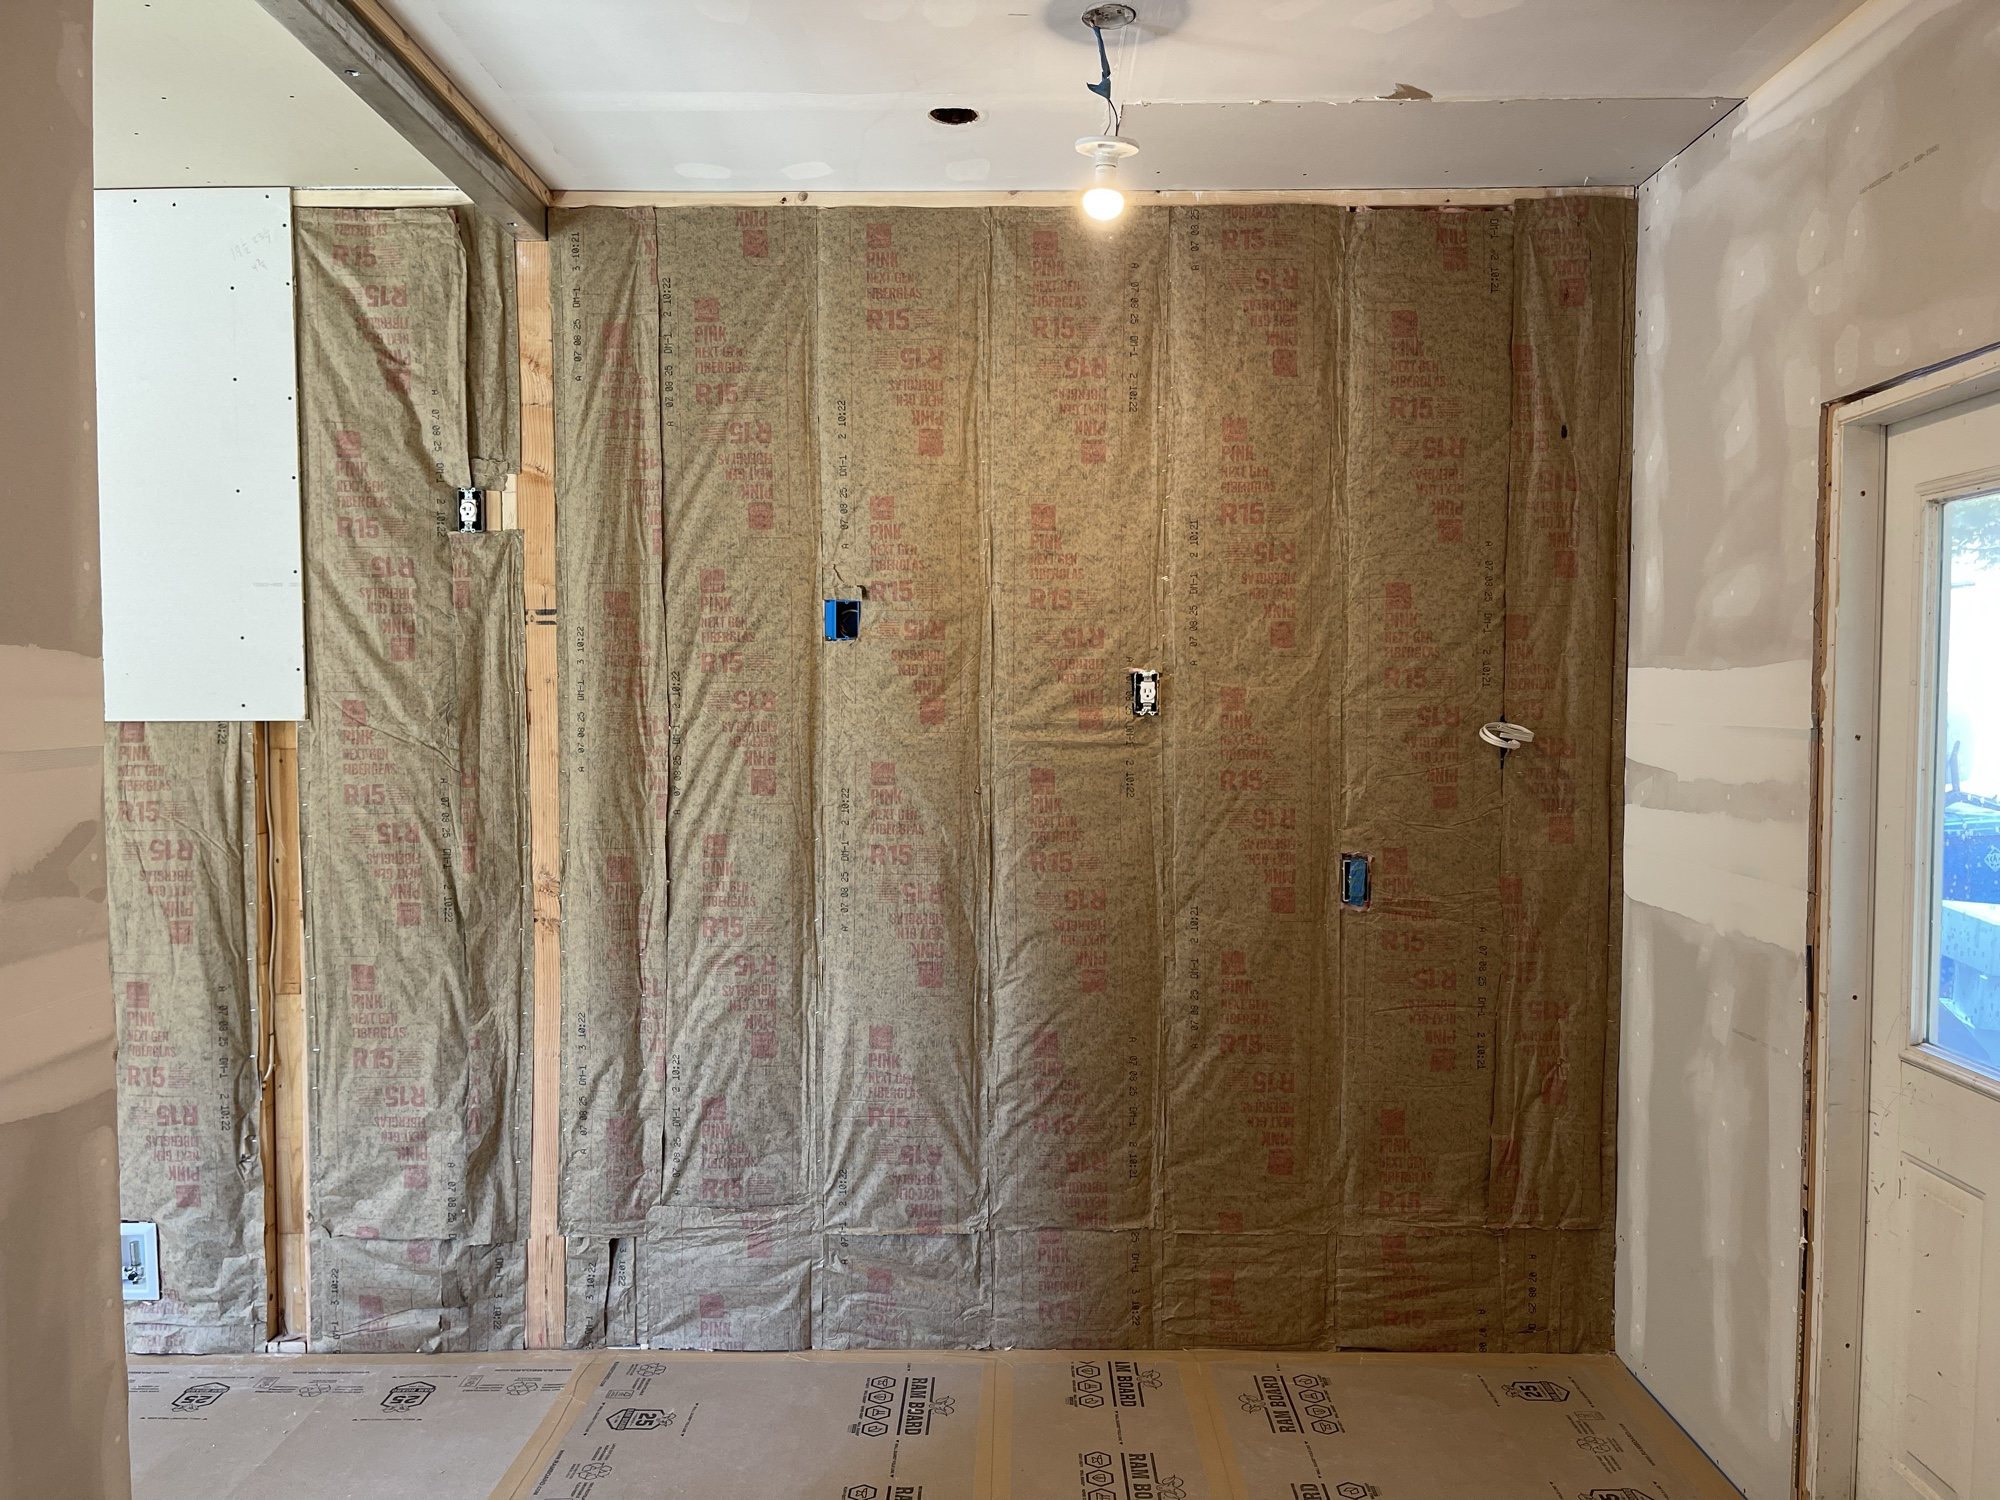 Construction
Hidden Work: Record It Before Cover
Rebar, waterproofing, insulation, pipes and wiring disappear behind concrete and drywall. What to record, and how, while you can still see it.
-
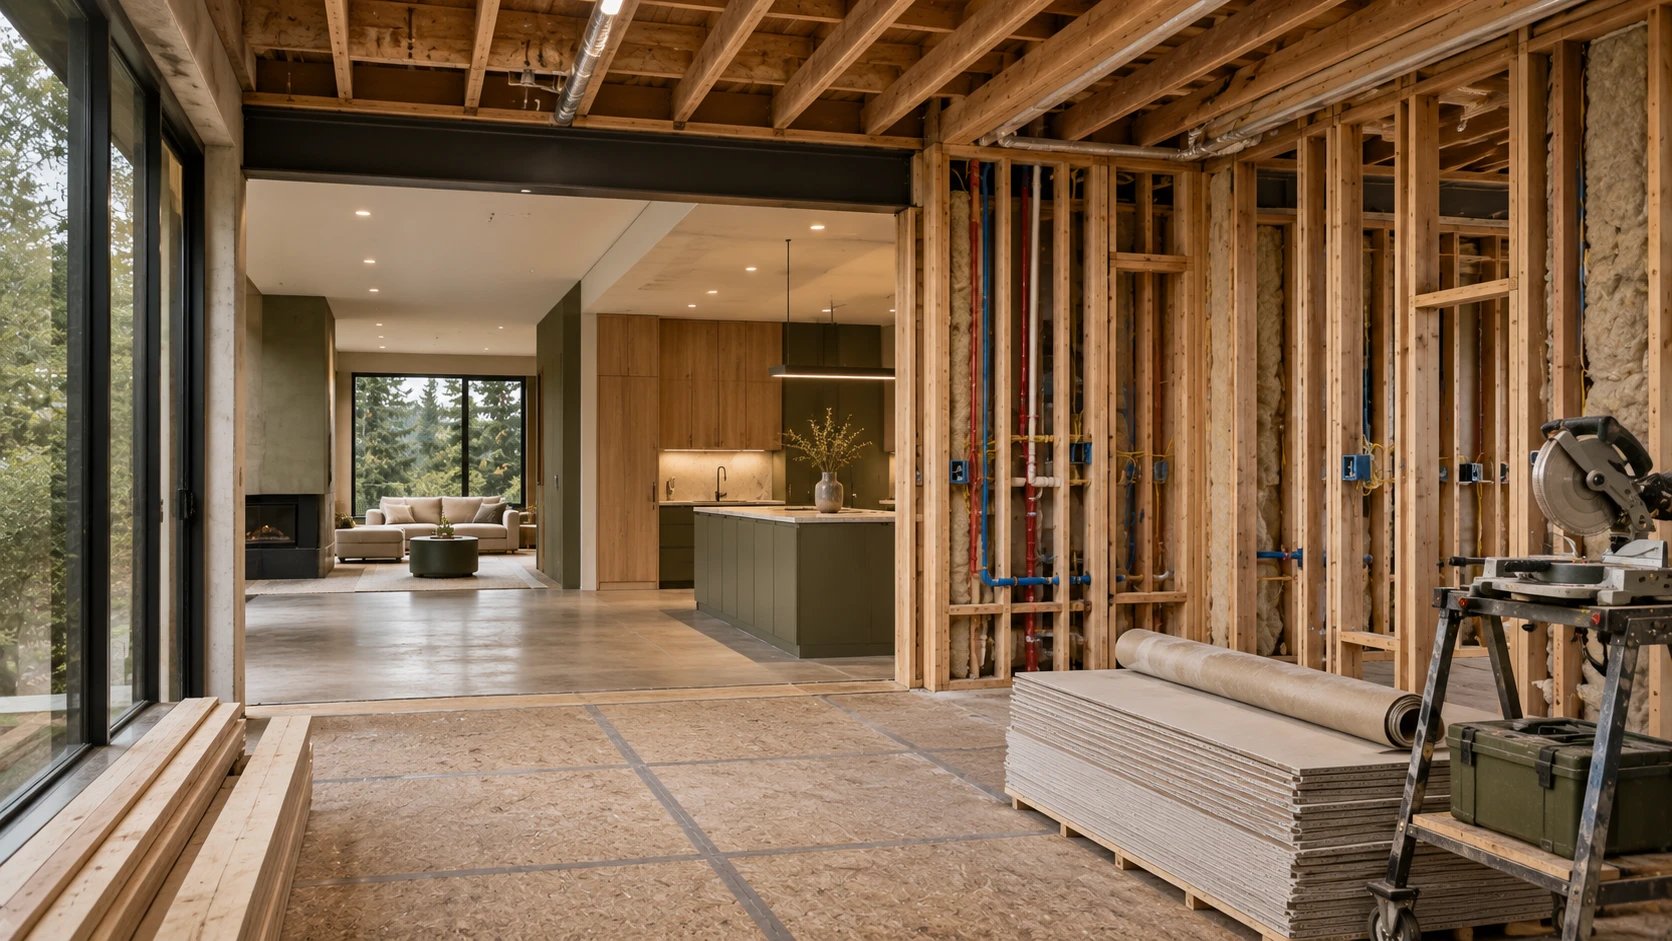 Construction
The Right Order of a Remodel
The order of a US remodel: survey, design and permits, demolition, rough-in, windows, insulation, finishes, then cabinets, fixtures and lighting last.