
Finishing works
Clean finishing of interiors and facades to the drawings: layouts, specifications and a punch list closed before handover. Waterproofing is photographed before the tile covers it, hidden works are signed off in writing, and the handover is signed only once every item on the punch list is closed.
- Supervision:
- site manager and the design author
- Cost:
- by estimate
- Timelineper the schedule in the estimate
- Costby estimate
- Supervisionsite manager and the design author
What it is and when you need it
Finishing is the most visible part of a house and the least forgiving. A joint that wanders is seen every day. So our finishing starts with the drawing, not the tile: a layout for every wall and floor, a specification of materials, details for every junction. The crew sees on the sheet where the first tile goes, where the joint runs and where the outlet sits before the first box is opened.
Finishing is the last stage of construction to the design. It comes after the building services, electrical and plumbing, and depends on them: walls are closed only when everything inside them has been checked.
What is included
- preparing substrates: walls, ceilings, floor screeds
- waterproofing of wet areas
- tile, stone, plaster, paint
- floors
- facade finishes
- installing built-in furniture and fixtures together with the other trades
- a final clean of the house
How the work goes
The drawing
We check the layouts, specifications and details. Anything missing is settled with the author of the design before work starts, not on the scaffold.
Substrates
Before finishing we check the flatness and geometry of walls, ceilings and floors. What is crooked under the tile stays crooked with the tile on it.
Hidden work
Waterproofing in bathrooms and showers is photographed and recorded before tile covers it. On facades in the Pacific Northwest, the details that shed rain are checked before the cladding closes them.
Finishing
The crew works to the layout, and materials arrive on the procurement schedule. After each room the site manager checks the result against the drawing.
A clean site
Waste leaves as the work goes, and neighbouring rooms and finished surfaces are covered. The house never becomes a dump.
What you get
Interiors and facades that match the drawings. Records of hidden work with photos of the waterproofing, a punch list from the final walk-through with every item closed, and an acceptance signed only after that. If design supervision is part of the job, the author of the design joins the final check.
Who does the work
In the Seattle area finishing is done by contractors registered with L&I in Washington State, with general liability insurance, people we have worked with. The cost is set in the estimate for your project.
In Ukraine
We also build in Ukraine, with the same layouts, the same hidden-work records and the same punch list before handover.
Where we have done it
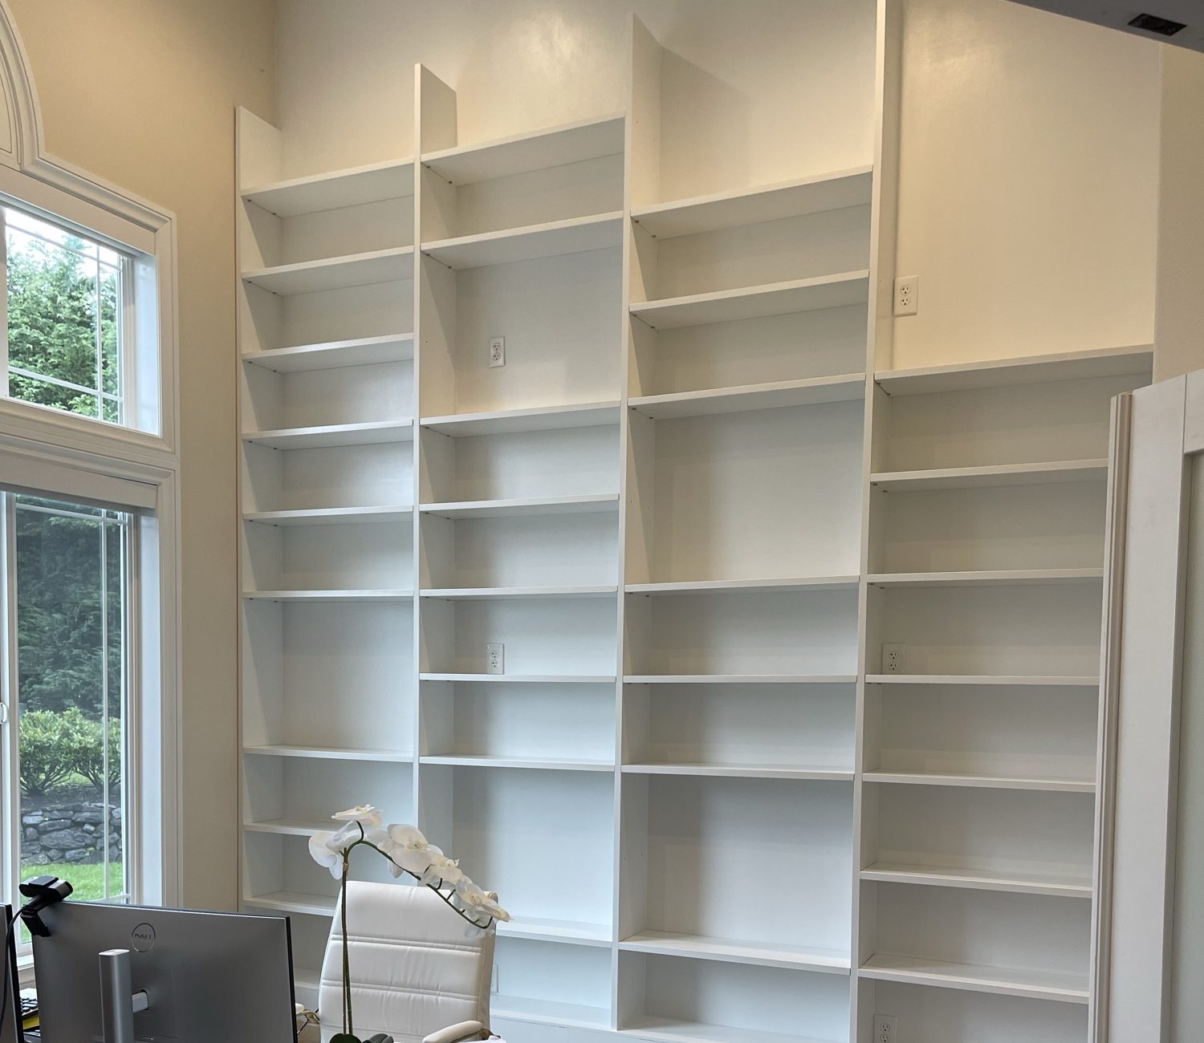
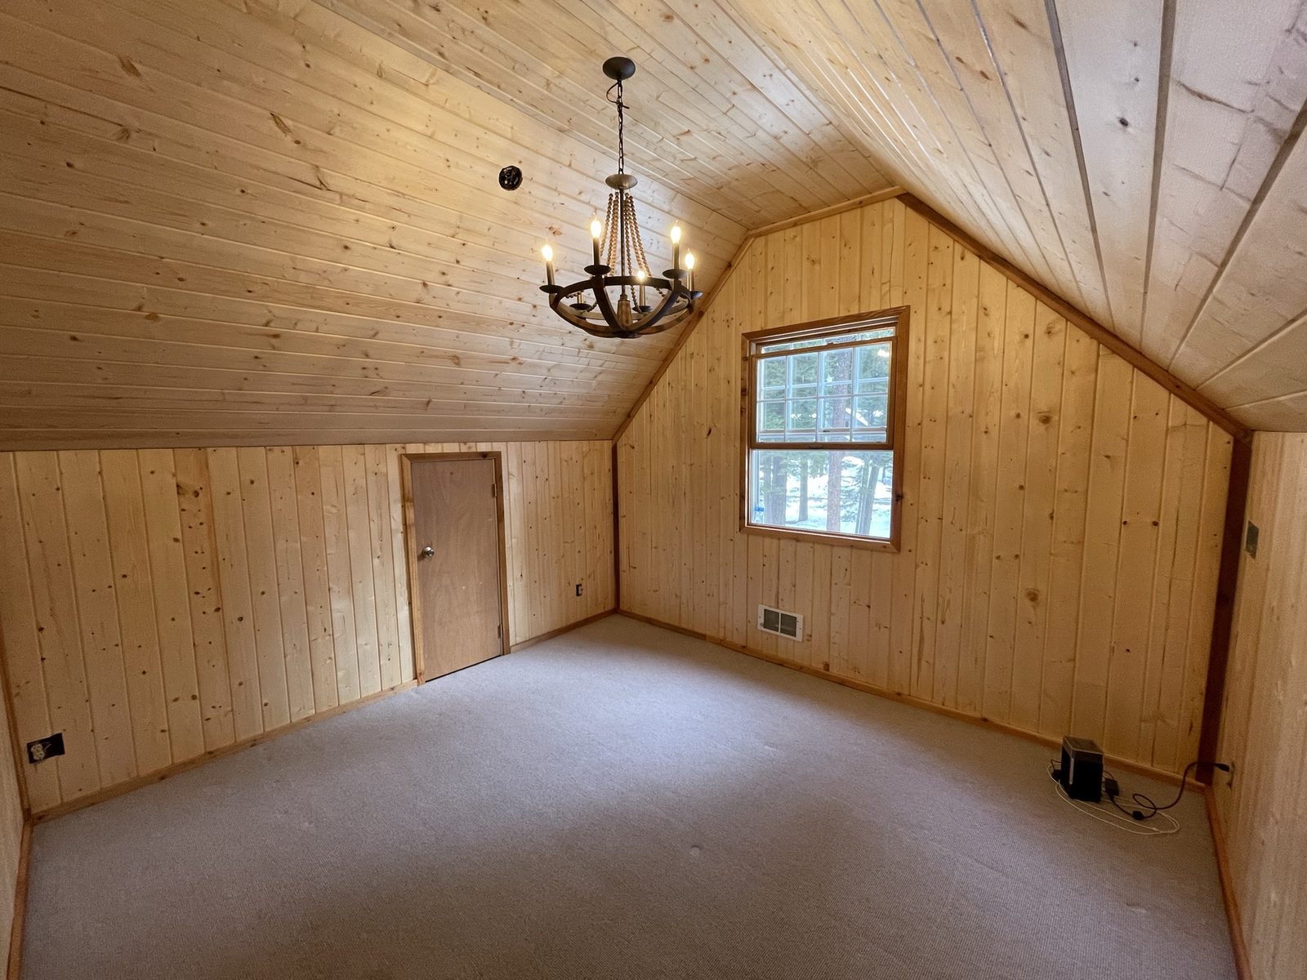
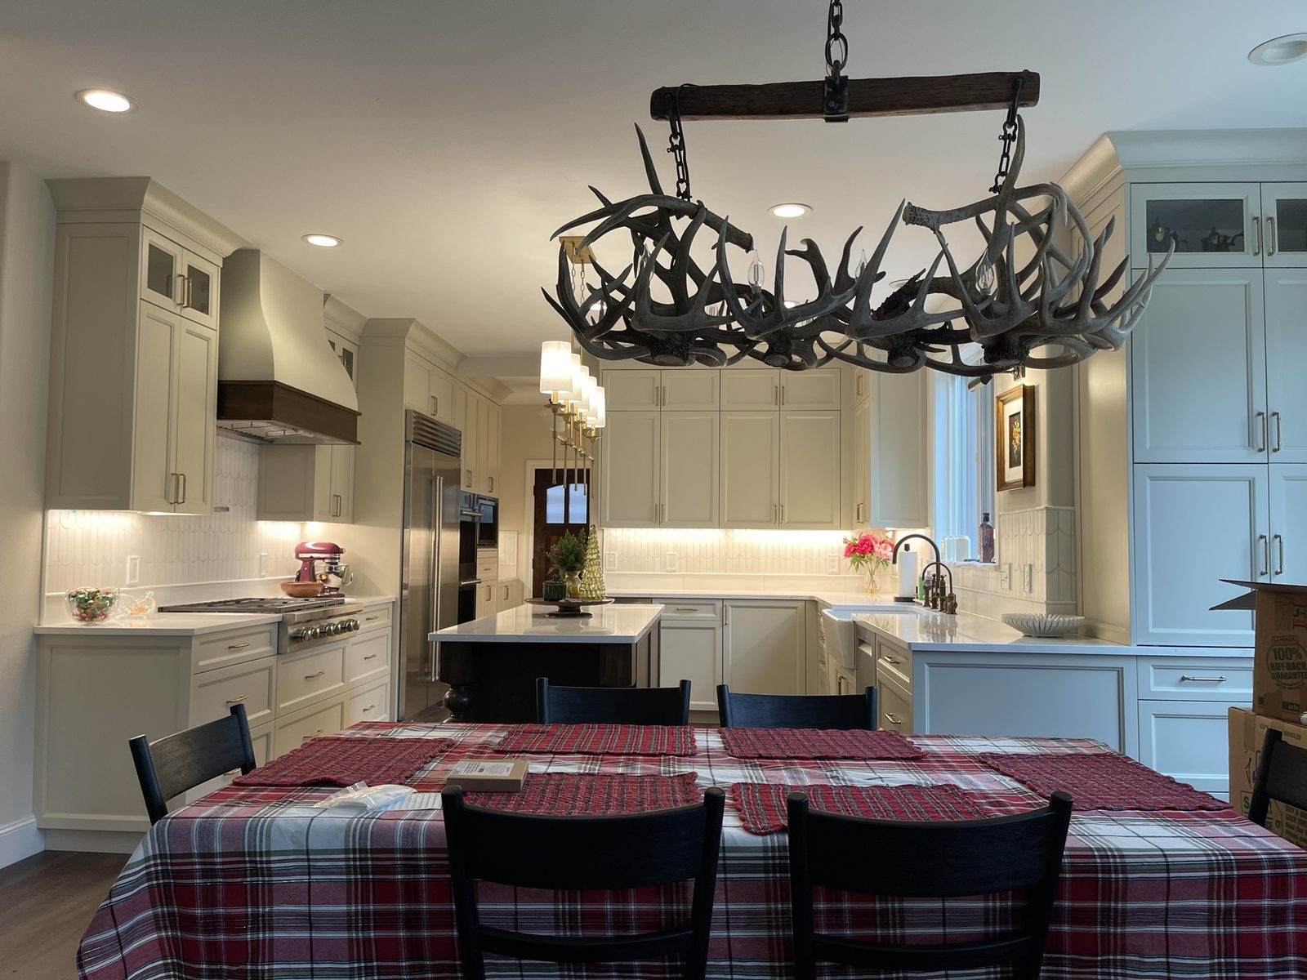
Sites where we did this kind of work.
Further reading
-
 Construction
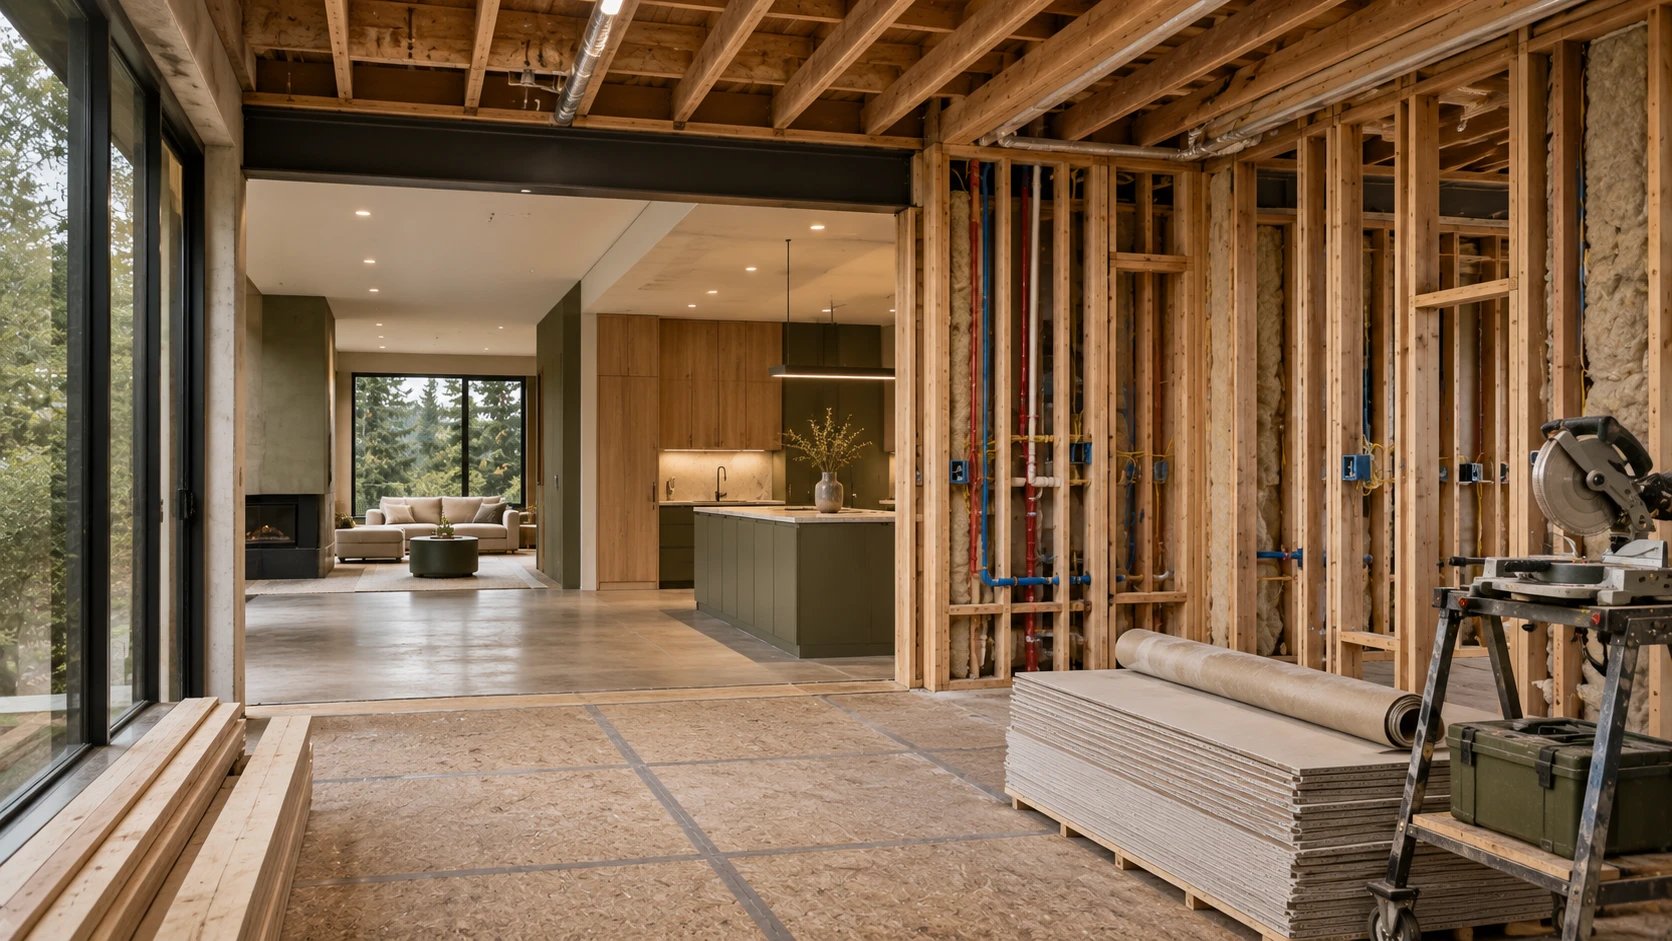
The Right Order of a Remodel
The order of a US remodel: survey, design and permits, demolition, rough-in, windows, insulation, finishes, then cabinets, fixtures and lighting last.
-
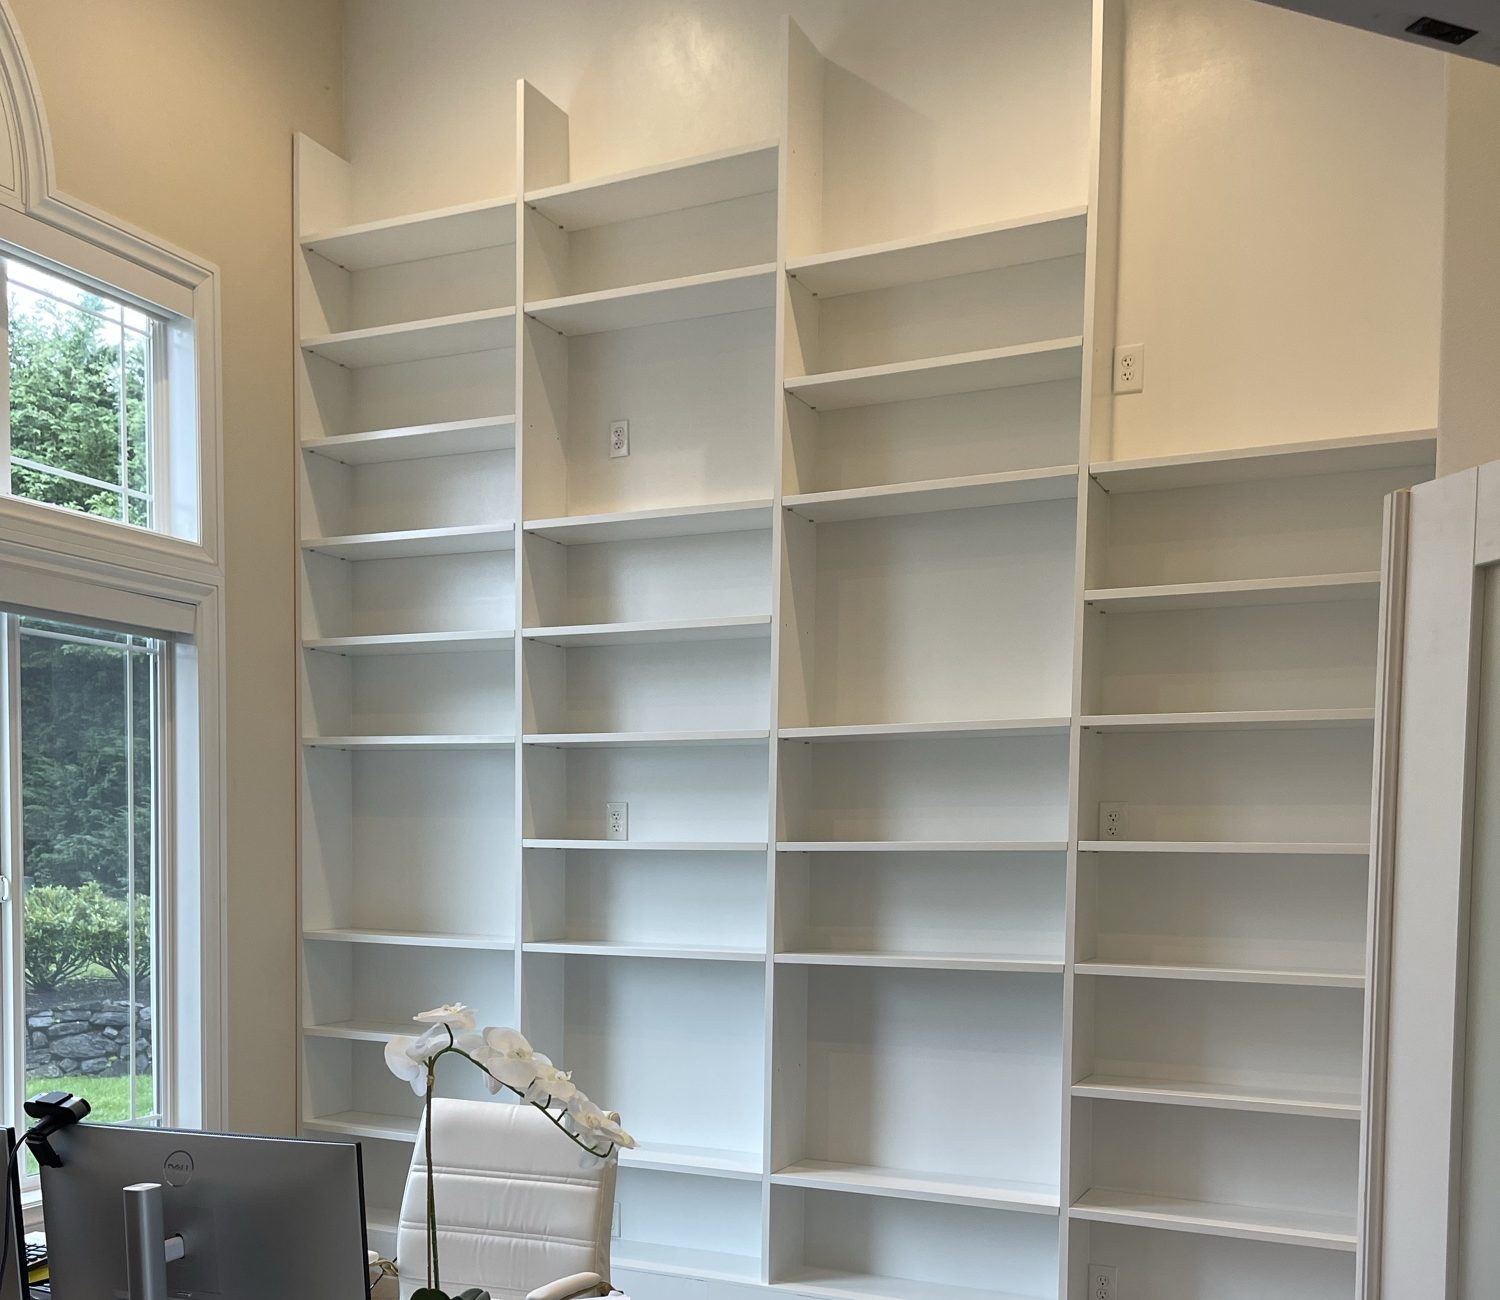 Construction
Built-In Shelving Walls: Site-Built vs Factory
A floor-to-ceiling library wall built on site vs factory casework: walls and floors, blocking, shelf sag, pins, wiring, the rolling ladder and paint.
-
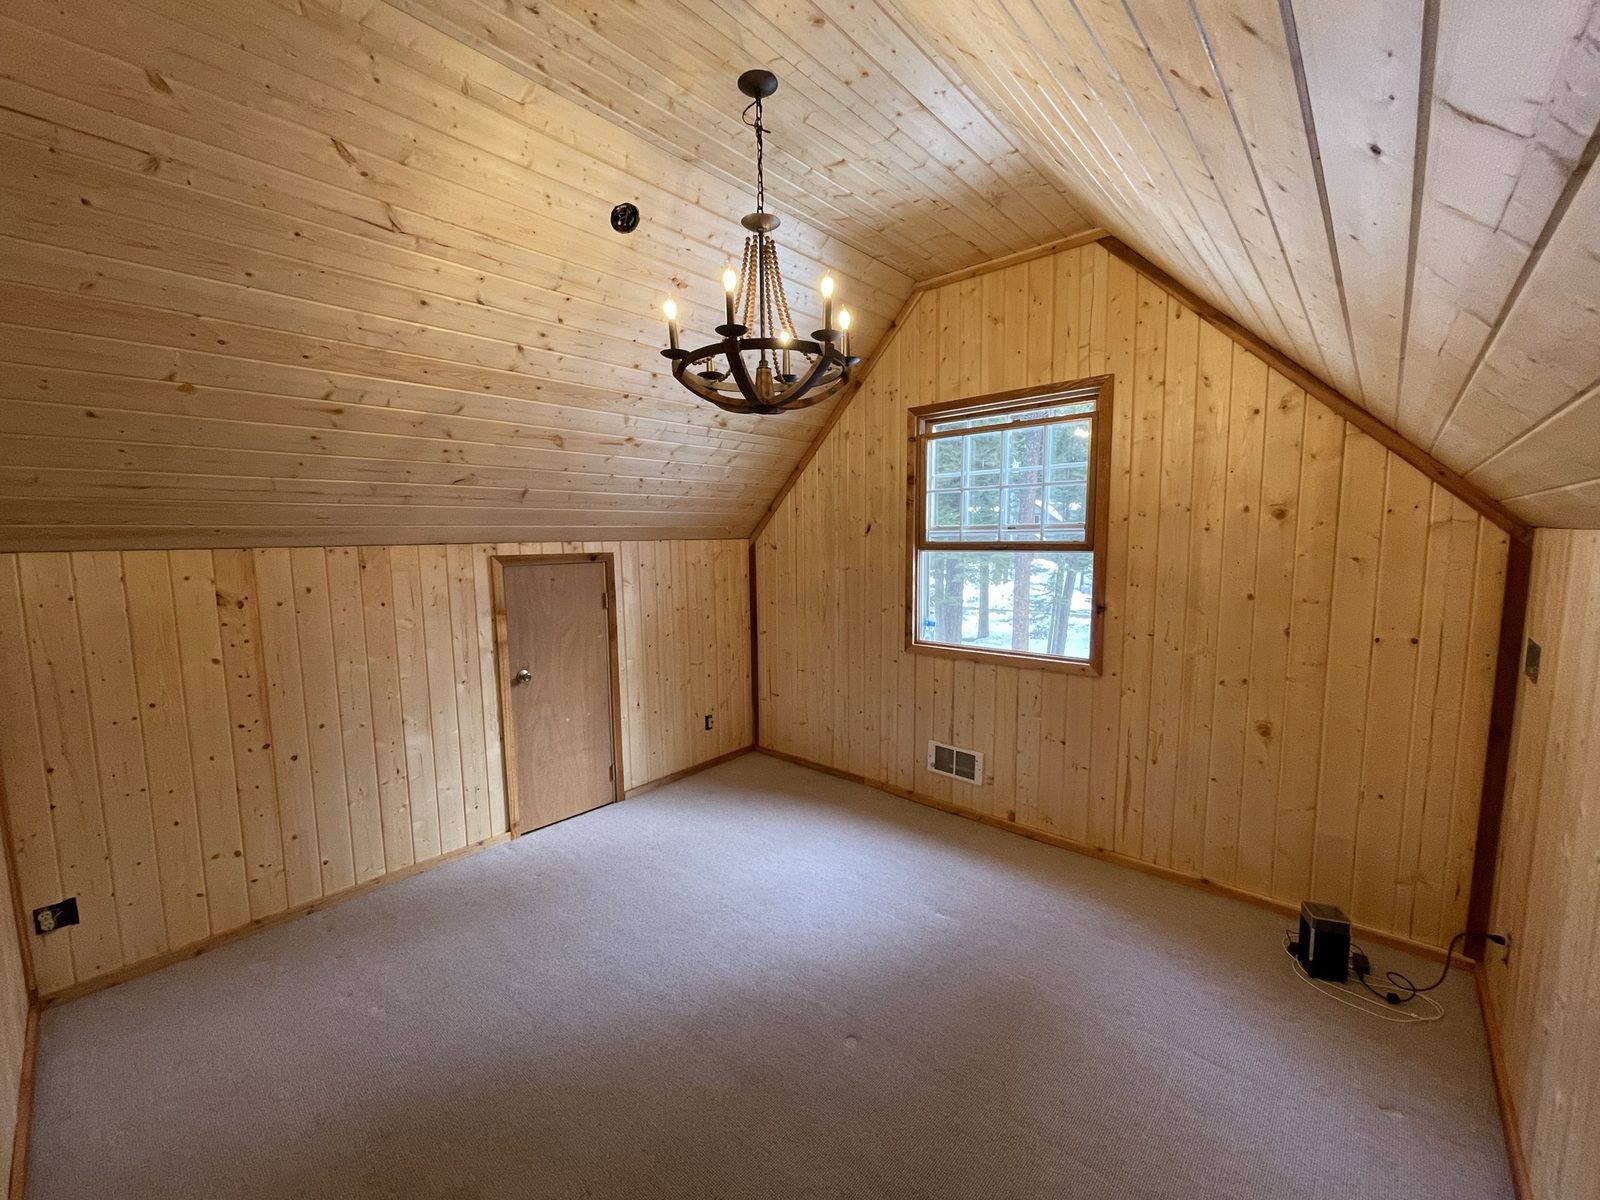 Construction
Attic Conversion: Turning an Attic Into a Bonus Room
Attic to bonus room: IRC ceiling height and the 50% rule, floor joists, stairs, egress window, vented roofs and baffles, foil facing and pine boards.