UKR RUS ENG
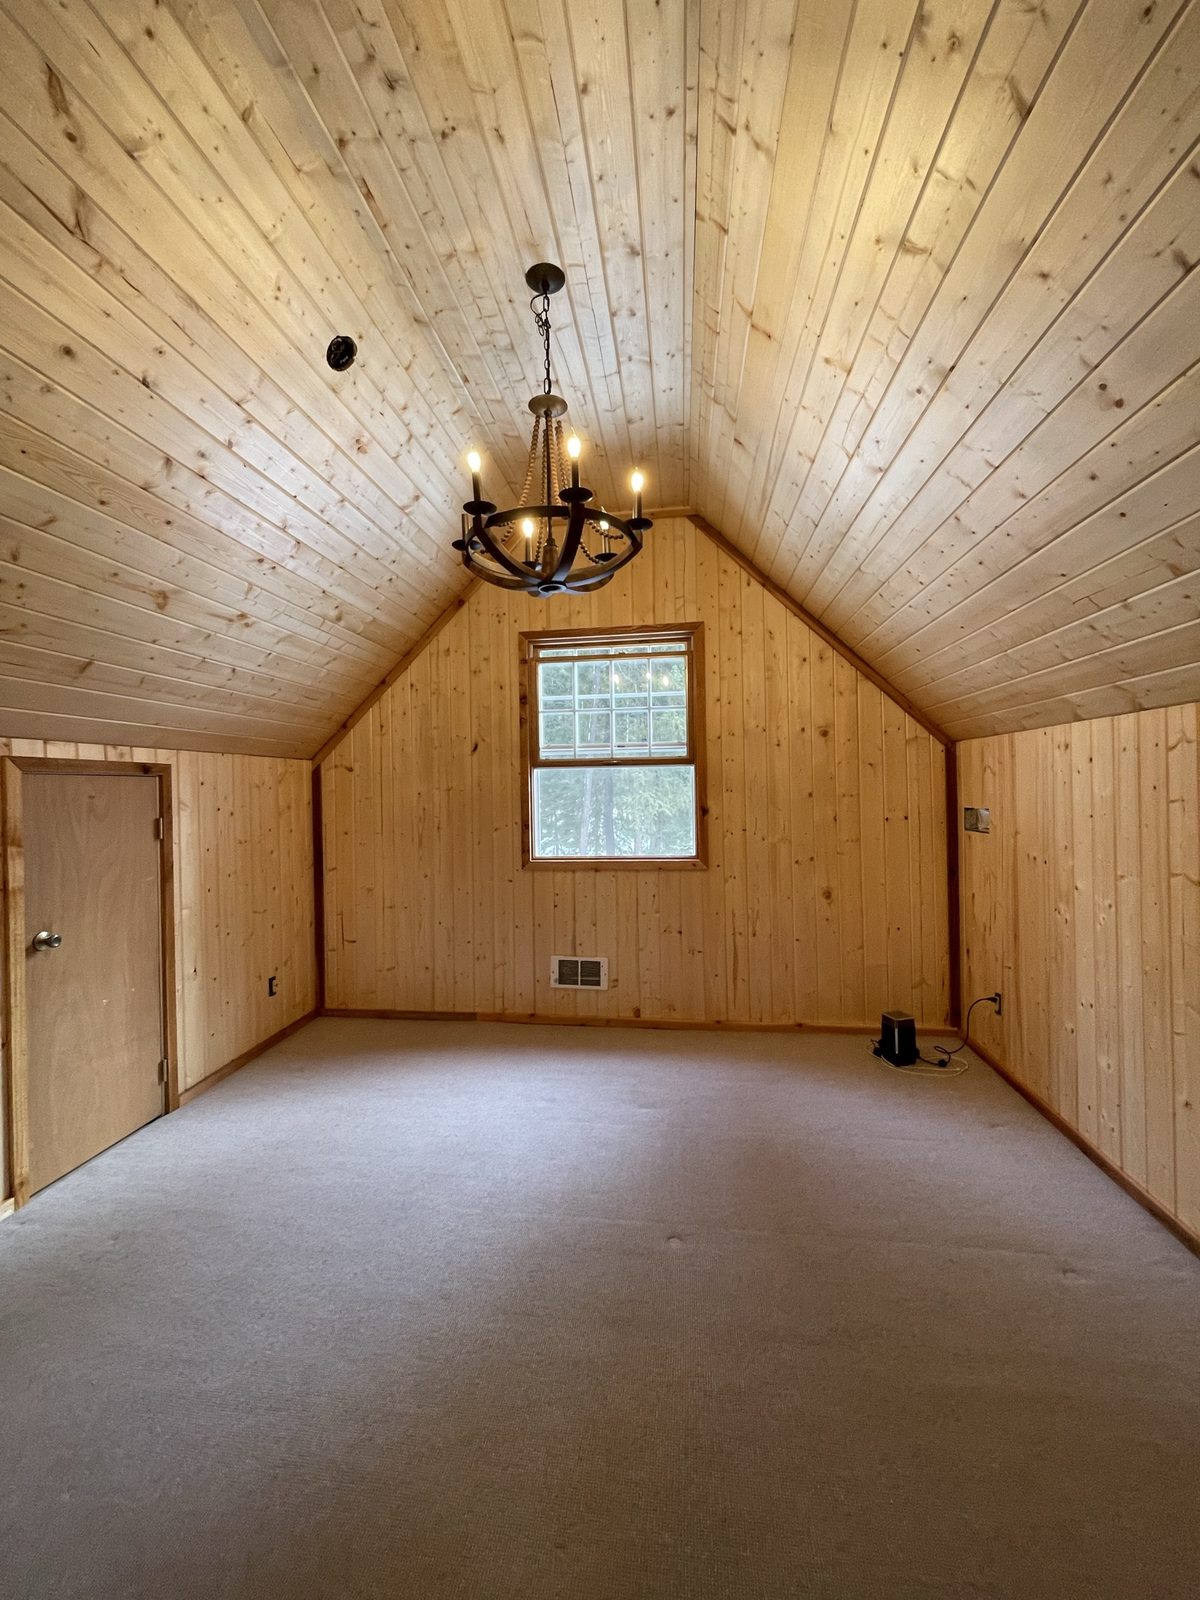
A pine-clad attic room

Projects · Residential

A pine-clad attic room

  • Date2024
  • LocationEastside: Kirkland, Bellevue, Redmond, Washington

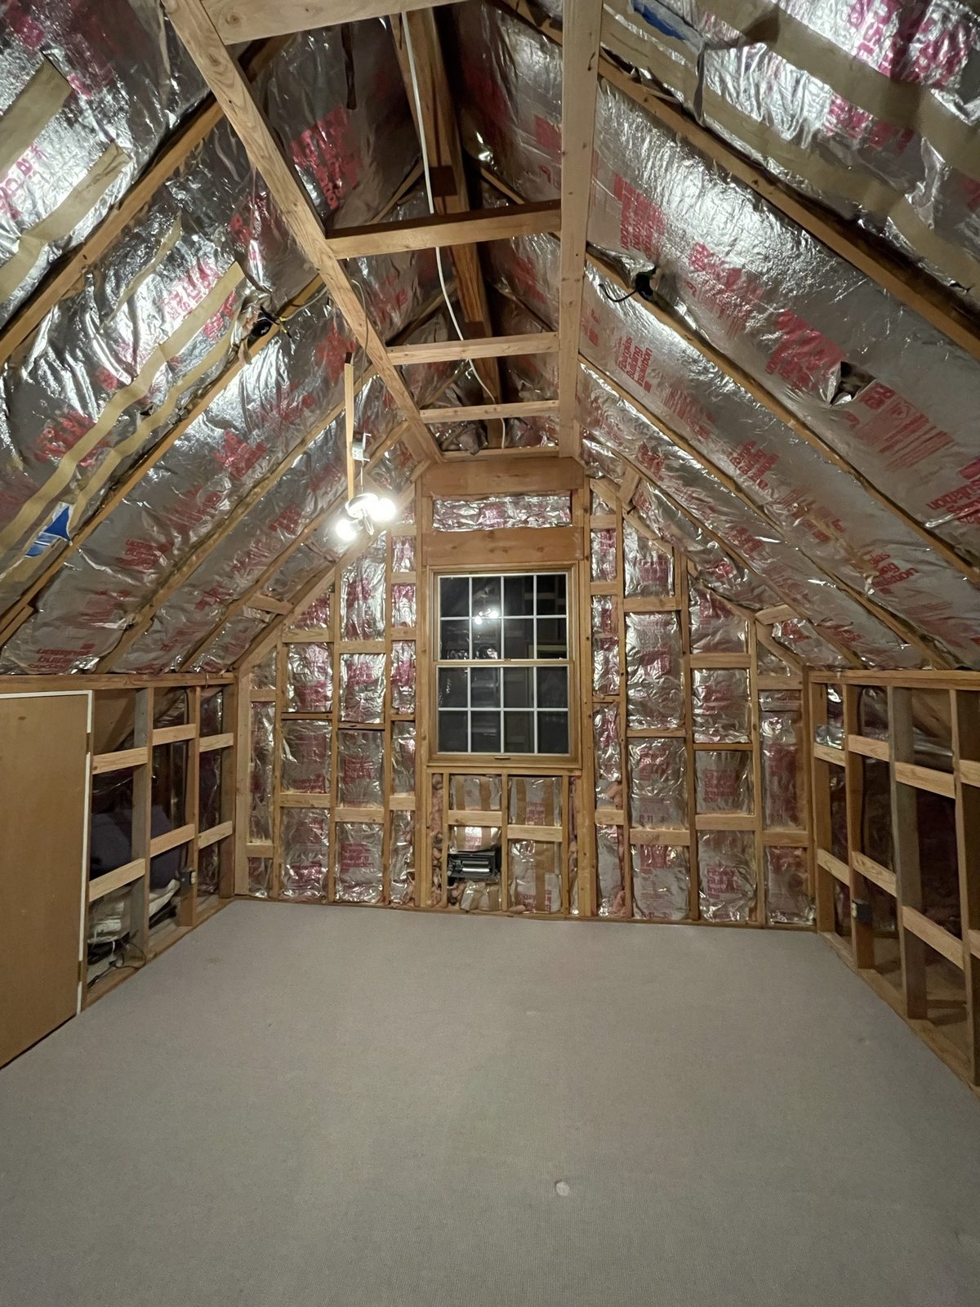
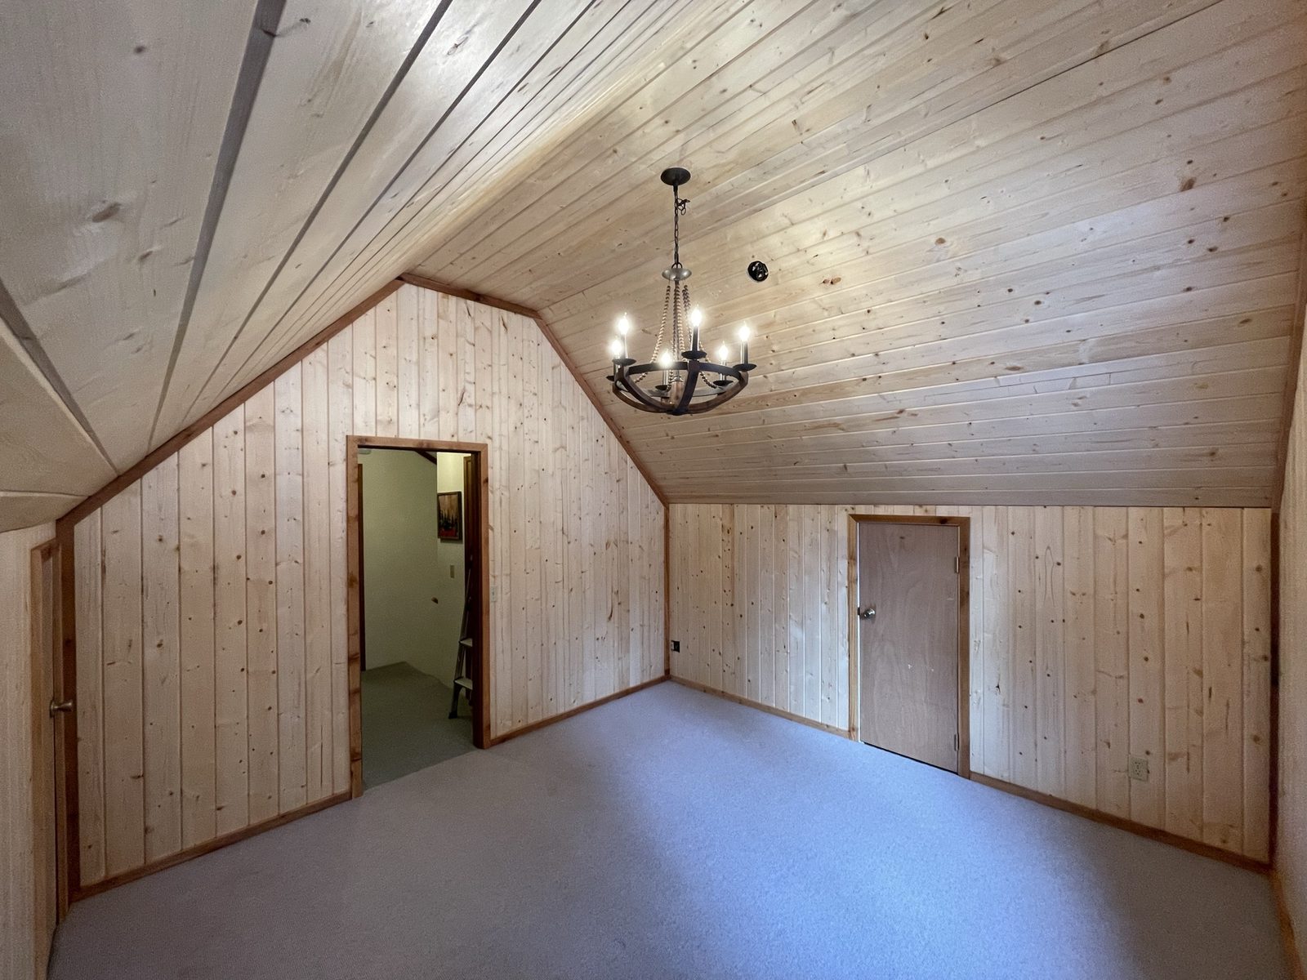
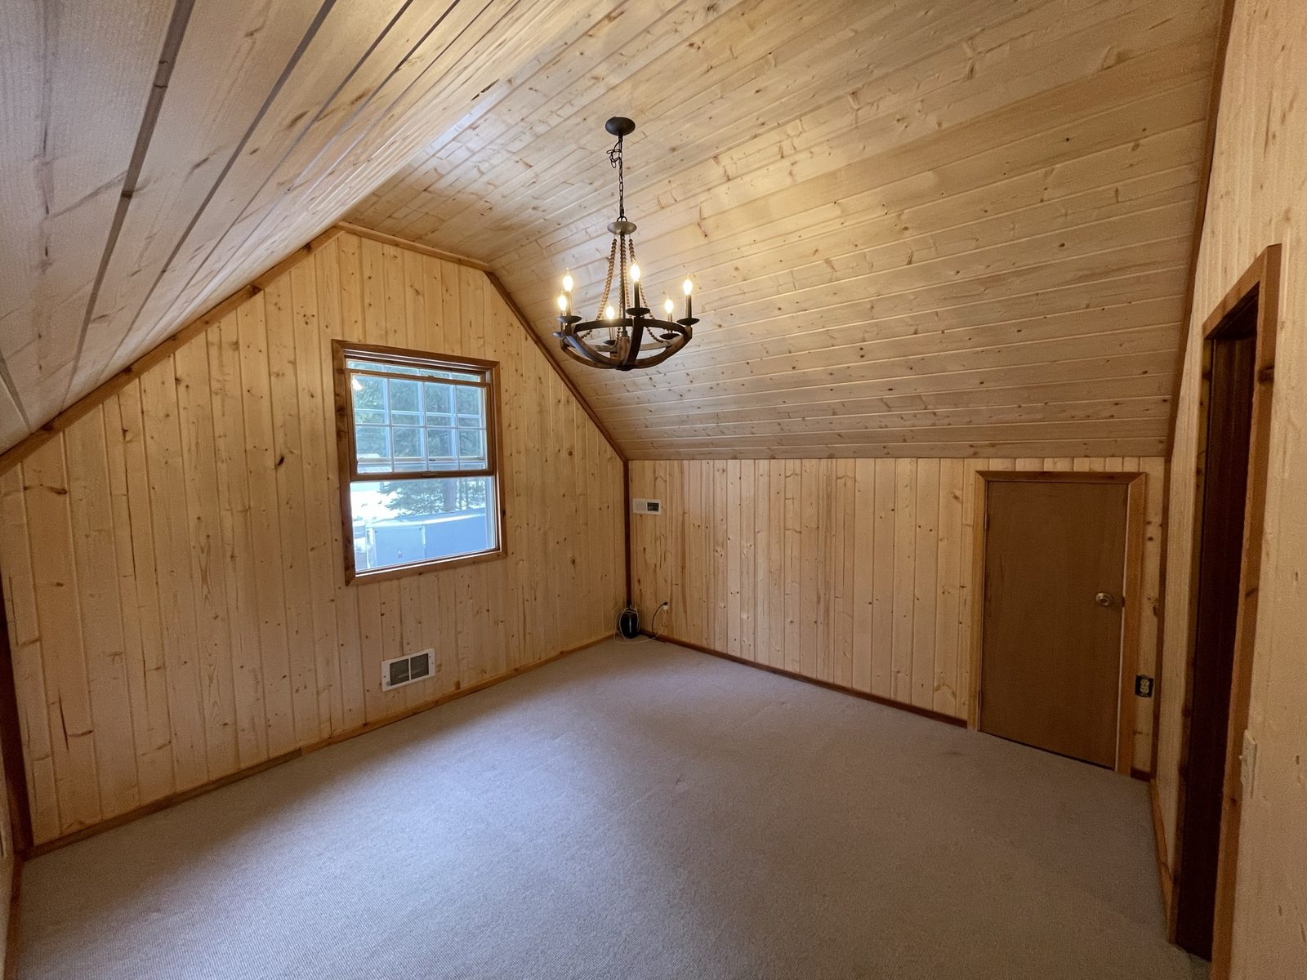
An attic turned into a room: knee-wall framing, roof insulation, pine tongue and groove on the ceiling and walls, lighting. An Eastside remodel.

Part of a whole-house remodel by our local crews. Most of such a job, walls, drywall, paint, stairs, trim, looks ordinary in photos. This is the part where the decisions show.

What we did

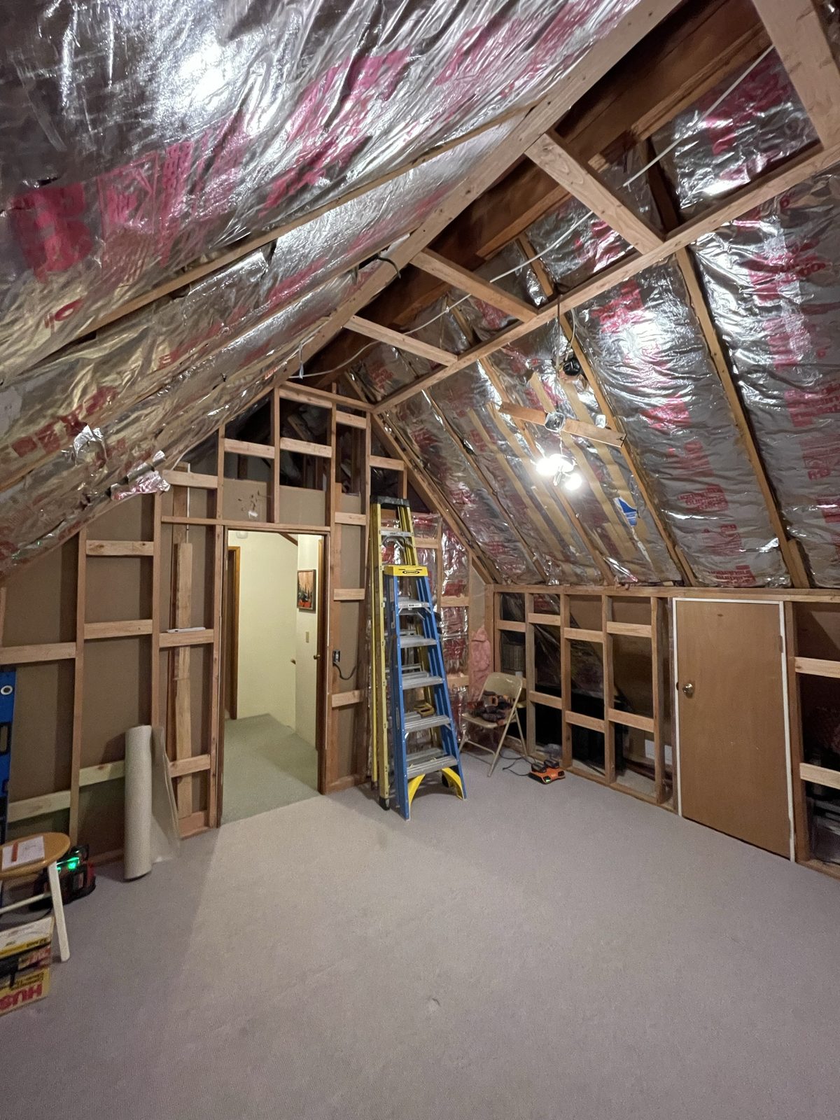
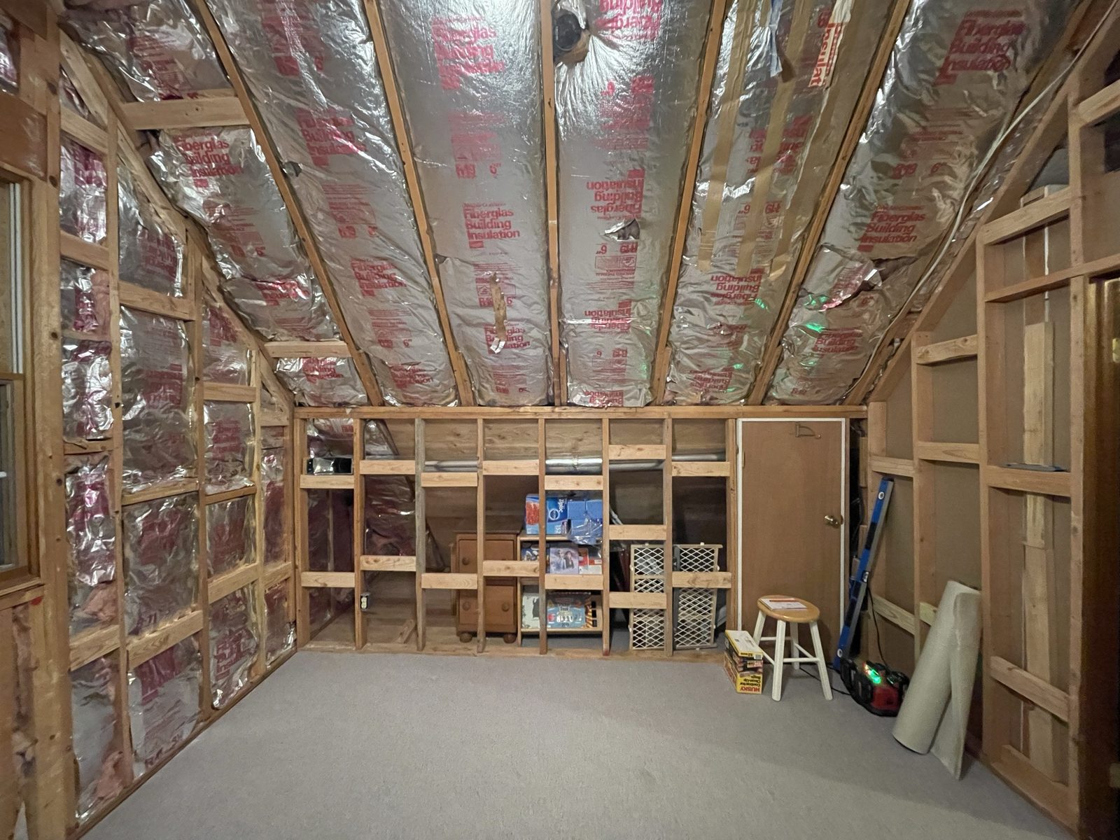
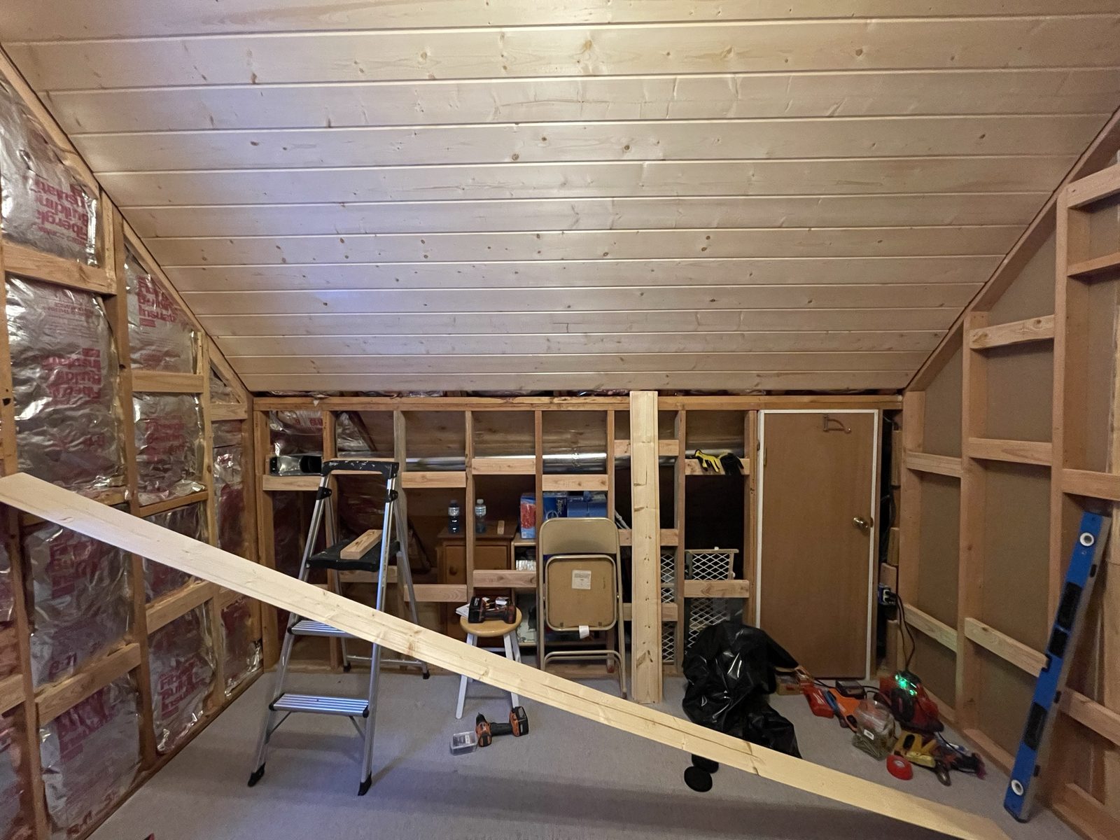
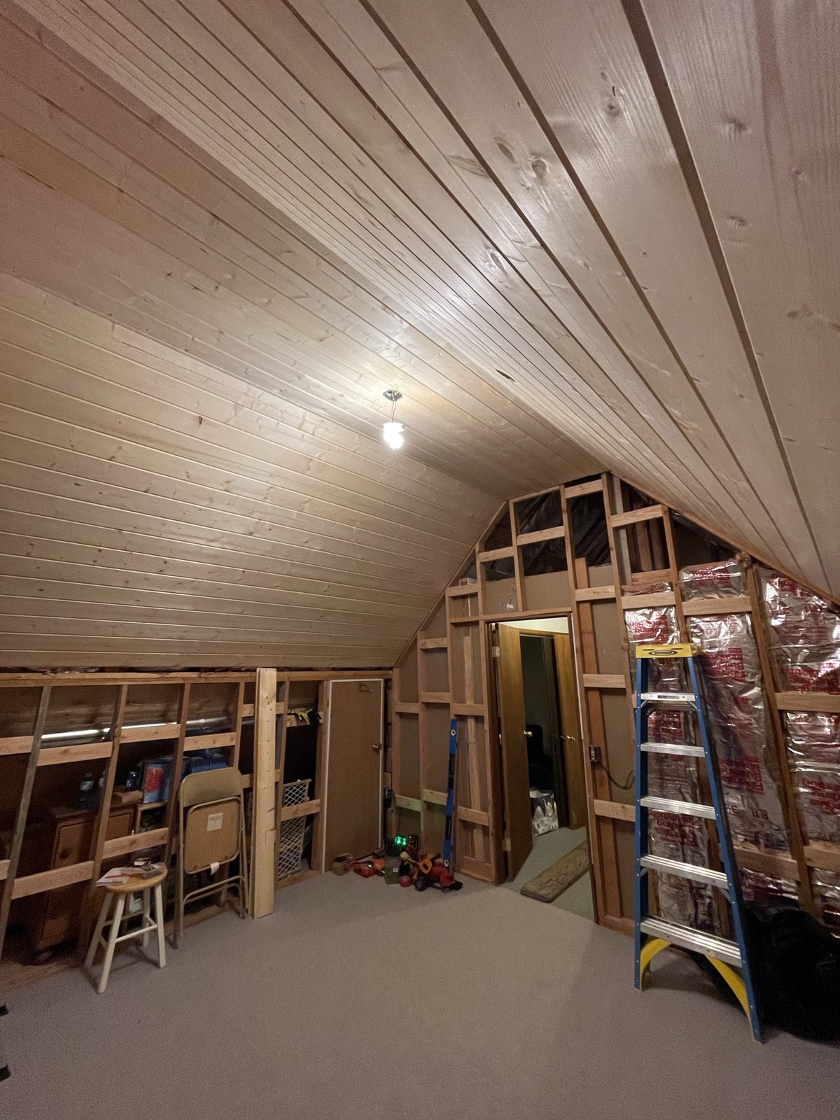
  • framing for the knee walls and partitions
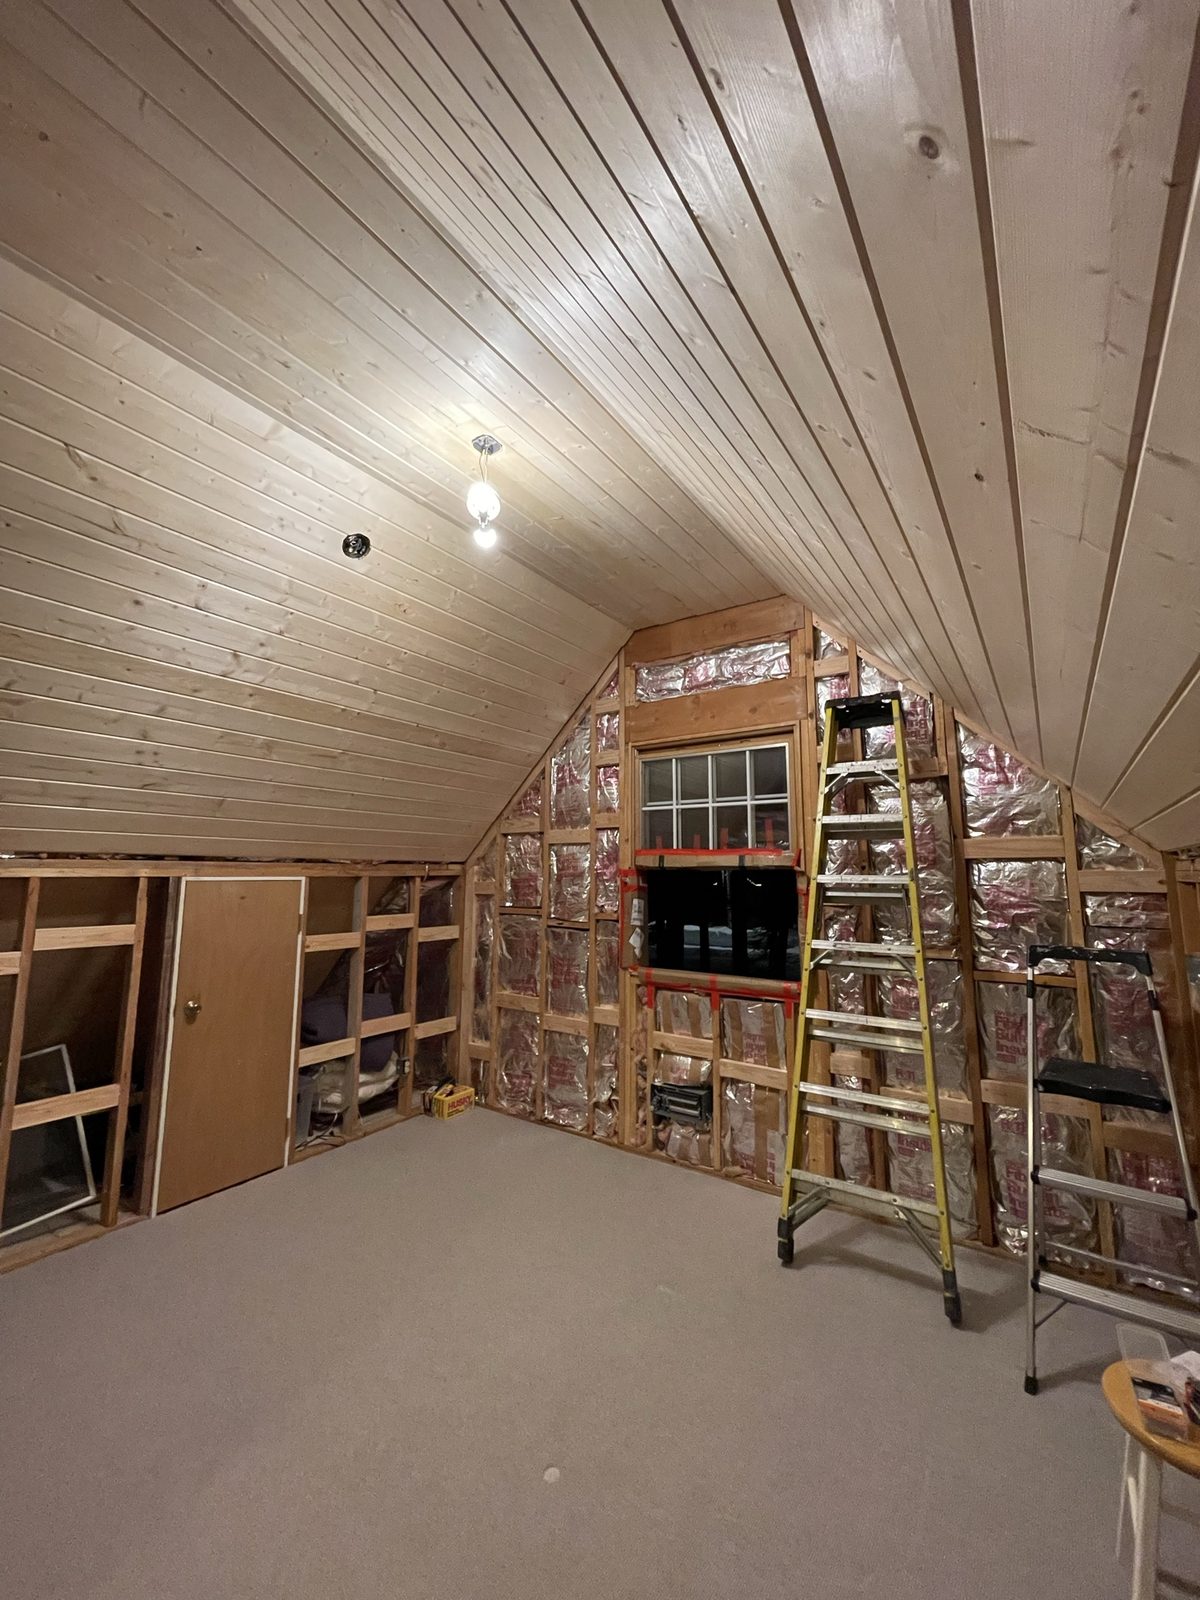
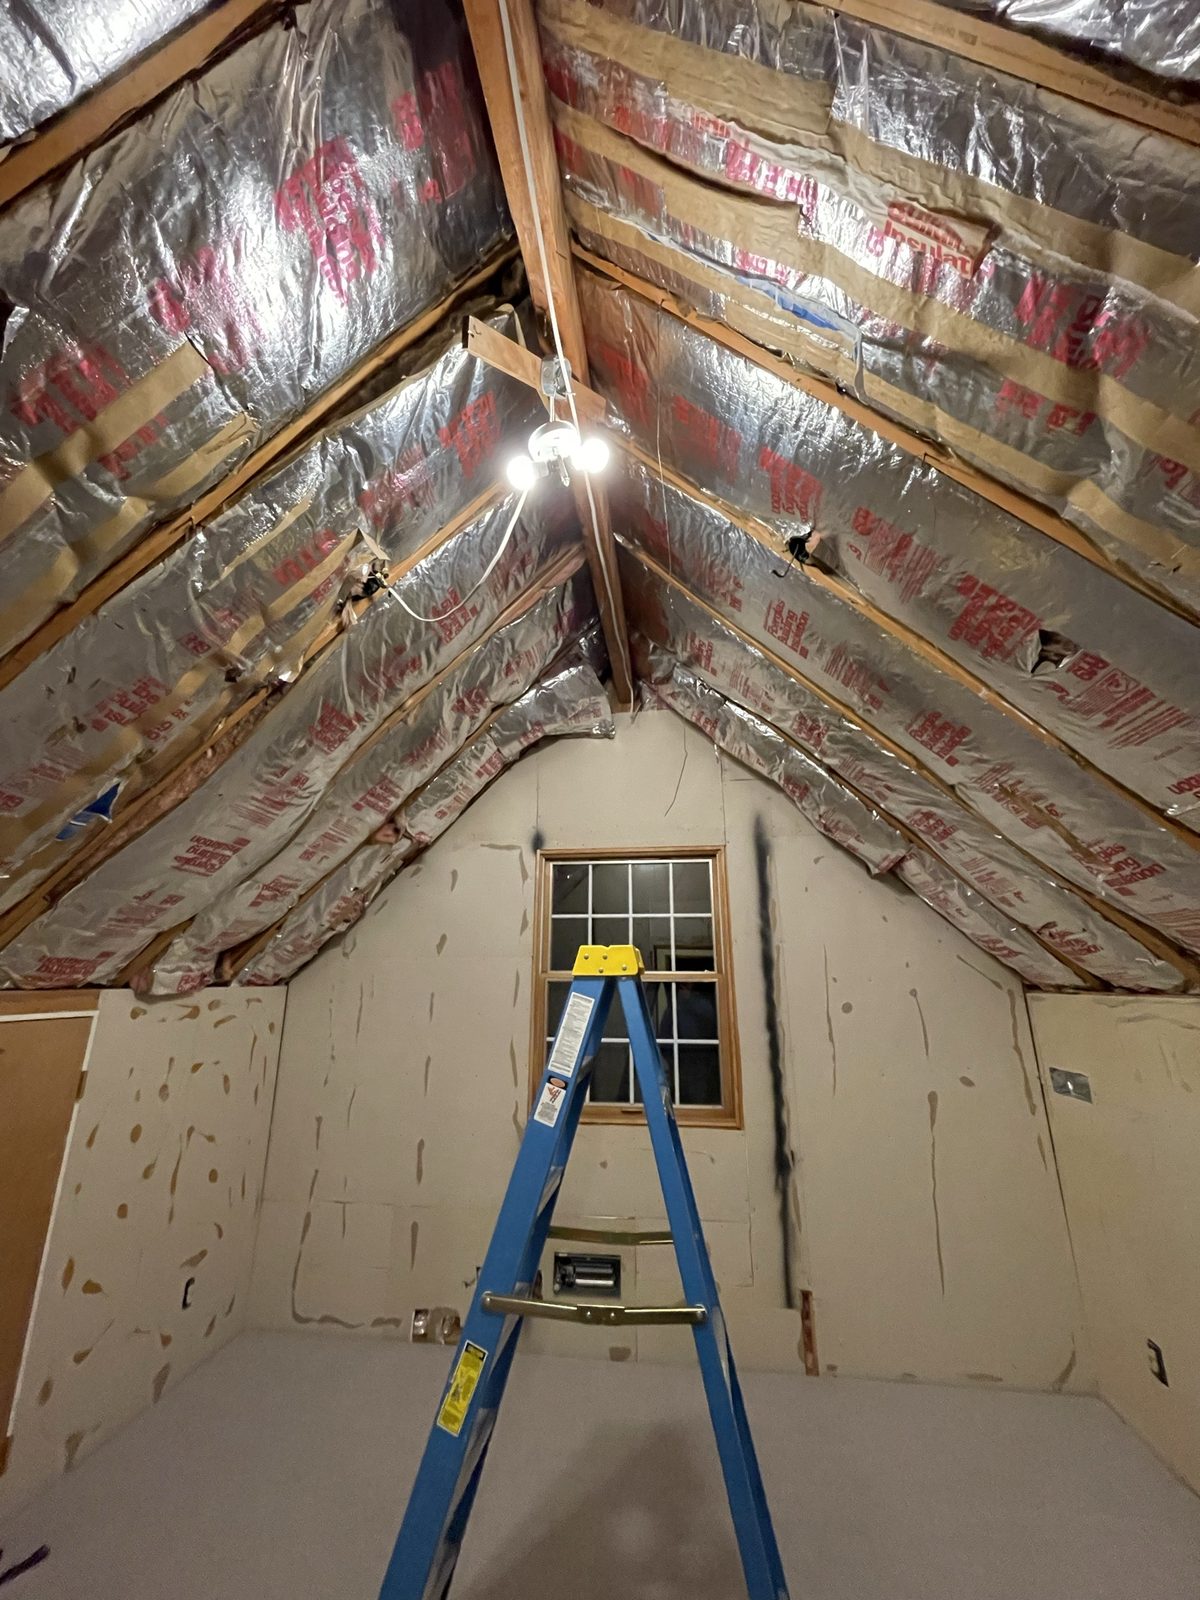
  • roof insulation between the rafters with a foil face
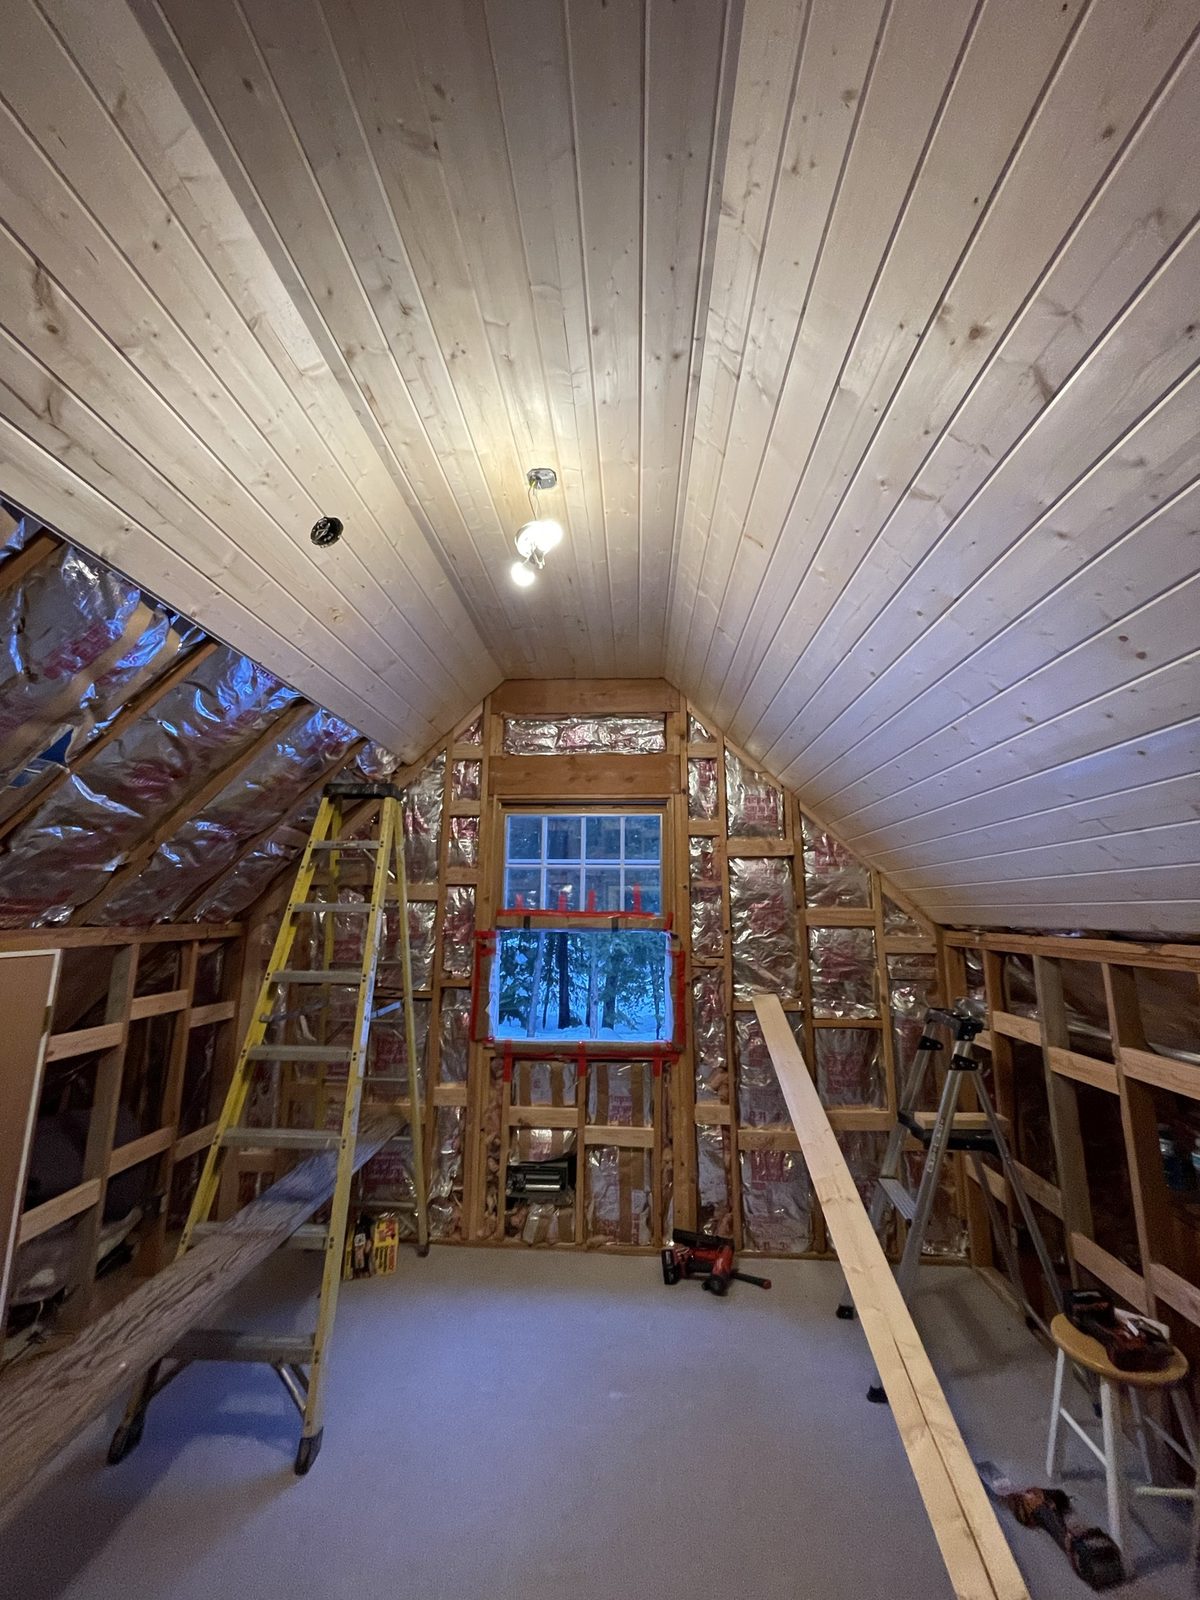
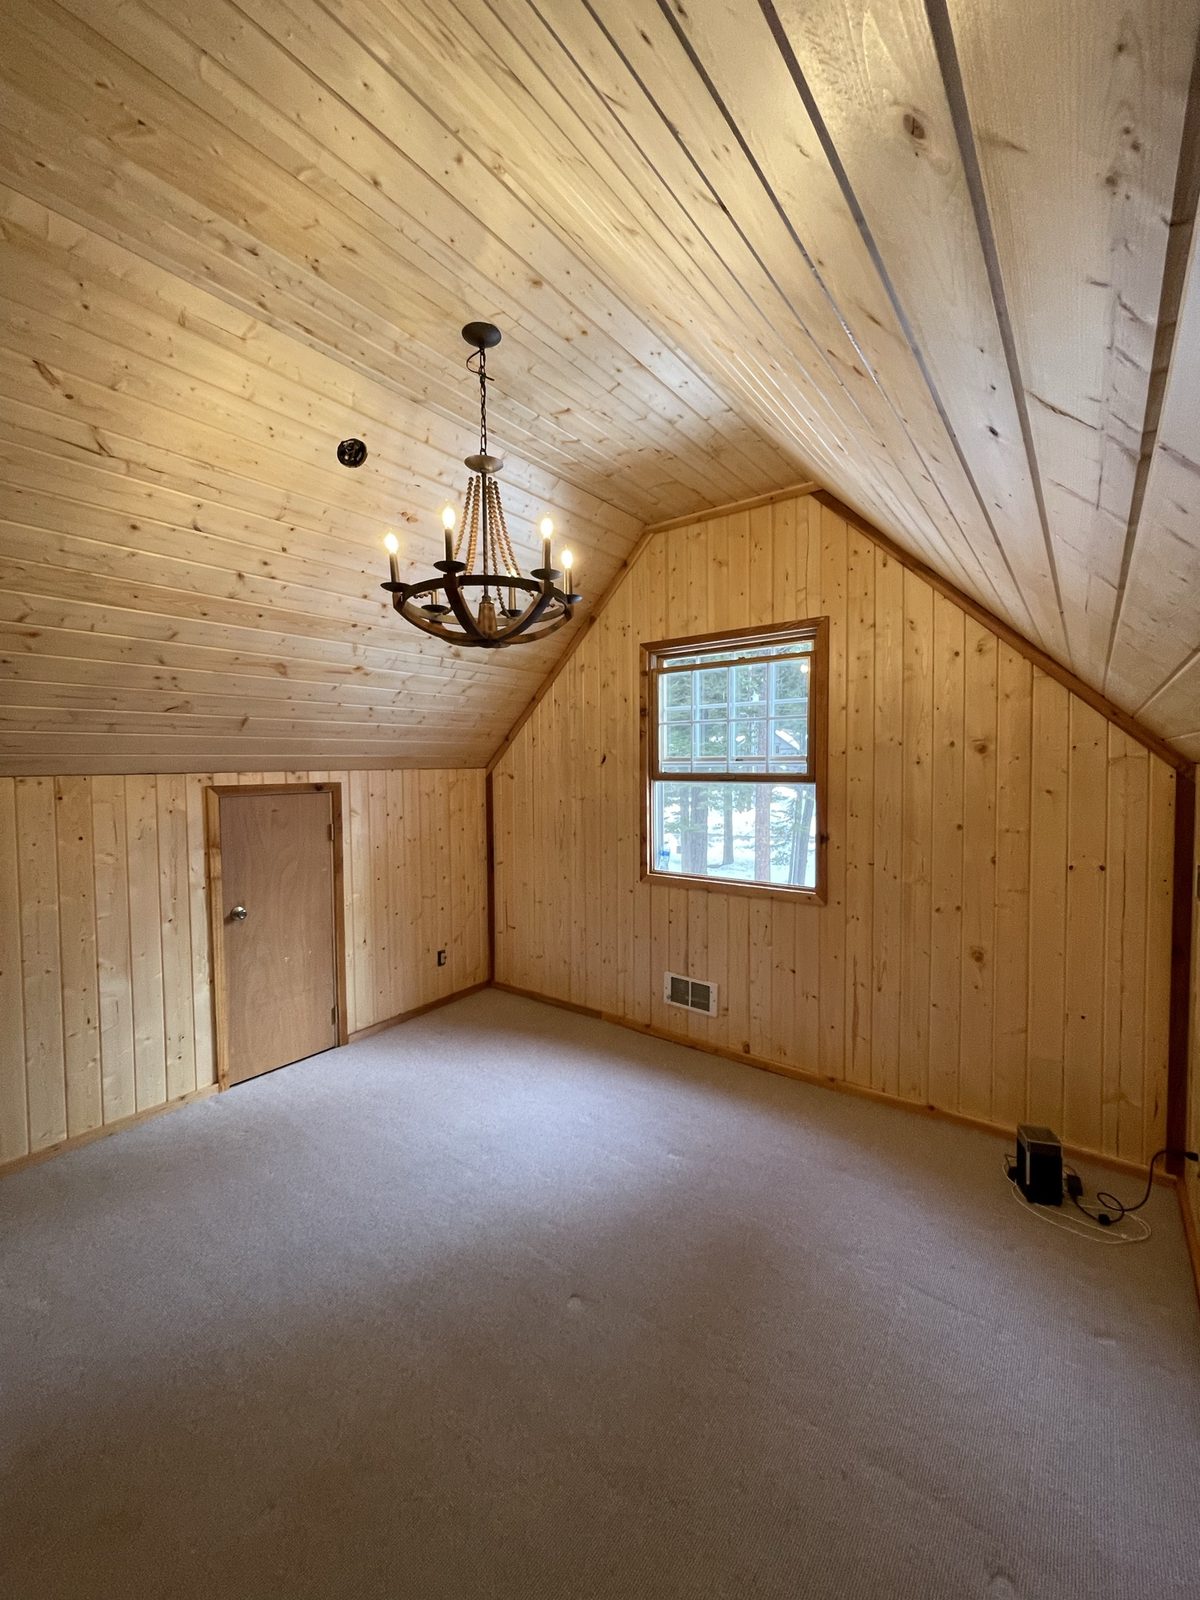
  • pine tongue and groove on the ceiling and walls
  • wiring, the chandelier and lighting
  • doors and trim

How we run this kind of work: Attic Conversion: Turning an Attic Into a Bonus Room.

Photos from the site
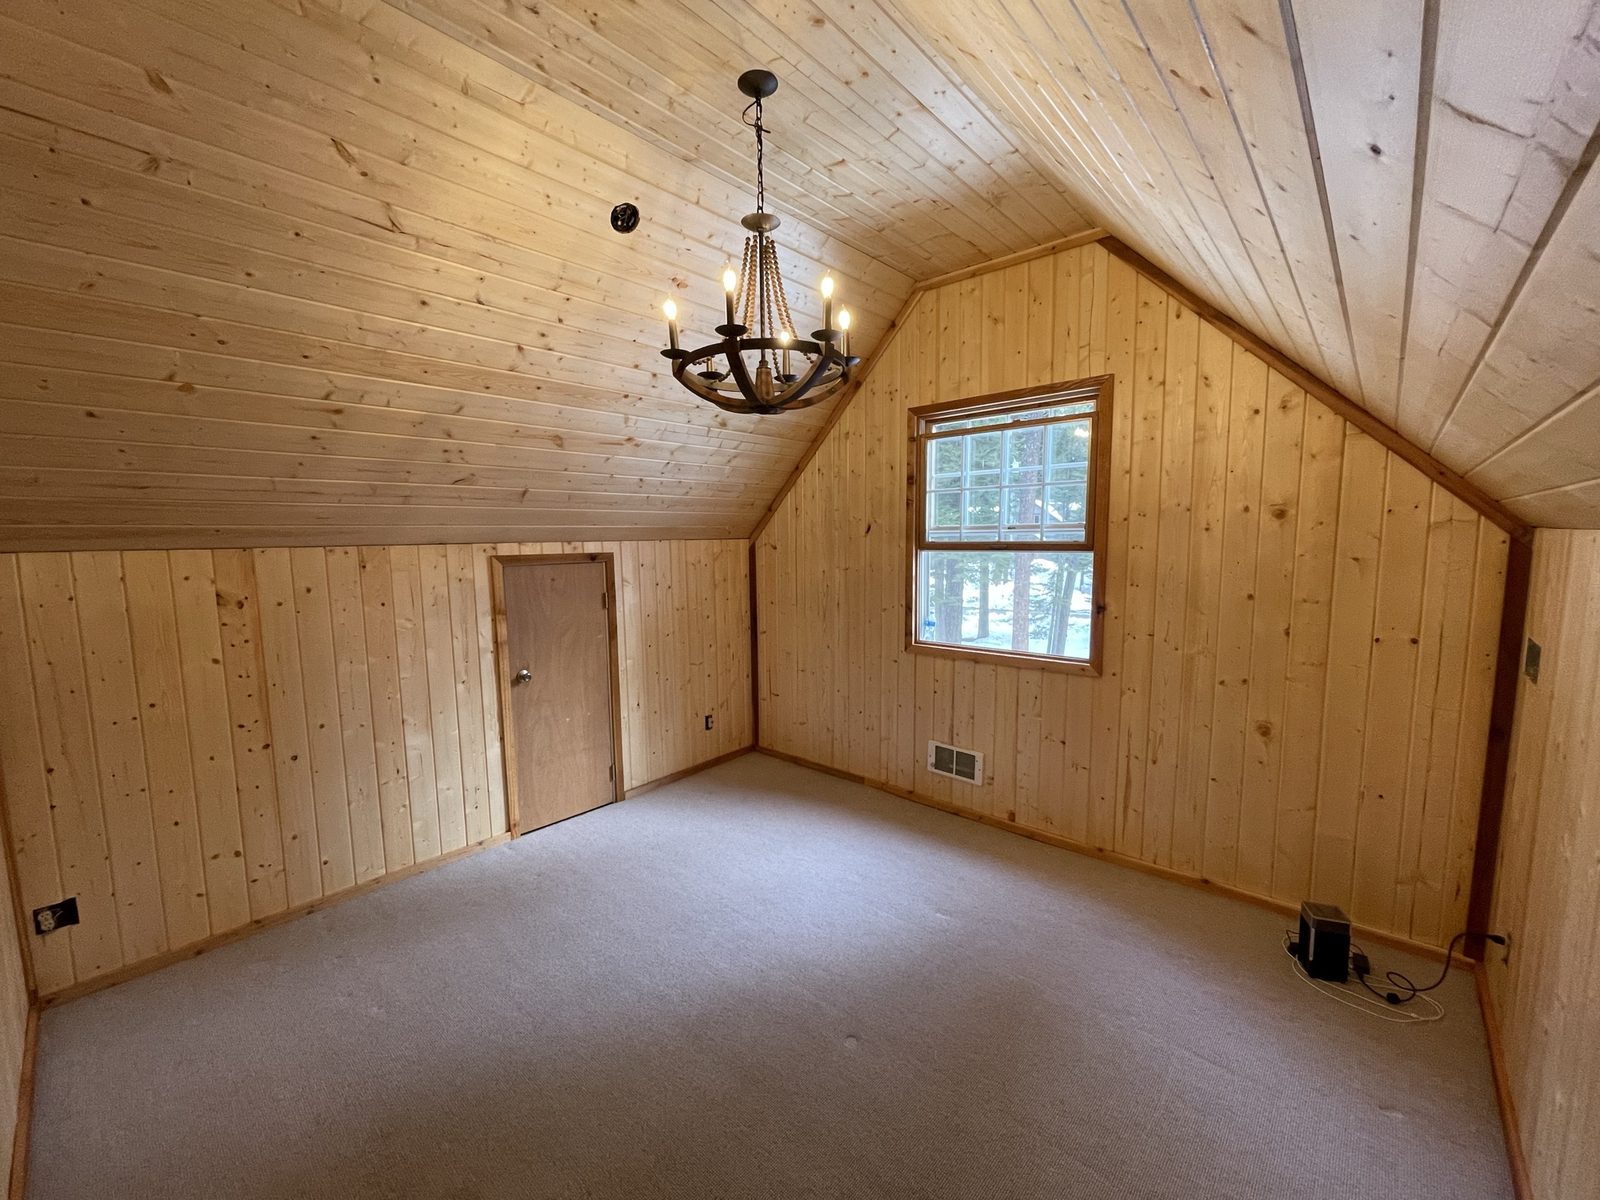
The finished room: pine, chandelier, the gable window
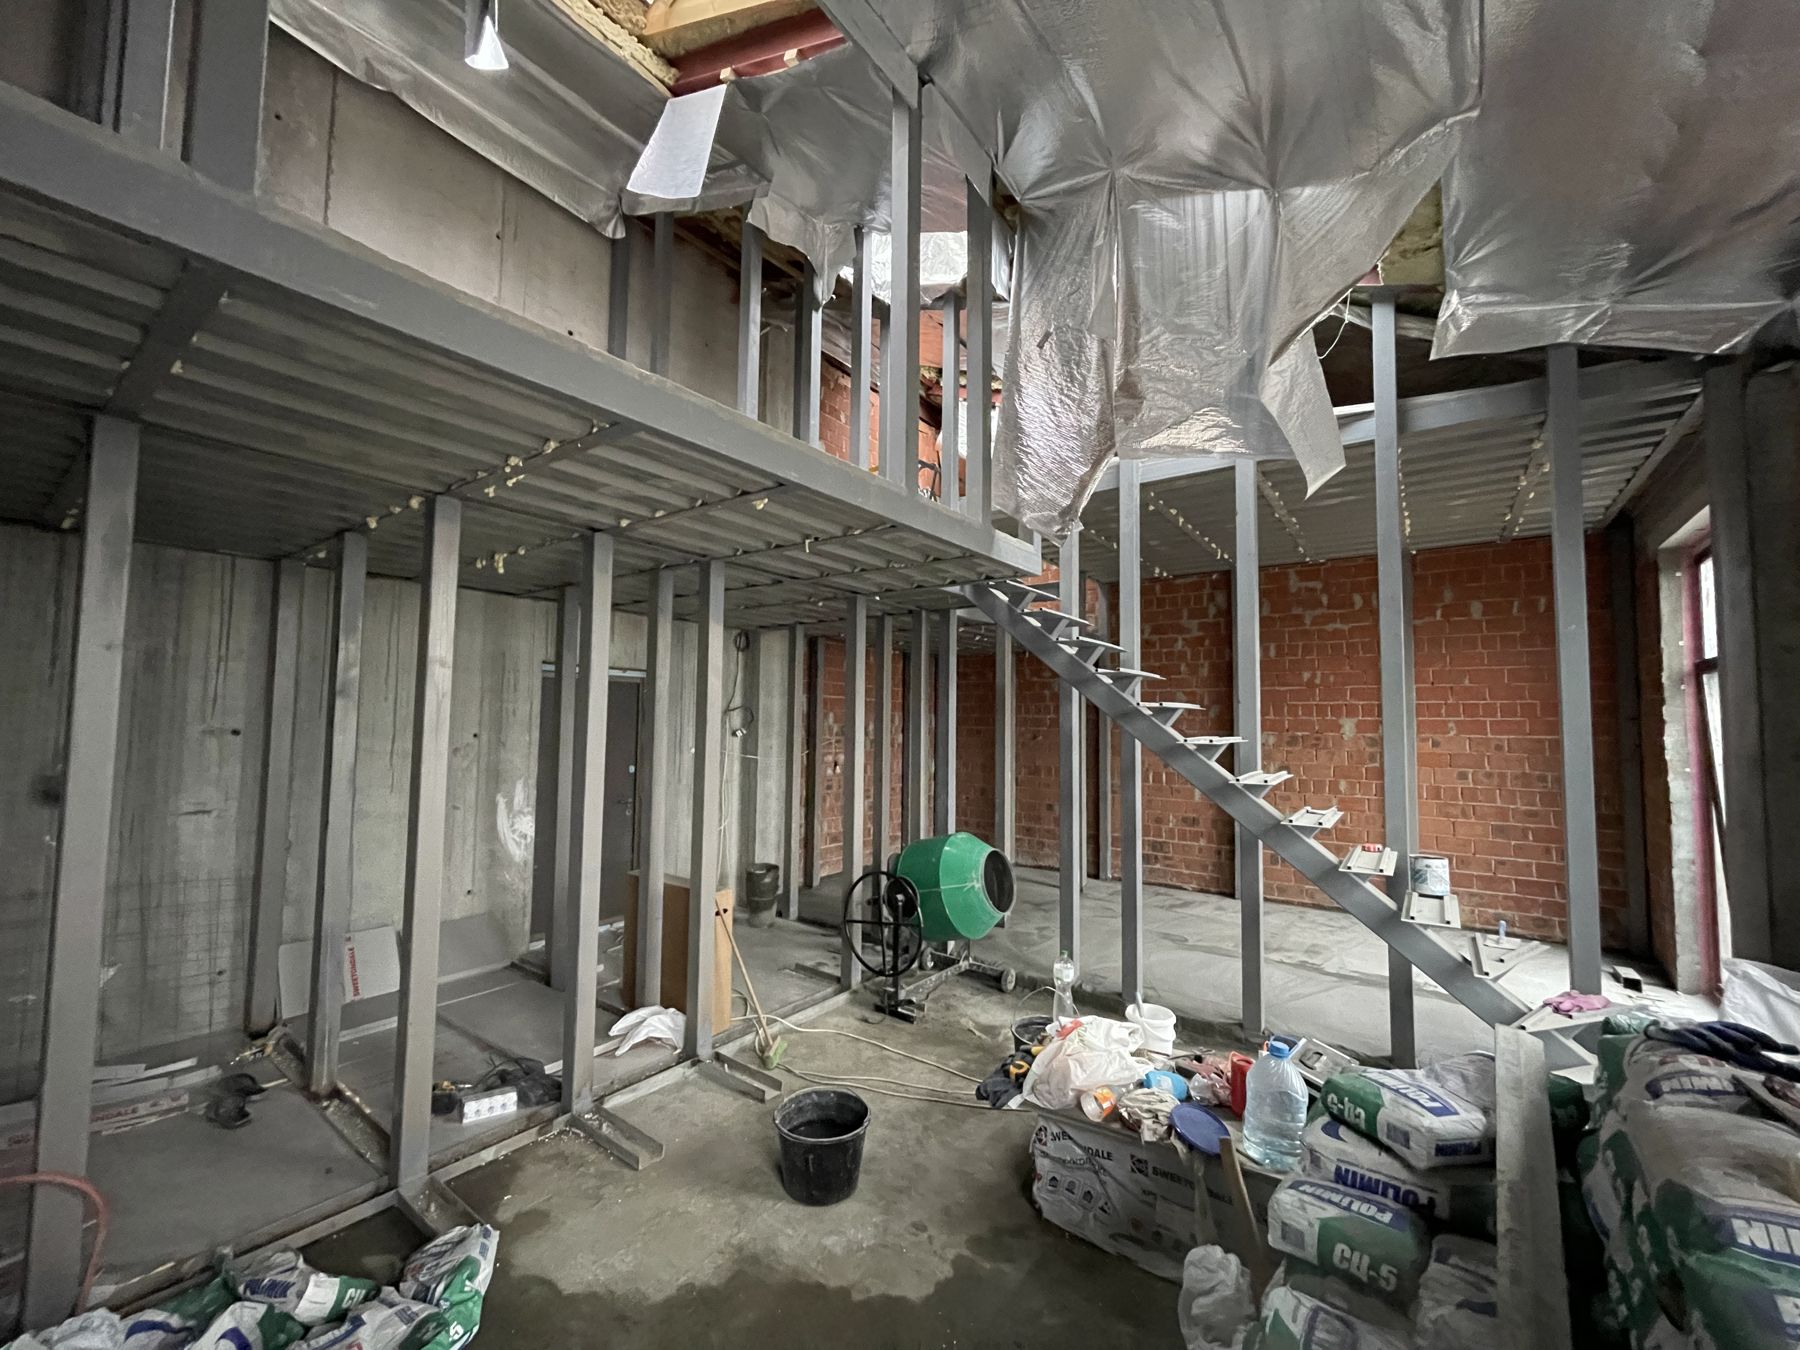
The attic with the insulation going in
Wall framing and roof insulation
Knee walls and the door
Framing along the whole room
The first boards on the ceiling
The ceiling goes on, the walls still open
Ceiling done at one end
Ceiling done, walls next
The finished room, another view
The room from the door
The other end of the room, with the doors
Pine on the ceiling and walls
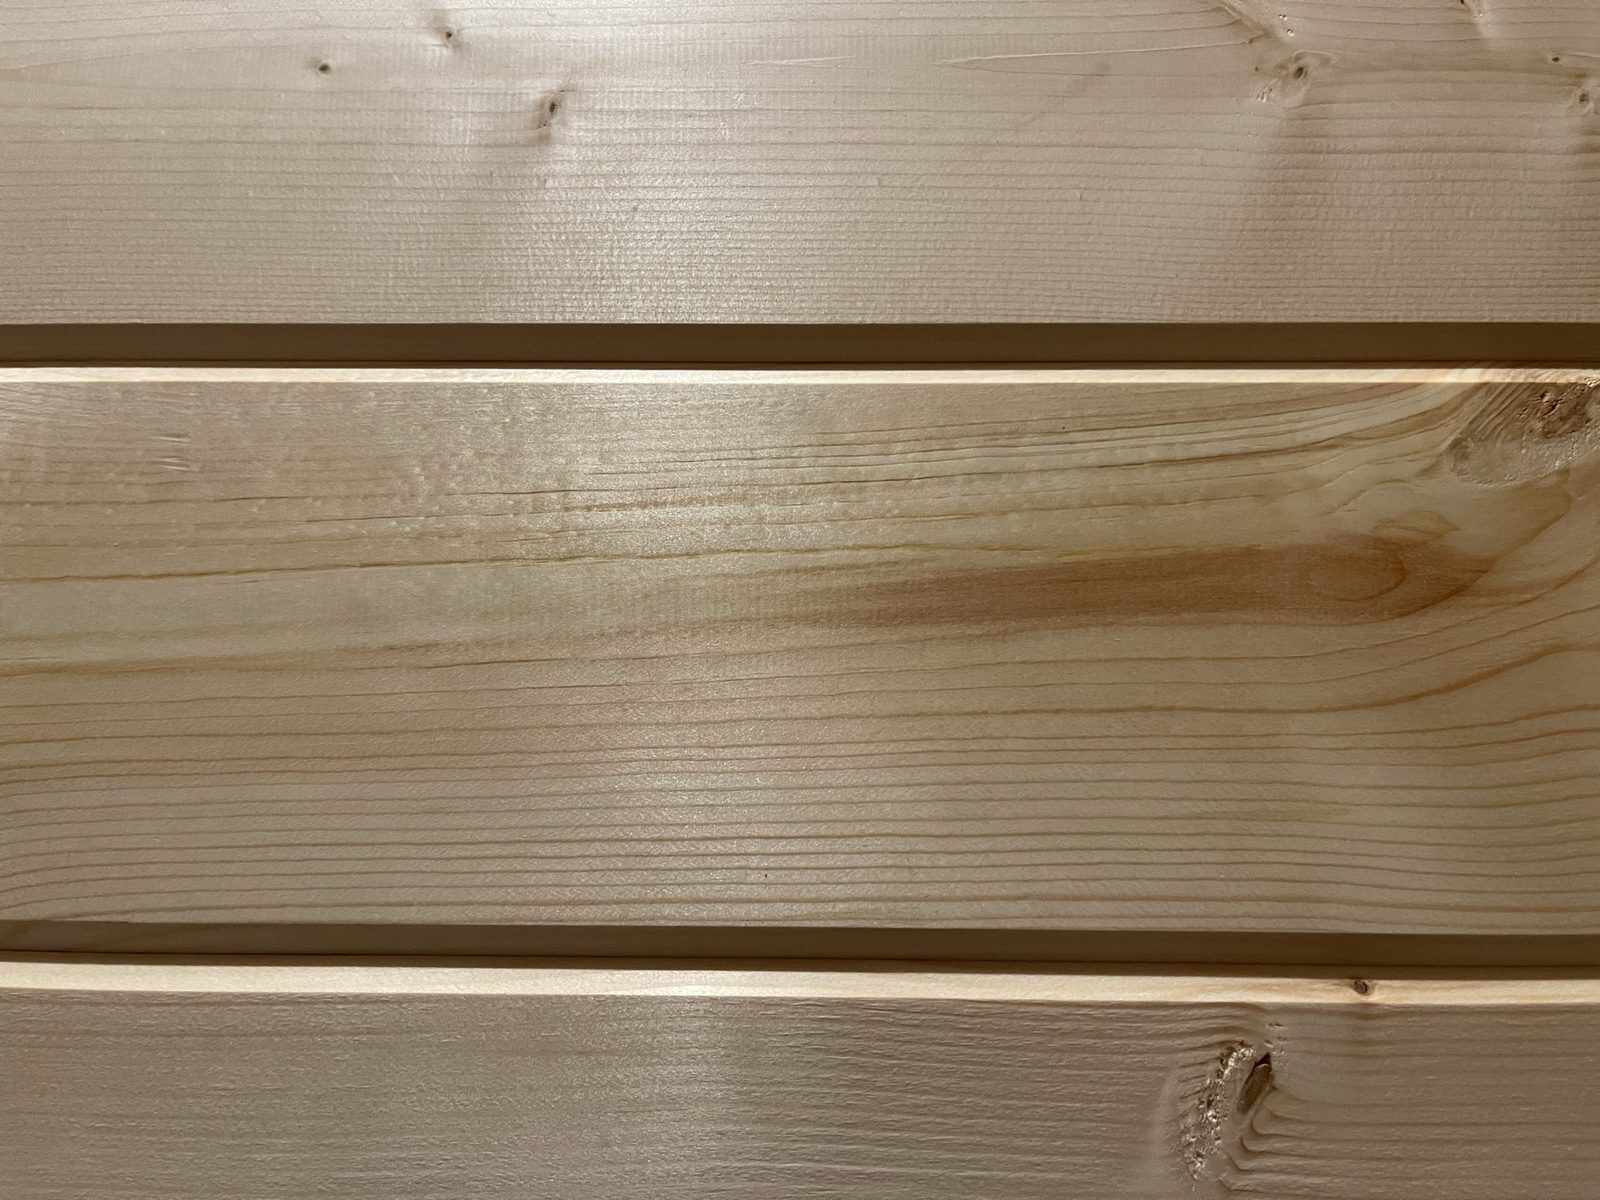
The boards up close
The boards up close

More projects

Contact us to discuss your project!