Construction to the design
We build to a DeZZign design, to yours or to our own, in the Seattle area and in Ukraine. The drawing first, then the work. Every stage is photographed before it is covered, hidden works are signed off in writing, and the house is handed over with a punch list where every item is closed.
- Supervision:
- site manager and our engineer
- Cost:
- by estimate
- Timelineper the schedule in the estimate
- Costby estimate
- Supervisionsite manager and our engineer
What it is and when you need it
Construction to the design means the crew builds from a full set of construction drawings, not from a sketch or a handshake. We build to a DeZZign design, to a design you bring, or to one we make ourselves. A concept sketch is not enough to build from. The construction set is what builders work from, and it is also the only thing a precise estimate can be priced against. If you do not have one yet, that is where we start.
In the Seattle area, from Bellevue to Kirkland, the drawing has to answer for the rain, for seismic loads and for the energy code before anyone pours concrete. Our architects at DeZZign develop documents to local codes. Sheets that need a local licence are signed by licensed professionals we work with, and structural calculations, where required, come from a licensed structural engineer.
What is included
- contractors and suppliers we have worked with or checked ourselves
- materials and equipment as the design specifies
- control of the build at every stage
- photos and records of hidden work before it is covered
- coordination of every trade: building services, electrical, plumbing, finishing
Turnkey is priced on its own: it adds design supervision and full procurement, and you keep only the key decisions.
How the work goes
Site, brief, permits
Soil, slope, setbacks, utility connections. We agree the brief and the budget and help with the permit documents so nothing holds up the start.
Foundation and structure
From excavation to the floor and roof structure, every structural element is checked: reinforcement, concrete, the geometry of walls and floors. Hidden work is photographed and recorded before it is covered.
Services, envelope, roof
Heating, ventilation, electrical, water, insulation, waterproofing, windows, roofing. All trades run on one schedule, and the thermal envelope has to perform the way the design says.
Finishing and handover
Finishes, fixtures, built-in furniture, floors, a final walk-through. We write a punch list, and acceptance is not signed until every item on it is fixed.
Who works on site
In Washington State the work is done by contractors registered with L&I, as RCW 18.27.020 requires, who carry general liability insurance and whom we have worked with before. You can check any contractor's registration and insurance on the L&I site yourself. Our founder spent years on residential sites in the Pacific Northwest, from excavation and framing to roofing and interiors, to see what happens between a drawing and a finished house.
What you get
A house built to the drawings, a record of hidden work with photos, a closed punch list and a signed acceptance. The cost is set by the estimate for your project.
In Ukraine
We also build in Ukraine, where construction to the design starts from $600/m², with the same order of work: the drawing first, then the work.
Where we have done it
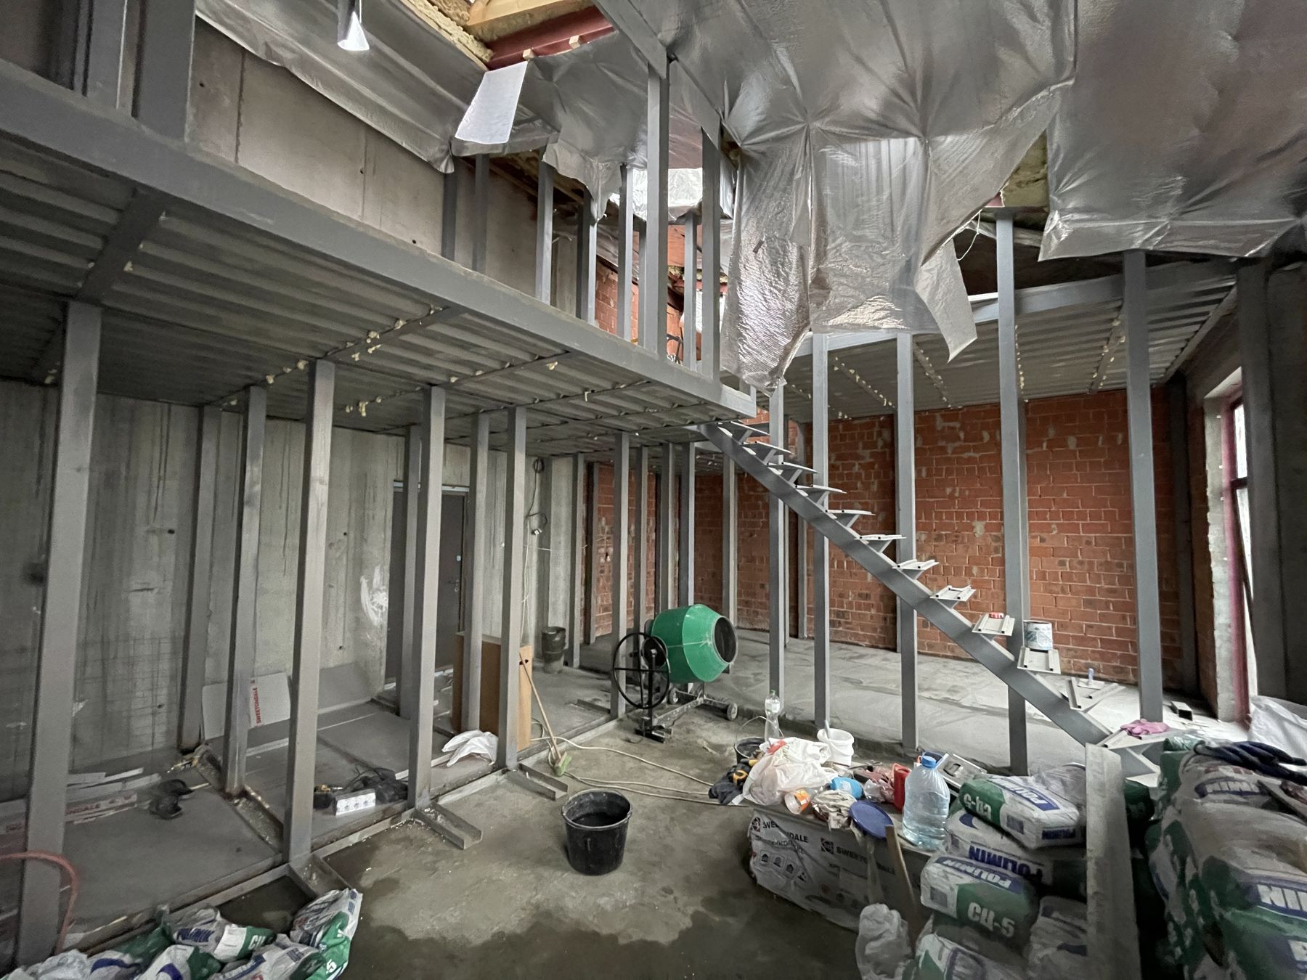
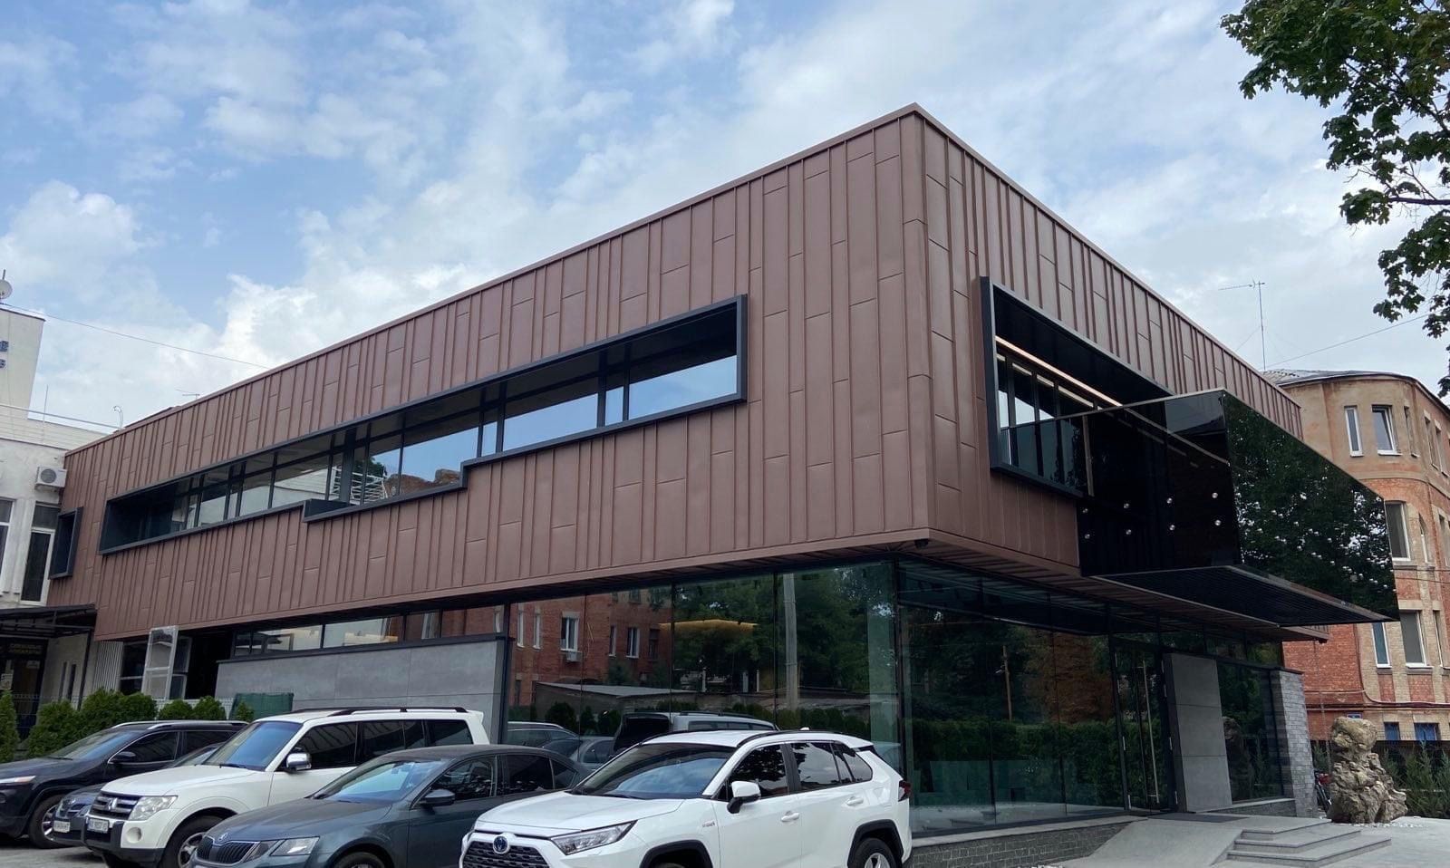
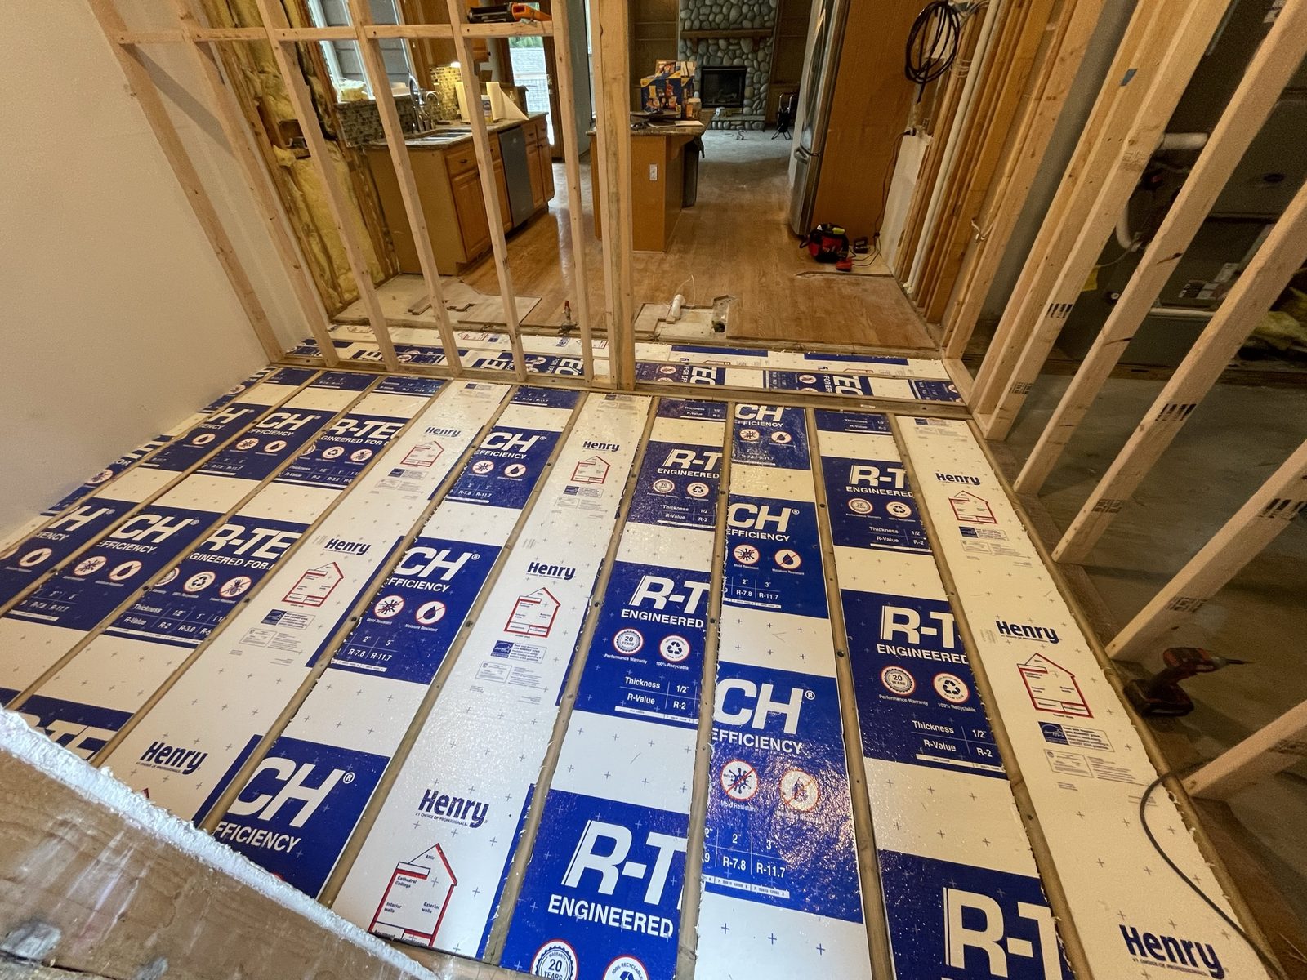
Sites where we did this kind of work.
Further reading
-
 Construction
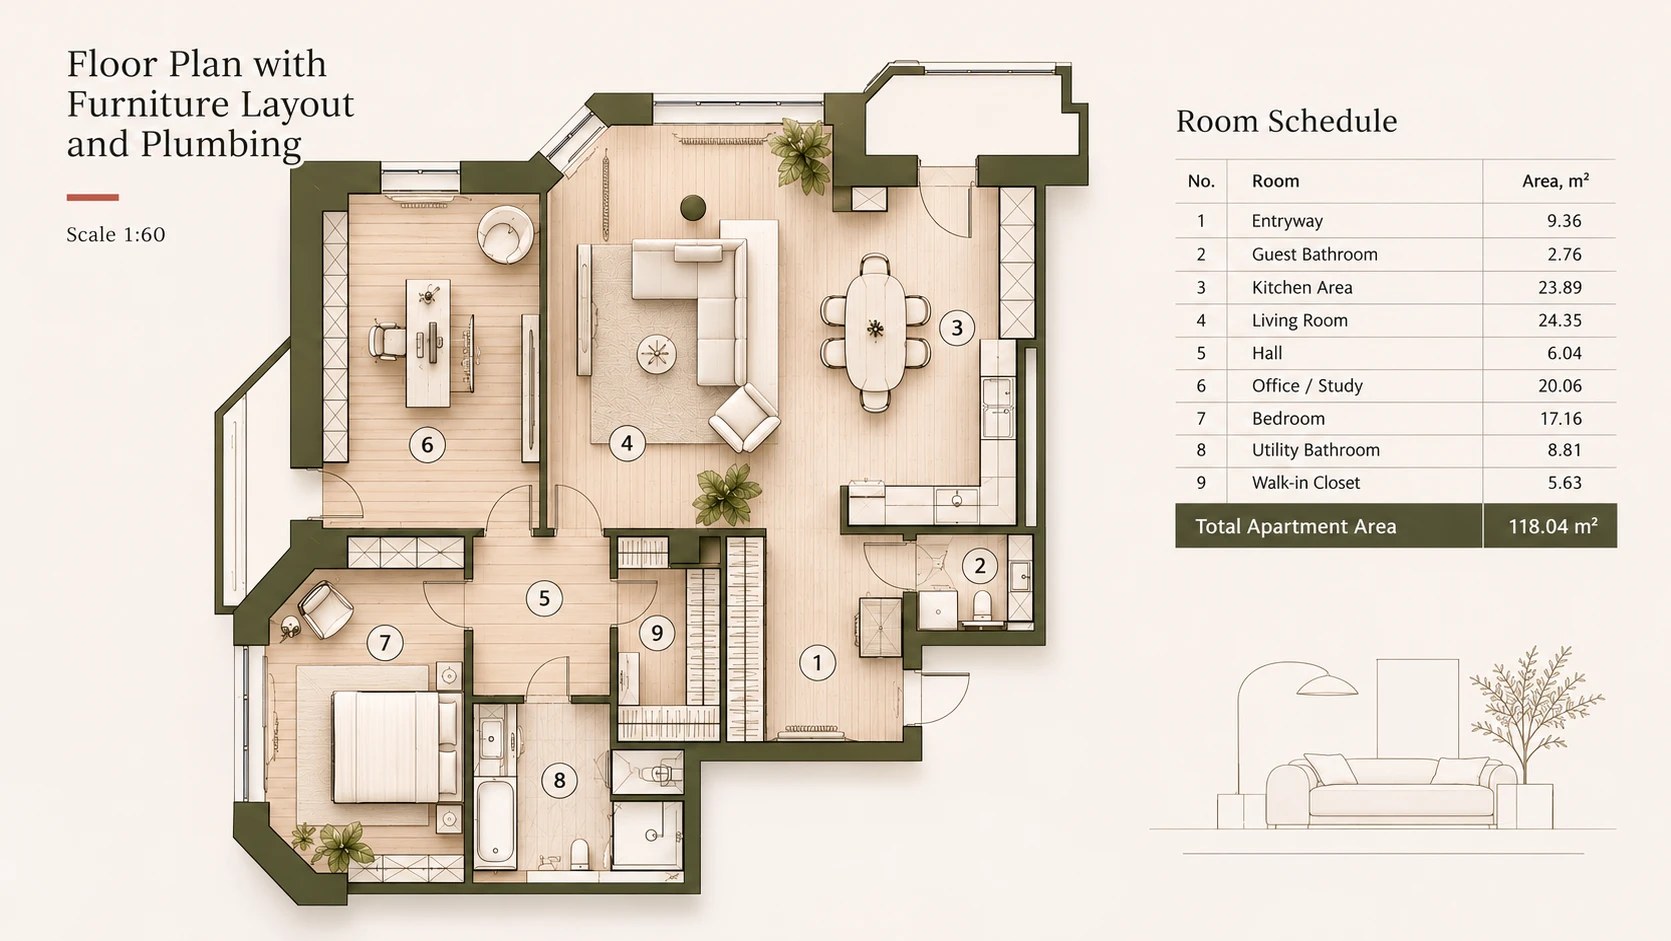
Why We Build From the Drawings
Schematic design shows what a house will look like. Construction documents show how to build it, what it really costs and who answers for the result.
-
 Construction
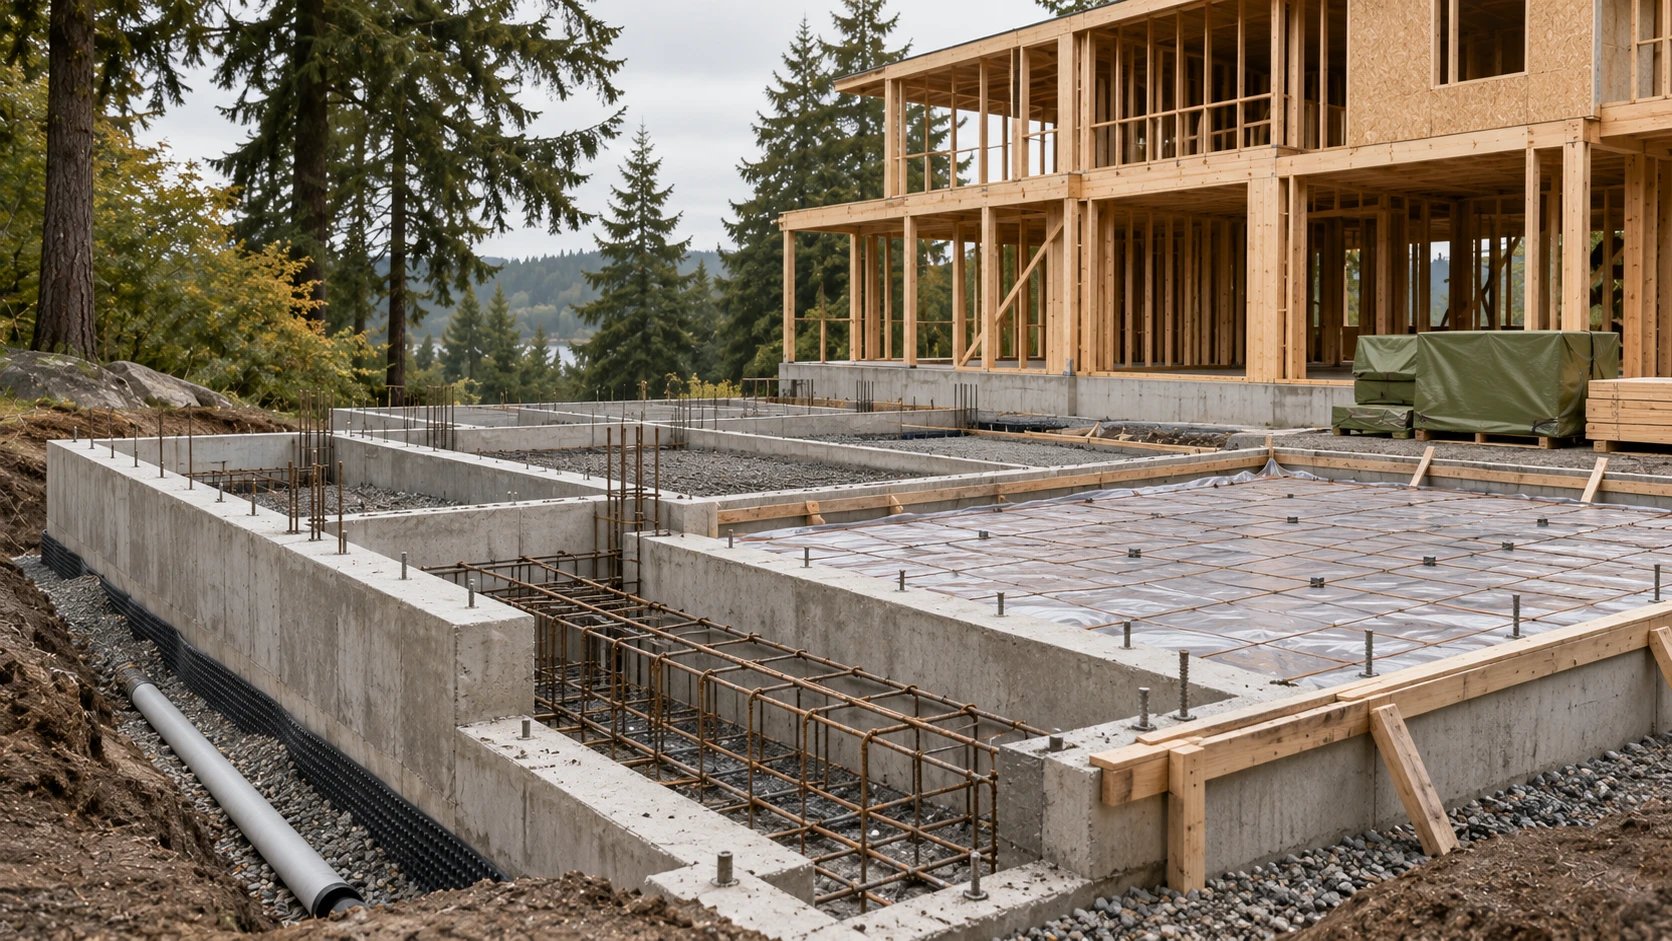
How to Choose a House Foundation
Footing and stem wall, slab or piles with a grade beam: why the choice starts with the soils report, drainage and loads, and what to record during the work.
-
 Construction
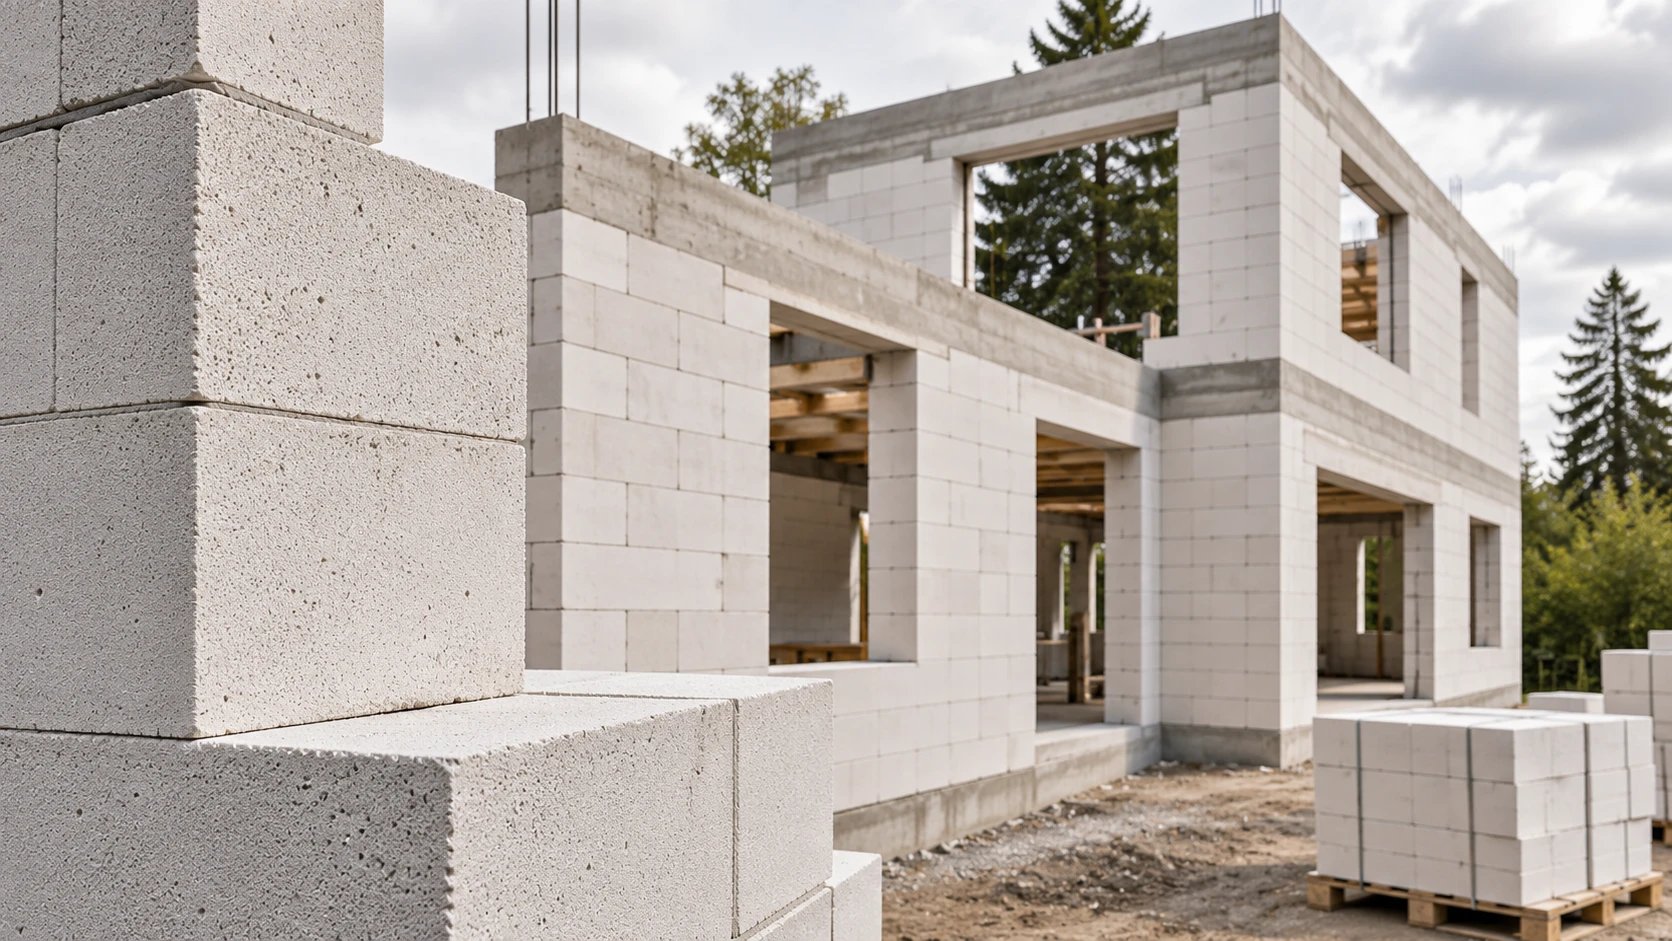
Building an AAC House: What Matters
AAC block houses explained: density and strength, thin-bed joints, bond beams, lintels, moisture, and when AAC honestly makes sense in the Seattle area.