Building services
Heating, ventilation, water supply and drainage of a house, built to the design and tested before the walls are closed. Every run is photographed before it disappears, hidden works are signed off, and the equipment papers are yours. Years later, when you hang a shelf or replace a unit, you will know where every pipe runs.
- Supervision:
- our engineer
- Cost:
- by estimate
- Timelineper the schedule in the estimate
- Costby estimate
- Supervisionour engineer
What it is and when you need it
Building services make a house livable: heat in winter, fresh air, water and drainage. Once the house is finished, almost none of it is seen again. That is exactly why it is installed strictly to the design and checked before walls, floors and ceilings are closed.
We handle heating, ventilation, water supply and drainage as part of construction to the design, together with insulation and waterproofing. The thermal envelope has to perform the way the design says, and in a tight house it does not perform without ventilation done right. In the damp Seattle climate, fresh air and moisture control are part of the same drawing. Electrical and plumbing inside the rooms run as their own works on the same schedule.
What is included
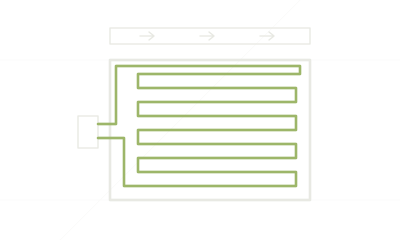
- heating: the heat source the design specifies, distribution, emitters
- ventilation: equipment, ductwork, grilles
- water supply: the service entry, main distribution, water treatment if the design has it
- drainage: stacks, horizontal runs, the building drain
- coordinating service routes with the structure and the other trades
How the work goes
The drawing
Our engineer checks the schematics, the equipment specifications and the routing drawings. Clashes with beams, headers and ducts are found on paper, not when a crew is already drilling. Where the structure needs to be cut, the structural design decides.
Equipment
Heat sources, ventilation units, pipe and fittings arrive per the specification and on the procurement schedule, with no substitutions made on site.
Installation
The crew runs the services along the routing drawings. Every run is photographed against the gridlines before it is closed and recorded as hidden work.
Testing
Heating and water pipes are pressure tested before they are covered. Drain lines are tested for flow and tightness. Ventilation is started and checked once the equipment is in.
Commissioning
The system is put into operation and we show you how to use it.
What you get
Services installed to the design, hidden-work records with photos of every run, test results from before the walls were closed, and the equipment documents. Years later, when you hang a shelf or replace a unit, you will know where every pipe runs.
Who does the work
In Washington State the services are installed by contractors registered with L&I, with general liability insurance, people we have worked with. The cost is set in the estimate for your project.
In Ukraine
In Ukraine we install building services the same way: to the design, with records and tests before the walls are closed.
Where we have done it
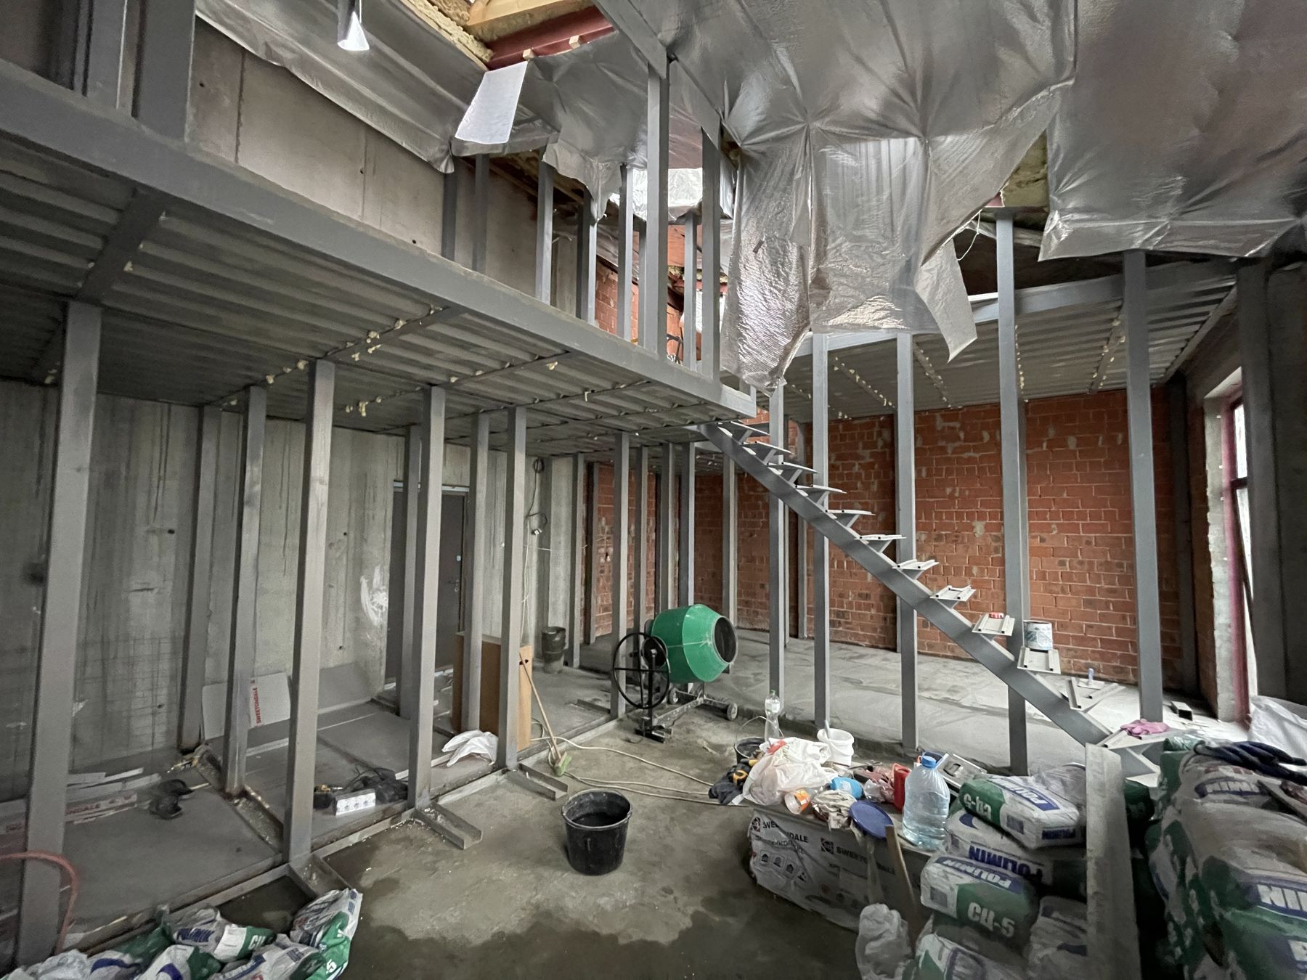
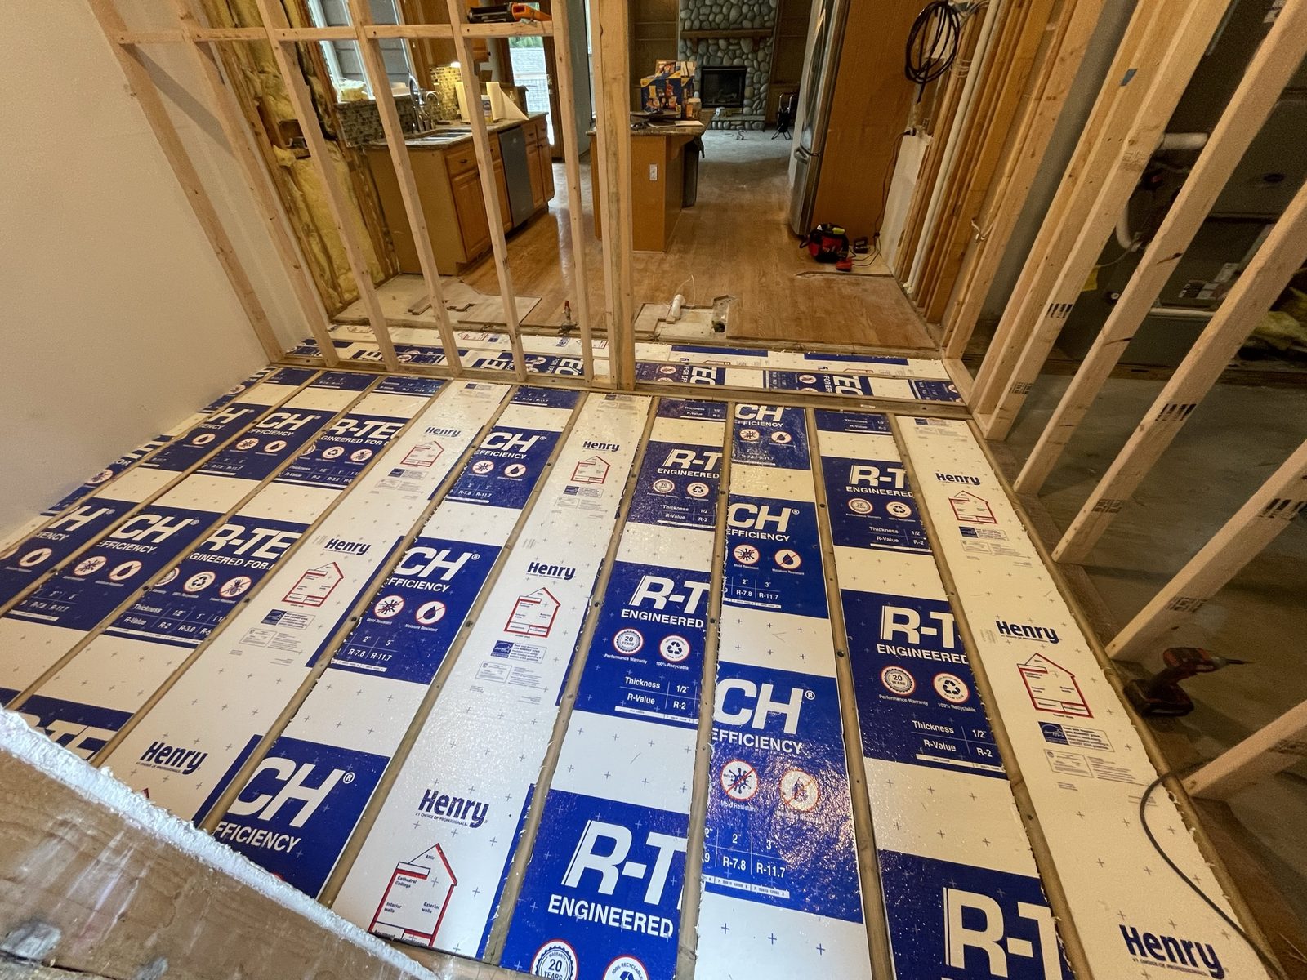
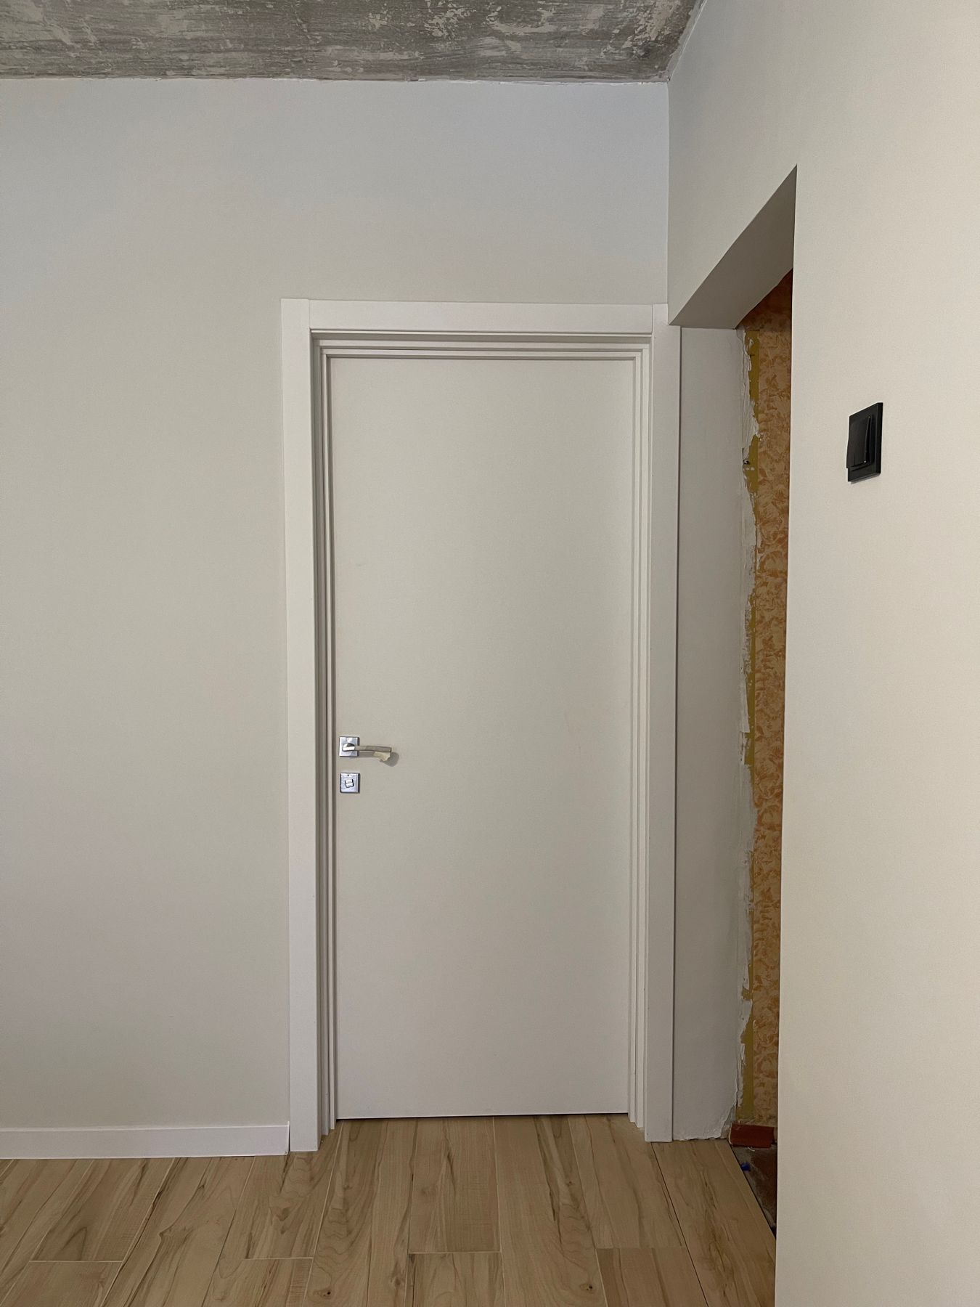
Sites where we did this kind of work.
Further reading
-
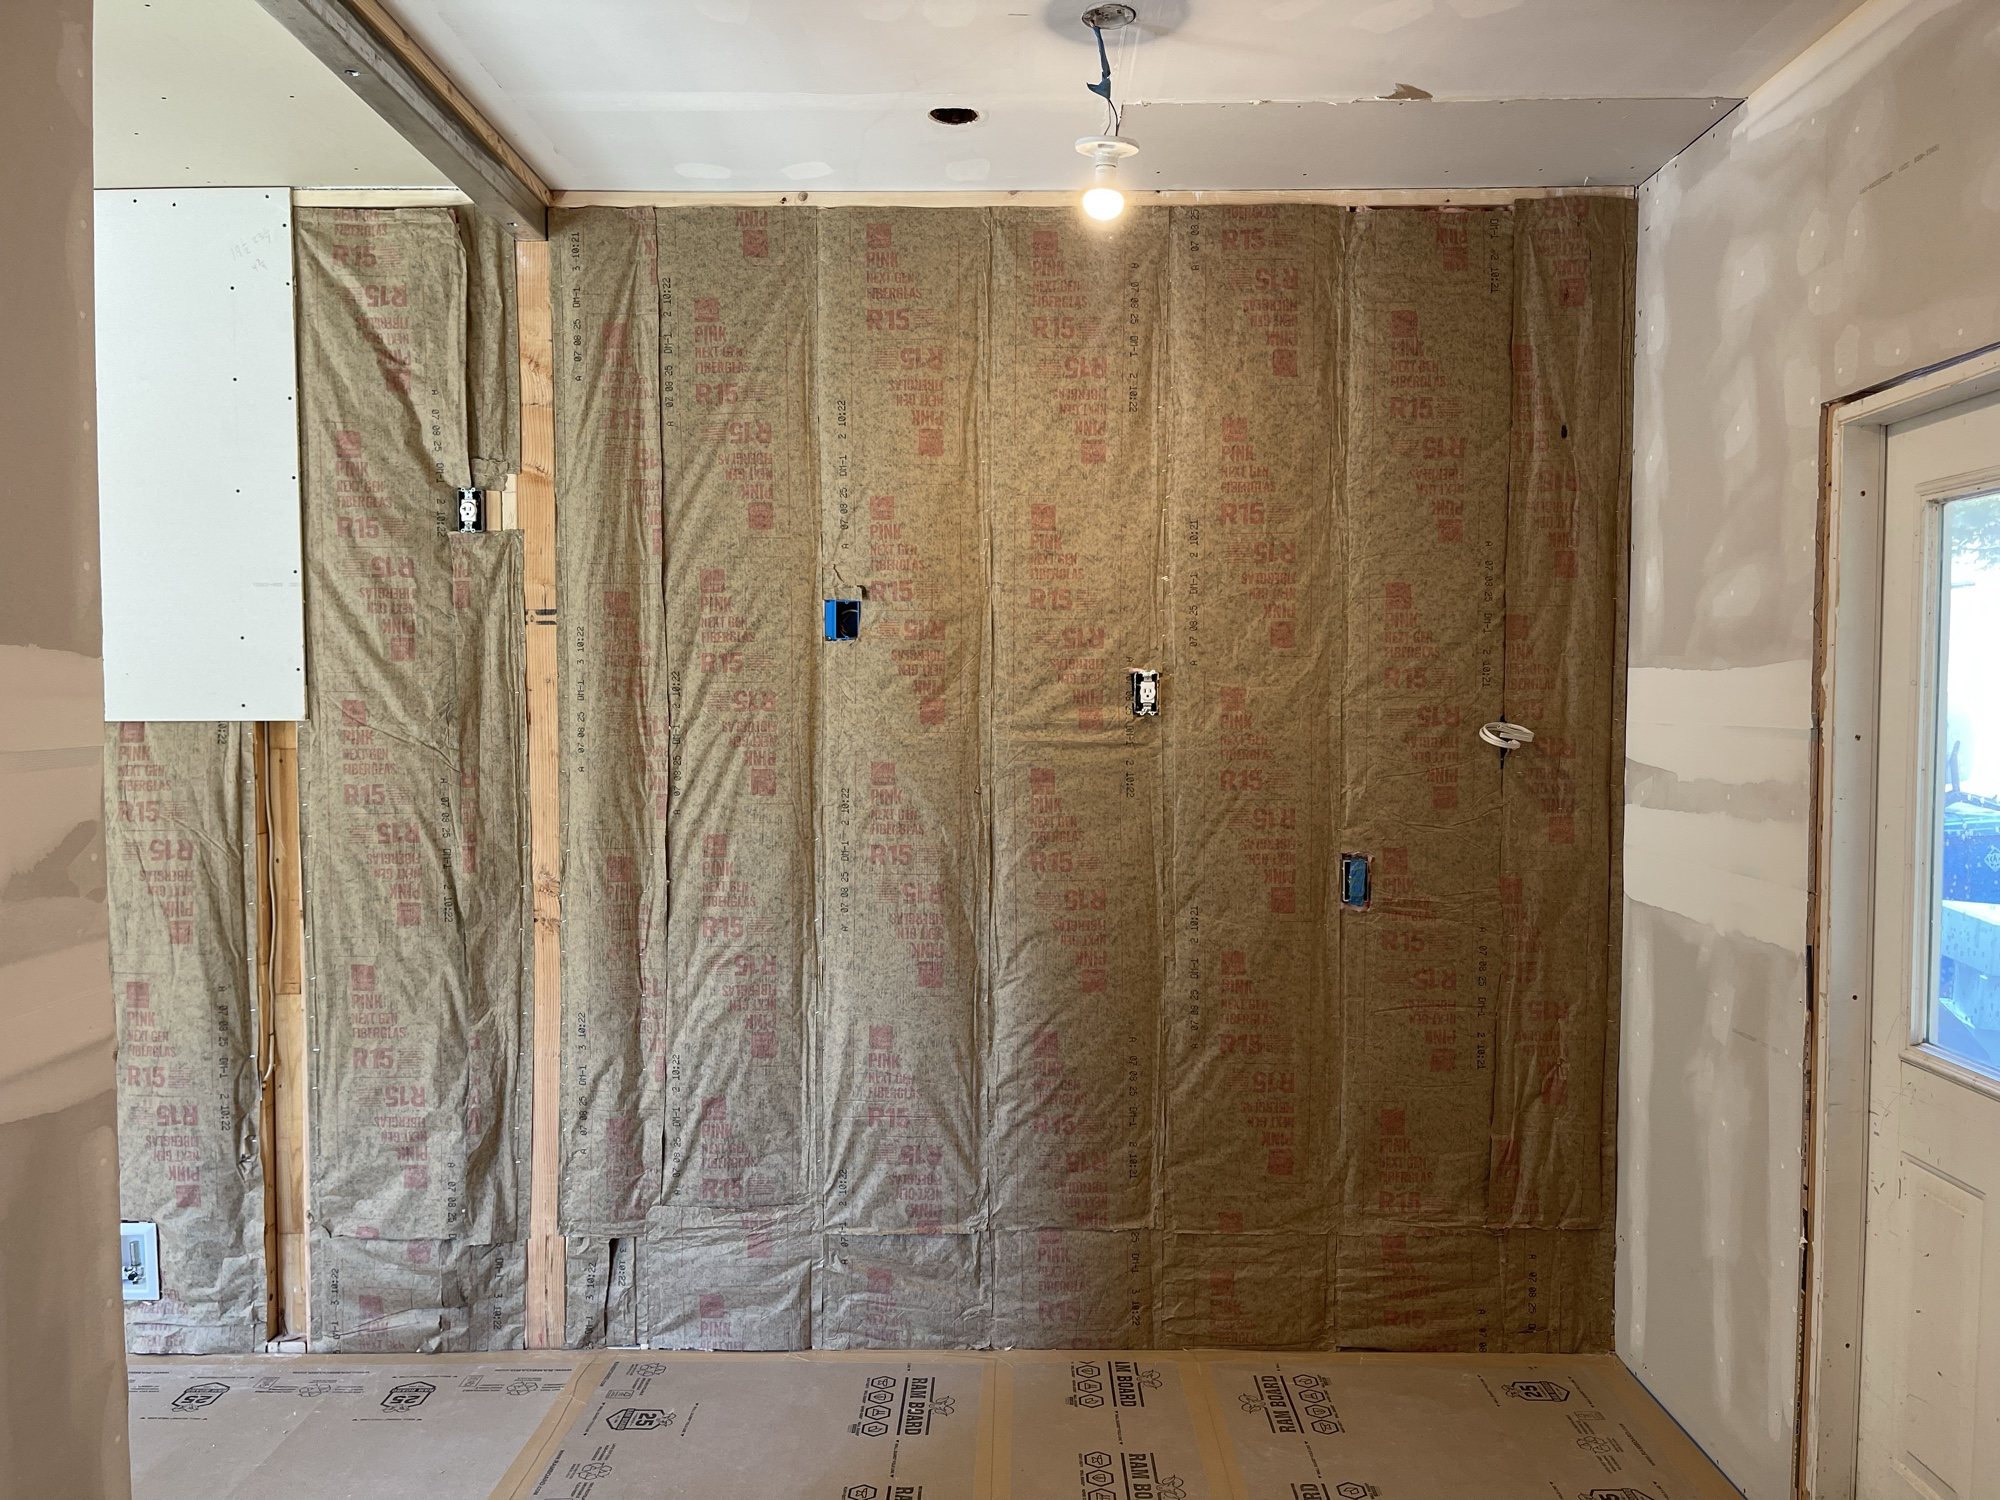 Construction
Hidden Work: Record It Before Cover
Rebar, waterproofing, insulation, pipes and wiring disappear behind concrete and drywall. What to record, and how, while you can still see it.
-
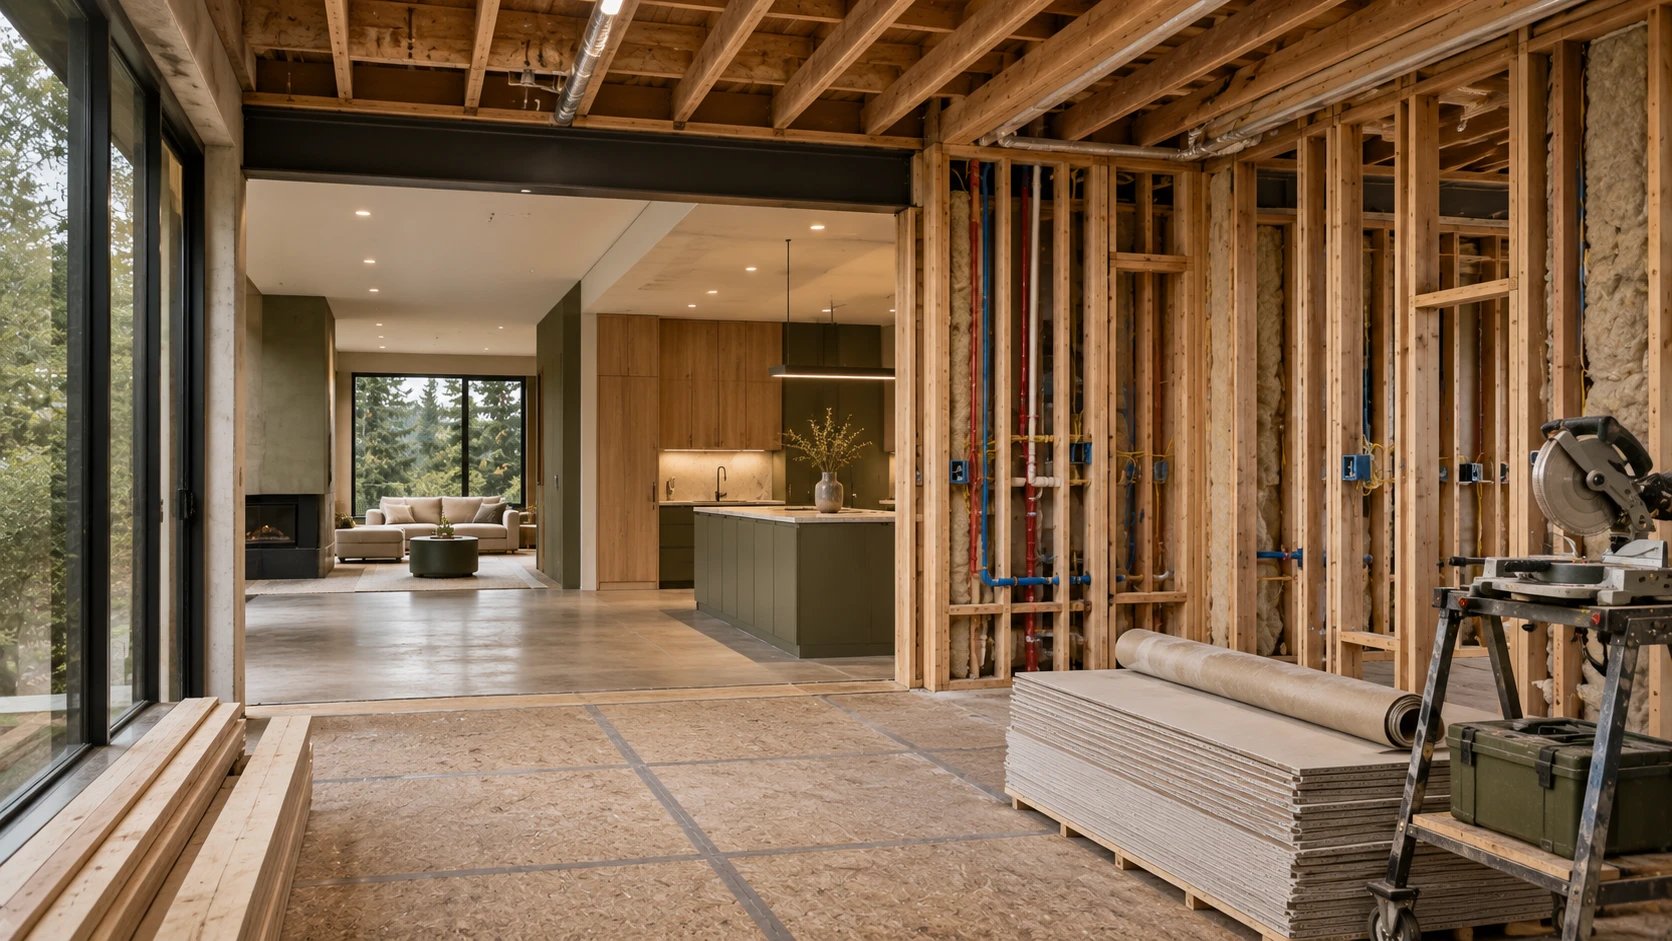 Construction
The Right Order of a Remodel
The order of a US remodel: survey, design and permits, demolition, rough-in, windows, insulation, finishes, then cabinets, fixtures and lighting last.
-
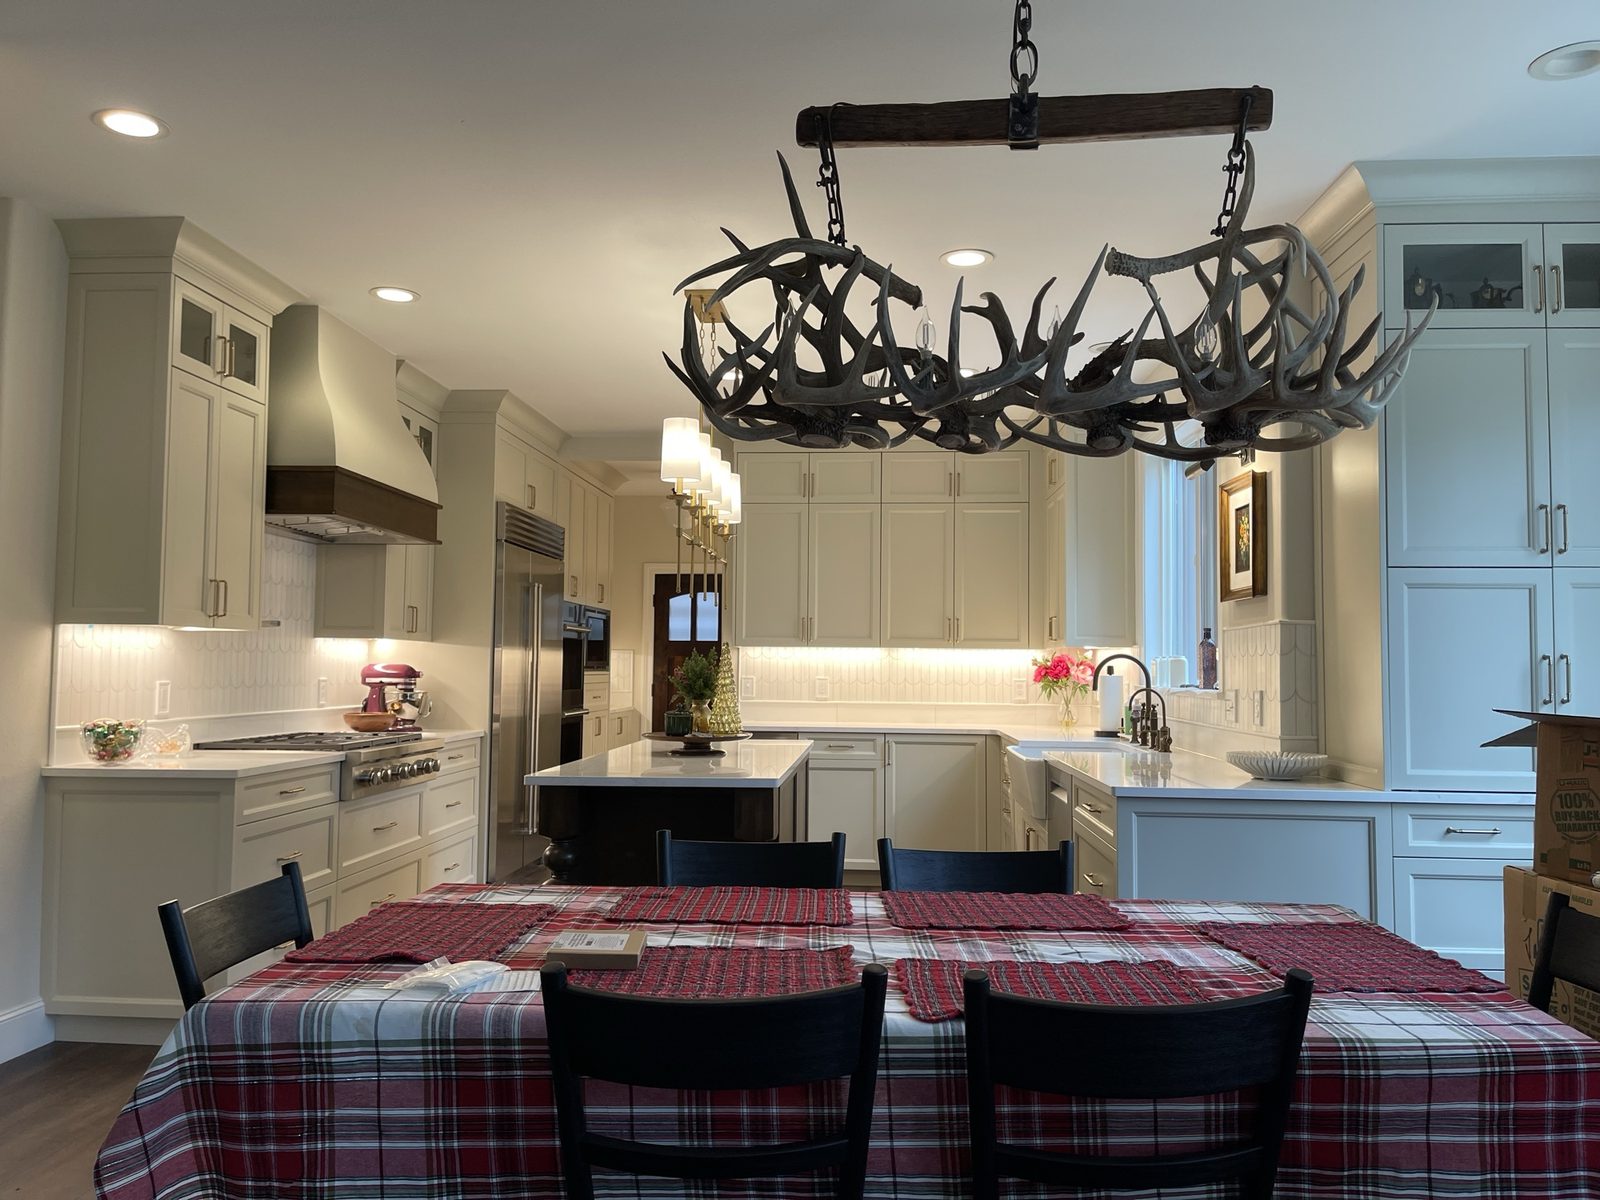 Construction
Kitchen Remodeling in the Seattle Area: A Builder's Guide
What a kitchen remodel in Seattle and on the Eastside involves: permits, circuits, hoods and make-up air, clearances, countertop templating and lead times.