BlogConstruction
The Right Order of a Remodel
The order of a US remodel: survey, design and permits, demolition, rough-in, windows, insulation, finishes, then cabinets, fixtures and lighting last.
Nov 20, 2026
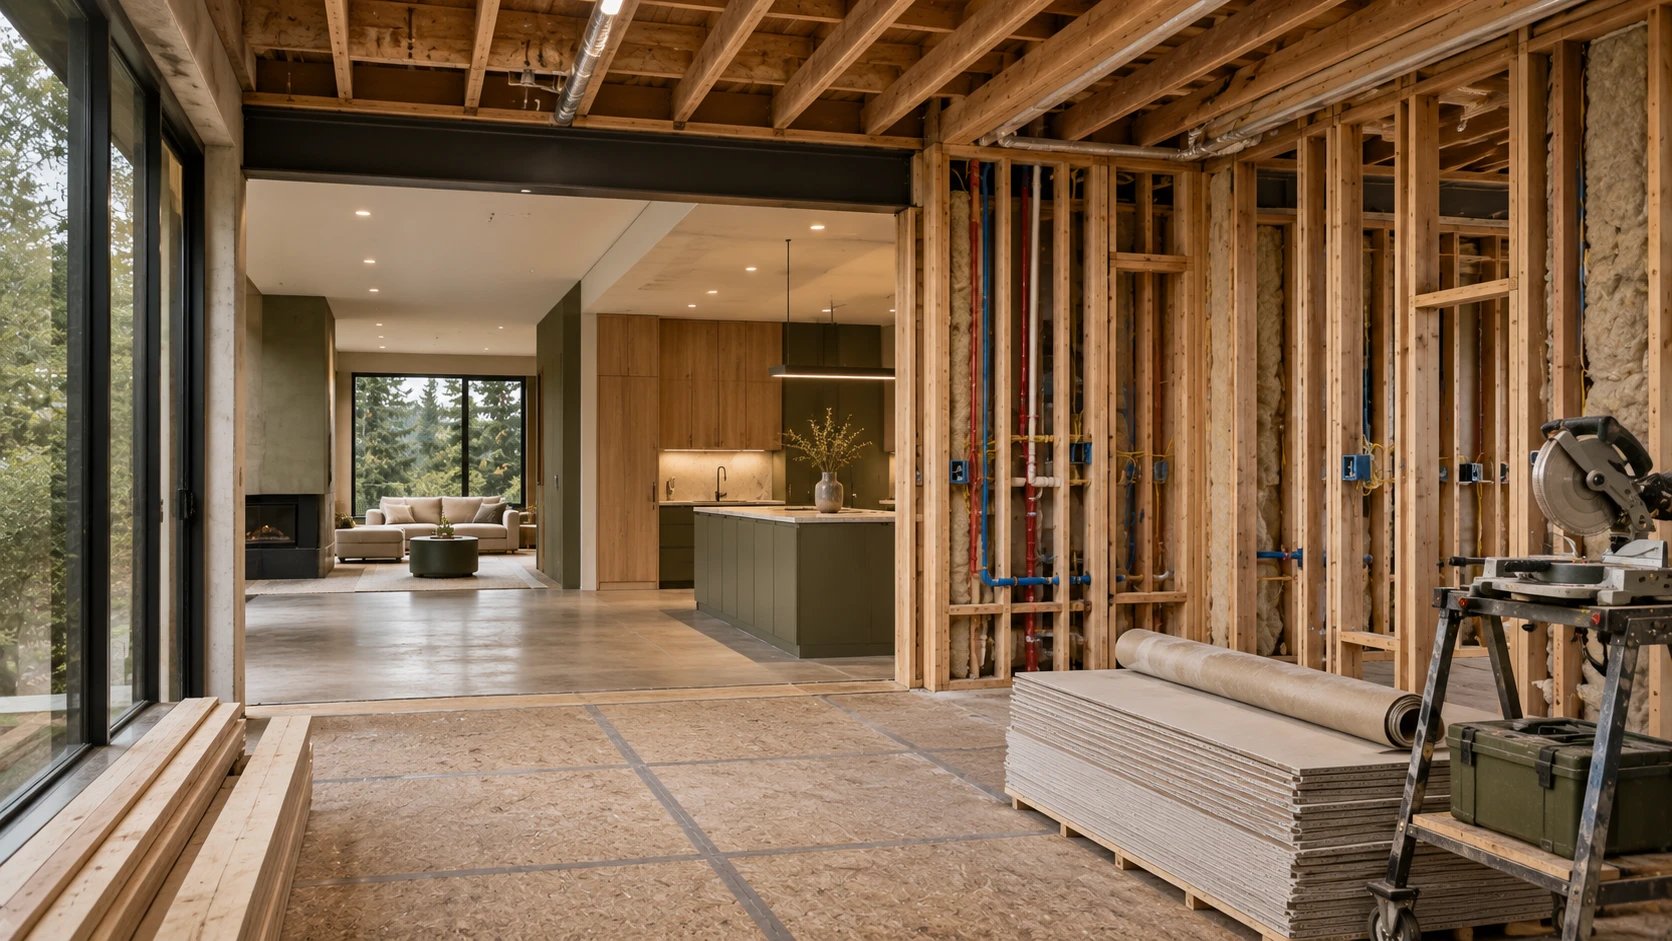
A remodel is built in layers, and each layer hides the one before it. Wiring disappears behind drywall, pipes under the floor, the subfloor under tile or hardwood. That is why the order of work is not paperwork: anything done at the wrong moment can only be corrected by tearing out something already finished. Here is the right sequence for a house or condo remodel in the Seattle area, and where breaking it costs money.
1. Survey, design and permits
A remodel starts with measuring and opening up the questions: the condition of the framing and floors, the age of the wiring and plumbing, the windows, signs of moisture, out-of-level floors. In a house built before 1978, lead paint is part of that survey: under EPA's Renovation, Repair and Painting rule, firms doing work that disturbs lead-based paint in pre-1978 homes must be EPA- or state-certified and use certified renovators who follow specific work practices.
Then the design, meaning drawings people can build from: demolition and new walls, outlets and switches, lighting, plumbing, ventilation, floor build-ups, tile layouts, elevations, cabinets with dimensions. The drawings also decide the permits. In Seattle a construction permit is needed to remodel, including interior changes such as moving non-structural walls; simple alterations may qualify for a quicker subject-to-field-inspection permit, while larger work needs a regular permit. The city states a goal of finishing initial review of simple applications in two to three weeks and complex ones in eight. It also suggests checking the Seattle Services Portal for recent permits or violations on the property before you start.
Trade work has its own permits. In Washington, electrical work requires a permit and inspection, with a few exceptions, and the permit is bought before work starts, from L&I or from a city that runs its own program, Seattle among them. In Seattle a homeowner may do their own electrical work only when they own and occupy the property; anyone doing it professionally needs a Washington electrical contractor's license. Plumbing and gas piping need permits too; King County's Public Health Plumbing and Gas Program runs its own permit center and advises starting with a registered contractor. Which office issues a given permit depends on the address, and we confirm it for each job.
2. Demolition and rough-in
Demolition shows what was hidden: old wiring, rot at a window, a joist someone notched decades ago, a pipe nobody expected. The design is often adjusted afterwards, and that is normal. What matters is hauling debris away promptly, protecting what stays, and keeping dust out of the rest of the house and away from the neighbours.
New walls, headers and any structural changes come first, then the rough-in: electrical boxes and cable, supply and drain piping, ducts, bath fans and their exhaust routes, low-voltage and data. Plumbing is pressure tested. Then the rough-in inspections for each trade permit happen before anything is covered.
This is where the design pays off. The outlet above a counter depends on the cabinet height, a wall-hung toilet's drain on the carrier model, a ceiling light on where the bed goes. If the cabinets and fixtures are not chosen yet, the rough-in is a guess.
3. Windows and exterior doors
Replacement windows and exterior doors go in before insulation and drywall, so they can be flashed into the water-resistive barrier properly from outside and air sealed from inside. Then they are protected for the rest of the dirty work. Interior doors come near the end, after flooring, but the rough openings and the full thickness of every floor build-up are fixed in the drawings so the doors fit when they arrive.
4. Insulation, drywall and a record of what is hidden
Before insulation and drywall close the walls, everything inside them is photographed with a tape measure in the frame: wire runs, pipes, blocking for cabinets, grab bars and TV mounts, shower waterproofing. Those photos are what you need years later to hang a cabinet or find a fault. Where the permit includes it, insulation is inspected after installation and before the walls are covered.
Wet materials still need time. Concrete, self-leveling underlayments and setting beds have drying and moisture limits in their manufacturers' data sheets, and flooring goes down when moisture is measured within those limits, not when the calendar says so.
5. Finishes, then cabinets, fixtures and lighting
Finishes run from dirty to clean and from the top down: ceilings, walls, tile, drywall finishing and paint, then floors. Hardwood goes in once wet work is done and the indoor humidity has settled. The last coat of paint often comes after flooring, with the floor protected.
Cabinets and built-ins are measured from the finished walls and floors, never from studs. Then come countertops, plumbing fixtures and faucets, light fixtures, device covers, mirrors and trim. Final inspections close each permit, and a punch list walk ends the job.
Why breaking the order costs money
- An outlet moved after tile: a new box, patched drywall, new tile, and a hunt for the same dye lot.
- Cabinets ordered before the walls were framed: they do not fit the space, or leave gaps.
- Hardwood laid over a slab that was still wet: cupping, gaps and callbacks.
- Windows replaced after drywall: interior returns and trim done twice.
- Lighting decided at the end: fixtures go where the wires are, not where the light is needed.
- Walls closed before the inspection: drywall comes off again.
A remodel design that shows the crew the order of work is DeZZign's Remodeling Design service; what belongs in it, DeZZign covers in 68 Sheets: What an Interior Design Project Actually Includes.
How LINKS runs a remodel
We work from DeZZign's design, the client's own, or a set we produce, and price the estimate from the drawings and specifications before work starts. Materials, fixtures, lighting and cabinets are procured on a schedule tied to the stages, so nothing waits in a garage and nothing holds up a crew. All trades work from one set of drawings, coordinated by us.
The work is done by contractors registered in Washington State, as RCW 18.27.020 requires, with general liability insurance, people we have worked with. Hidden work is photographed and recorded before it is covered, the site is kept clean, and acceptance is not signed until every item on the punch list is fixed. LINKS also works in Ukraine, where the same sequence applies under Ukrainian norms.
Sources: City of Seattle, SDCI: Construction Permit, Addition or Alteration; City of Seattle, SDCI: Electrical Permit; Washington L&I: Electrical Permits, Fees and Inspections; King County: Plumbing and Gas Piping Applications and Permits; US EPA: Lead Renovation, Repair and Painting Program Rules.