BlogConstruction
How Wood-Frame Houses Are Built in WA
Platform framing in Washington State, step by step: foundation, floor, shear walls and hold-downs, rain screen, energy code, and the inspections at each stage.
Nov 20, 2026
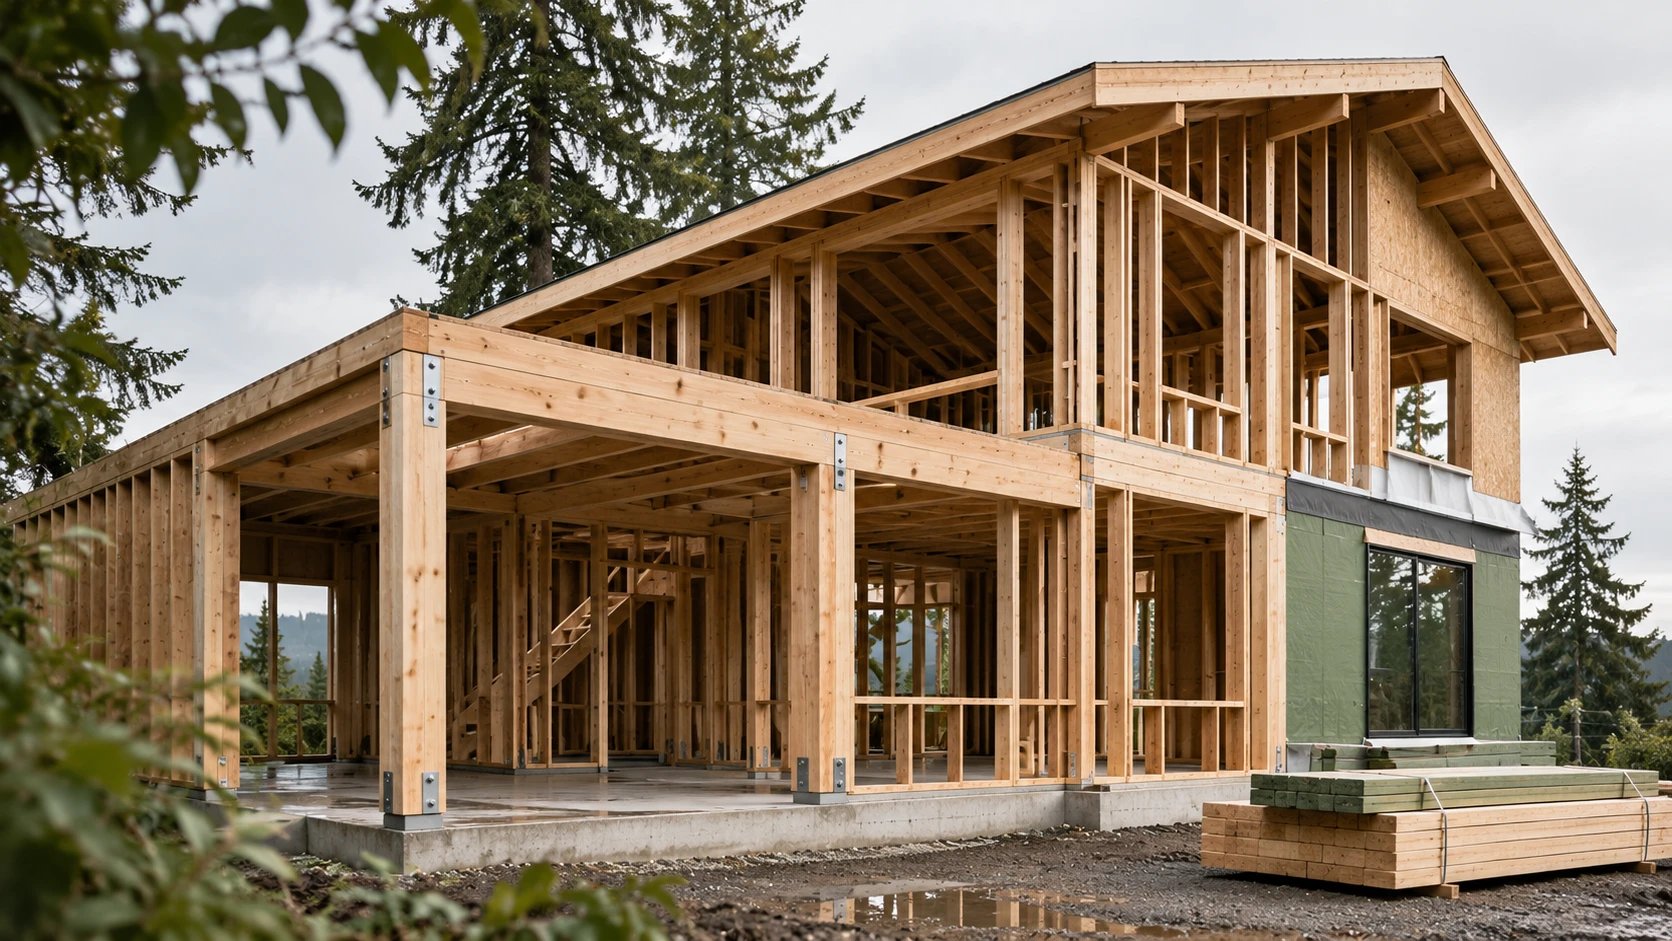
Most houses in the Seattle area are built the same way: a wood frame on a concrete foundation, sheathed in structural panels, wrapped against rain and insulated to the state energy code. It looks simple from the street. On site it is a sequence where each step is covered by the next, which is why the order, the details and the inspections matter. Here is how a platform-framed house goes up in Washington State, and what to watch at each stage.
Before the first stake
The Washington State Building Code is made of national model codes adopted with state amendments, plus codes the state writes itself, such as the energy code. Seattle applies the Seattle Residential Code to houses, duplexes and townhouses of up to three stories: the 2021 International Residential Code with local amendments. Neighbouring cities such as Bellevue and Kirkland issue their own permits under the same state code, each with its own procedures.
A permit set typically includes architectural drawings, structural calculations where they are required, a site plan and drainage. In Seattle the first inspection happens before any ground is disturbed: the inspector checks erosion control, so that soil does not wash off the lot into the street or onto the neighbours.
Foundation, platform and walls
The usual foundations are a stem wall on a continuous footing over a crawlspace, a slab on grade, or, on the slopes the region has plenty of, a basement or partial basement. Anchor bolts and hold-down anchors are set in the forms before the pour, exactly where the structural plan puts them; moving them afterwards means drilling and epoxy, if the engineer allows it at all. The foundation is inspected before the concrete is placed.
A pressure-treated sill plate goes on the foundation, because untreated lumber in contact with concrete takes up moisture, and is bolted down. In a crawlspace the ground is covered with a vapour retarder so that moisture from the soil does not rise into the house.
Platform framing gets its name from the floor. Joists, often engineered I-joists, are set on the sill and beams, and a glued and nailed subfloor of OSB or plywood goes on top. That deck is the working platform for the walls and for the next floor. The subfloor framing is inspected before it is covered.
Walls are framed flat on the deck and tilted up: studs, a double top plate, headers over openings. Structural sheathing goes on the outside. It does more than close the wall; nailed properly, it is what makes the frame stiff. Roofs are mostly built from factory trusses engineered for the specific house, delivered with their own drawings and connector schedule.
Seismic: shear walls and hold-downs
Puget Sound is earthquake country, so lateral load is designed as carefully as gravity load. Horizontal force follows a path: the roof and floors act as diaphragms, they pass the load into shear walls, and the shear walls pass it into the foundation. A shear wall is a length of wall whose sheathing is nailed at a specified spacing along every panel edge; at its ends, steel hold-downs tie the frame to the foundation so the wall cannot rock or overturn.
The engineer specifies all of it, and the drawings show nailing schedules, hold-down locations and connector types. Seattle has a separate structural inspection before the outside sheathing is covered, where nailing, hold-downs and connections are checked. A mistake here is invisible once the siding is on, and shows up in the first strong shaking.
Rain: the water-resistive barrier, flashing and a drainage gap
Western Washington is wet for months at a time, so walls are built on the assumption that some water will get past the siding. Building Science Corporation calls this a drained and screened wall: the cladding sheds most rain, a drainage gap behind it lets the rest run down, a water-resistive barrier stops it, and flashings at the base and at openings send it out. For the gap to act as a capillary break it needs to be about 1/4 inch; allowing for tolerances, 3/8 inch is the minimum airspace usually quoted.
On site that means a water-resistive barrier over the sheathing, windows installed with sill pans and flashings lapped in the right order, and siding on furring strips. The same source recommends head flashings and sills that extend at least 2 inches past the window jambs, so water does not collect at the corners.
Insulation, air sealing and the energy code
Energy rules come from the Washington State Energy Code, written by the state. For houses, the edition in force is the 2021 WSEC Residential Provisions, effective March 15, 2024 and based on the 2021 IECC; the State Building Code Council is working on the next edition, so we confirm which edition applies on each permit. Insulation levels come from the current edition for the specific project, never from memory.
Three requirements show how the code thinks. Every new house is tested for air leakage with a blower door, and a detached house may not leak more than 4.0 air changes per hour at 50 pascals. Beyond the prescriptive insulation tables, every new house must earn additional energy efficiency credits, chosen from a menu: a better envelope, a more efficient heat pump, tighter air sealing and other options. And a permanent certificate listing insulation and equipment is left in the house. Insulation is inspected after it is installed and before the walls are closed.
Inspections, stage by stage
Seattle's list of inspections a house may need reads like the construction sequence itself:
- site inspection before the first ground disturbance;
- foundation, before concrete is placed;
- subfloor, before the floor framing is covered;
- structural, before the outside sheathing is covered;
- framing, before insulating or covering;
- insulation, after it is installed;
- final, when construction is complete and related permits are finaled.
Electrical, plumbing, mechanical and side sewer work carry their own permits and inspections. After the final inspection the city approves occupancy.
DeZZign looks at the technology from the architect's side, with Seattle and Bellevue examples, in Frame House: Technology, Advantages, and Drawbacks. What on-site work changes in design is in Inside American Construction.
How LINKS approaches a wood-frame house
The founder of LINKS spent years working on residential sites in the Pacific Northwest: excavation, foundations, framing, roofing, finishing, interior installation. That is where the habit comes from: build only from construction drawings, and check the things that get covered. We build to DeZZign's design, to the client's own, or to a design we produce. Drawings that need a local licence are signed by licensed professionals we work with, and structural calculations come from a licensed structural engineer.
The work on site is done by contractors registered in Washington State, as RCW 18.27.020 requires, with general liability insurance, people we have worked with. Nailing, hold-downs, the barrier and the insulation are photographed before they are covered, and acceptance is not signed until every item on the punch list is fixed. LINKS also builds in Ukraine, where we bring the same discipline to masonry and frame houses.
Sources: Washington State Building Code Council: Energy Code; 2021 Washington State Energy Code, Residential Provisions; City of Seattle, SDCI: Residential Code; City of Seattle, SDCI: Construction Inspections; Building Science Corporation, BSD-013: Rain Control in Buildings.