BlogConstruction
How to Choose a House Foundation
Footing and stem wall, slab or piles with a grade beam: why the choice starts with the soils report, drainage and loads, and what to record during the work.
Nov 20, 2026
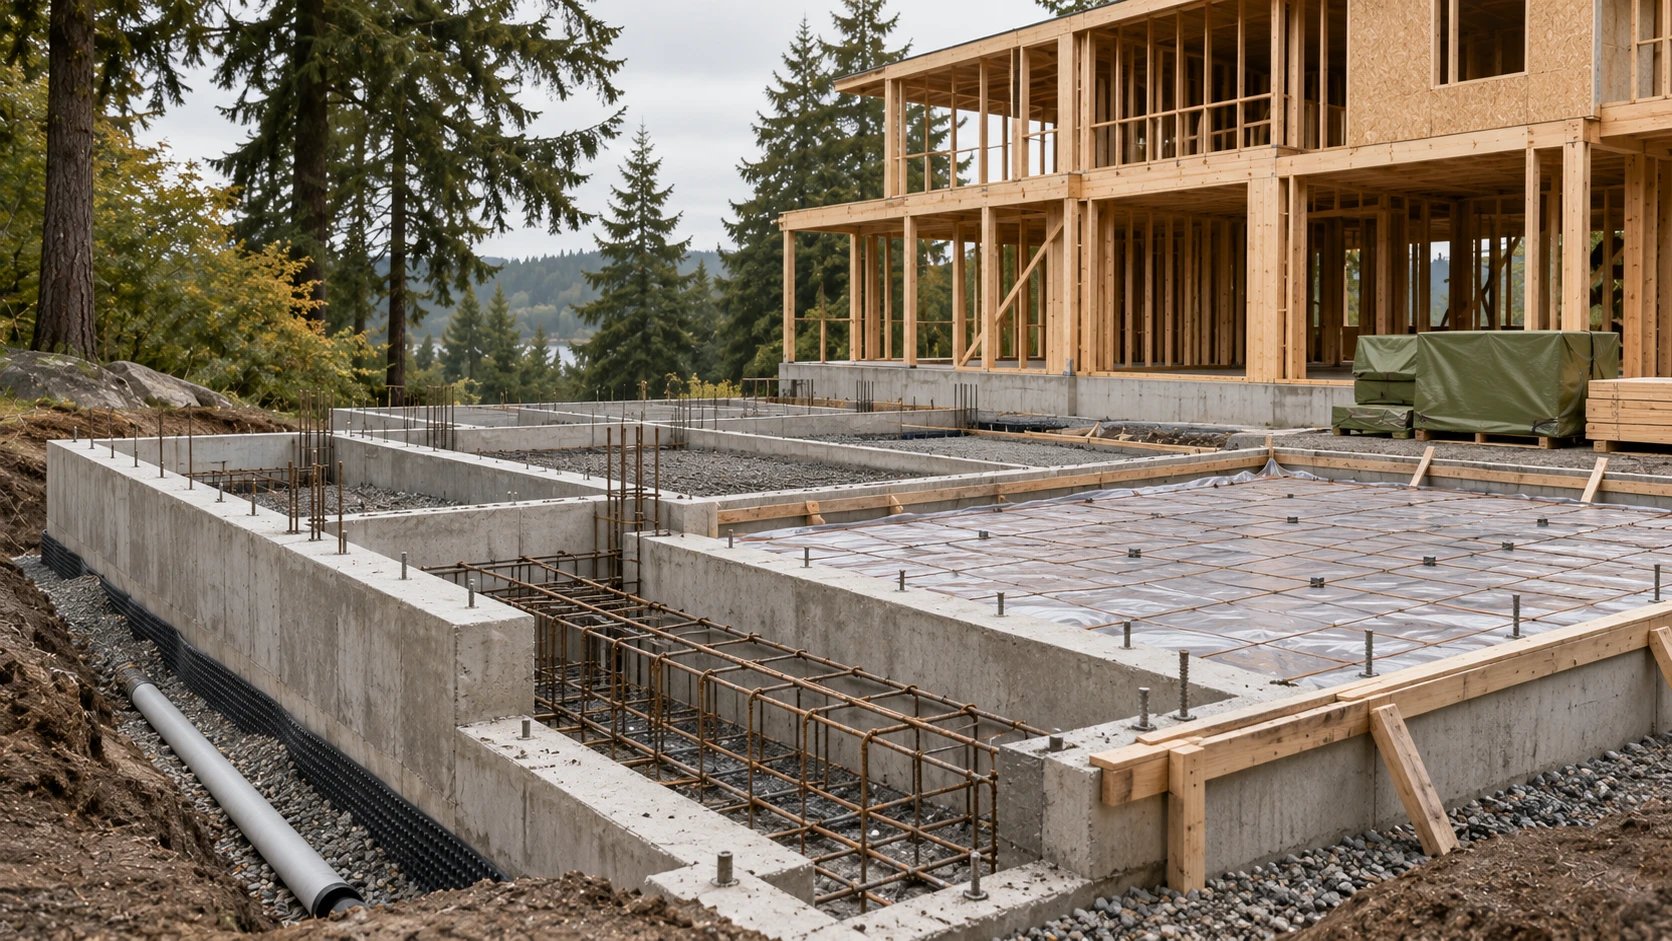
A foundation is the one part of a house you cannot redo without taking the house apart, and the choice is often made by habit: the last house had a footing and stem wall, so this one will too. In the Seattle area that habit can be expensive. Lots on the same street can sit on different soils, drain differently and slope differently. Here is how the choice should actually be made, and what to record while the foundation goes in.
Start with the soil
A geotechnical engineer's soils report tells the structural engineer what the house will stand on: the layers, how much they can carry, how much they will settle, where water sits, and how the slope behaves. On a flat lot with a known history it may be short. On a slope, on fill or near water it is the document the whole foundation is designed around.
The city's own mapping is the first check. Seattle's permit guidance points owners to its GIS map for zoning and environmentally critical areas, and the city charges hourly fees for certain reviews, including geotechnical and drainage review. Seattle describes its own setting plainly: steep hills, wet winters and geology prone to landslides, with slides more likely when soils are saturated. The city also notes that traditional homeowners insurance policies do not cover landslide damage, which is one more reason the soils report comes before the design, not after it.
Water and drainage
Water decides more foundations than weight does. Groundwater changes whether a basement is reasonable, how the crawlspace is drained and how the walls are waterproofed. Surface water matters as much: where roof runoff goes, where the footing drains discharge, how the lot is graded away from the house. Seattle regulates runoff through its Stormwater Code and Manual; the 2026 edition took effect on July 1, 2026, and drainage control is part of the permit review. On a sloping lot, poorly managed water is how a foundation problem becomes a slope problem.
On many lots the practical package is a footing drain around the perimeter, downspouts tied to an approved discharge, and grading that falls away from the house. Where the soils report finds water close to the footing, the drainage design gets more serious. Budget for it from the start: once the landscaping is in, there is no cheap way back to a footing drain.
Frost depth, as a concept
When water in the soil freezes it expands and can lift a lightly loaded footing, unevenly. The defence is to put the bottom of the footing below the depth where the ground freezes, or to insulate so the soil under the house does not freeze. The residential code sets a local frost depth for footings. Around Seattle frost is a smaller design driver than in colder climates, but the rule still applies, and it matters more at the north side of a house, under unheated porches and at garage slabs.
The load of the house, and the earthquake
A wood-frame house is light compared with a masonry one, but its foundation does more than carry weight. In this seismic region the shear walls deliver uplift and sliding forces to the foundation through hold-down anchors and anchor bolts, so the foundation is part of the lateral system. The structural engineer sizes footings from the loads and the soils report and shows every anchor on the plan. Where they go is decided before the concrete arrives, not after.
The usual options
Continuous footing and stem wall. A common choice here: a concrete footing with a short wall on top, a ventilated crawlspace inside. It suits stable soils and flat or gently sloping lots, and keeps plumbing and ducts accessible.
Slab on grade, including insulated slabs. A concrete slab poured on prepared ground, with insulation under or around it where the energy design calls for it. It works well for garages, ADUs and single-level houses on suitable soils. Every drain, sleeve and conduit has to be in place and checked before the pour.
Basement or daylight basement. On sloping lots a partial basement often follows the grade. Retaining walls, waterproofing and drainage become the main design questions.
Piles with a grade beam. When good bearing soil is deep, or the lot is steep or soft, the engineer may carry the house on driven or drilled piles, including small-diameter pin piles, tied together by a concrete grade beam. It usually costs more, and on the right site it is the only sensible option.
What to record during foundation work
Seattle inspects the foundation before concrete is placed, but the inspector sees one moment. A good record covers the whole sequence:
- bottom of excavation: depth, soil as described in the report, no standing water or disturbed soil;
- compacted base: material, layers, compaction where specified;
- rebar: sizes, spacing, laps, cover, chairs;
- anchor bolts and hold-down anchors: positions checked against the structural plan;
- sleeves, drains and conduits before the pour;
- concrete delivery tickets, the pour date and curing;
- footing drains, waterproofing and insulation before backfill;
- dimensions, diagonals and level after stripping the forms.
Dated photos tied to gridlines on the drawings are worth more than any memory of what was in the trench.
How the foundation follows from the wall system, DeZZign explains in Frame, Gas Block, or Monolithic House: Which Technology Should You Choose in 2026? and Monolithic Reinforced Concrete House: Technology, Advantages, and Drawbacks.
How LINKS approaches it
We start with the site: soil, slope, distances to property lines, utility connections. The foundation is built only from construction drawings in which it was designed for the soils report and for the specific house: DeZZign's, the client's own, or a set we produce. Structural calculations come from a licensed structural engineer, and drawings that need a local licence are signed by licensed professionals we work with.
The work is done by contractors registered in Washington State, as RCW 18.27.020 requires, with general liability insurance, people we have worked with. The founder of LINKS spent years on residential sites in the Pacific Northwest, excavation and foundations included, which is why every structural element, from excavation up, is checked and every hidden item is photographed and recorded before it is covered. In Ukraine, where LINKS also builds, the same choice starts from an engineering-geological survey and follows the same discipline.
Sources: City of Seattle, SDCI: Residential Code; City of Seattle, SDCI: Construction Permit, Addition or Alteration; City of Seattle, Emergency Management: Landslides; City of Seattle, SDCI: Stormwater Code; City of Seattle, SDCI: Construction Inspections.