BlogConstruction
Building an AAC House: What Matters
AAC block houses explained: density and strength, thin-bed joints, bond beams, lintels, moisture, and when AAC honestly makes sense in the Seattle area.
Nov 20, 2026
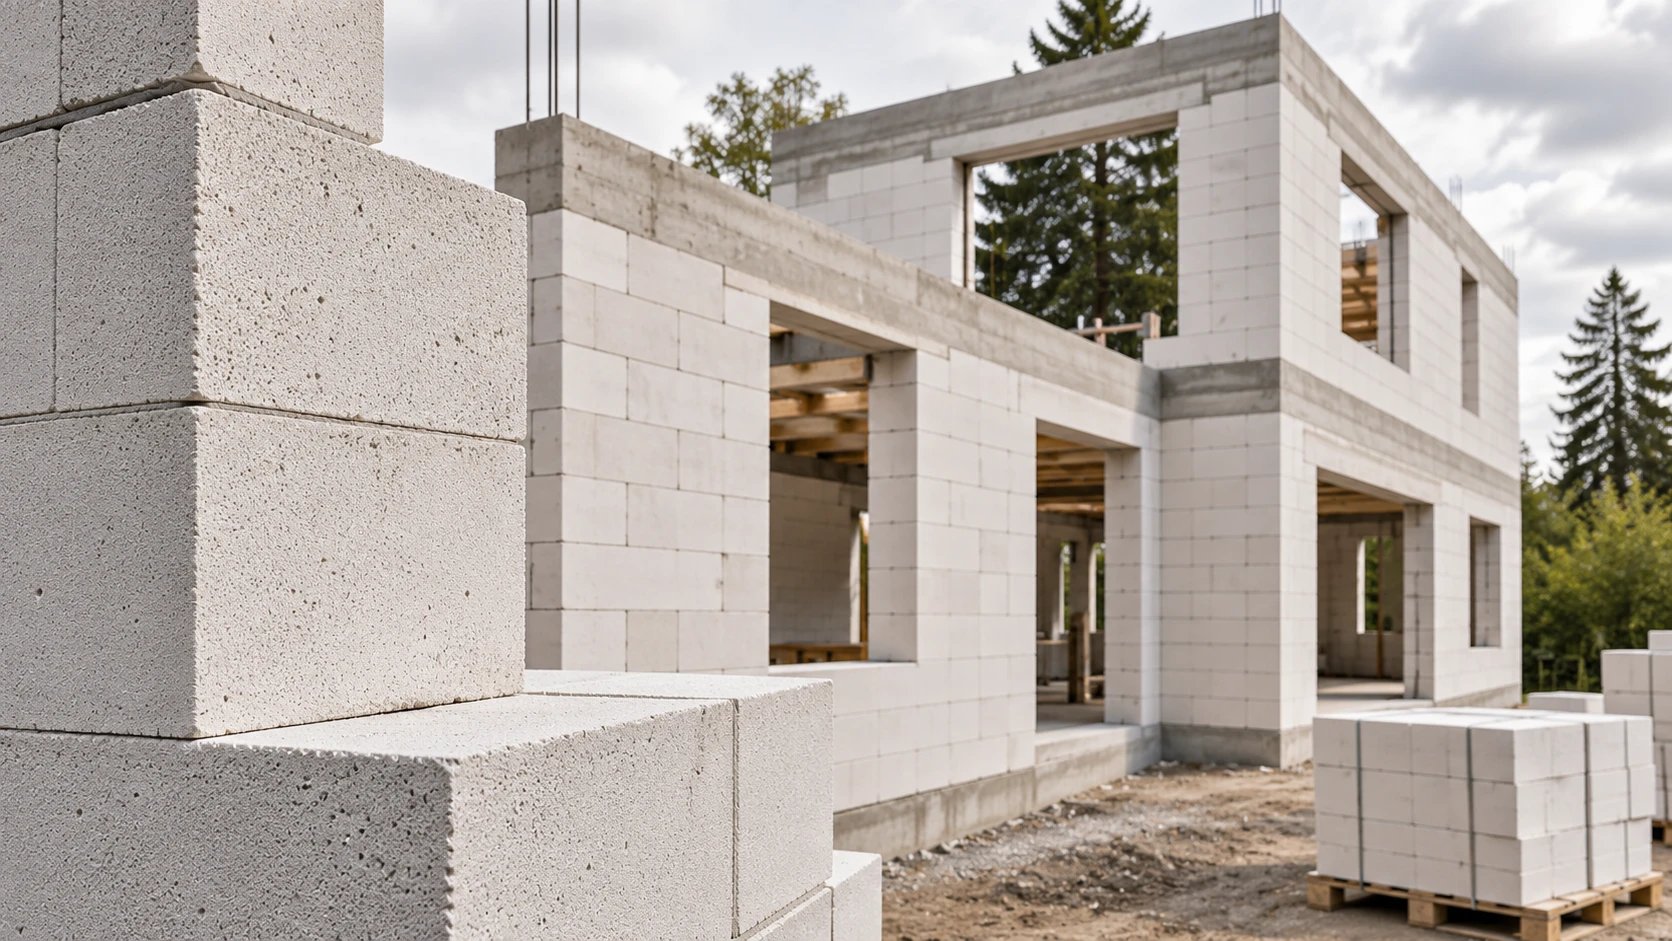
Autoclaved aerated concrete, or AAC, is a masonry block light enough to cut with a hand saw and still strong enough to carry a house. In Europe and in Ukraine it is widely used for private homes. In the Pacific Northwest, where wood frame is the default for houses, it is rare. This article explains how an AAC house is built properly, what goes wrong on site, and when AAC honestly makes sense in the Seattle area.
What AAC is, and what density means
ASTM C1693, the US specification for the material, describes AAC as a cementitious product based on calcium silicate hydrates, made light by an agent that creates macroscopic voids, and cured with high-pressure steam. In practice cement, lime, quartz sand and water are mixed with an expanding agent; the risen mass is wire-cut into blocks, panels or lintels and cured in an autoclave. The autoclave is what gives the material its stable structure: fine closed pores, predictable strength and low shrinkage.
Some markets also sell non-autoclaved aerated or foamed concrete blocks. The old Ukrainian standard for small aerated concrete wall blocks, DSTU B V.2.7-137:2008, covered both kinds and, at the same density grade, allowed higher strength classes for autoclaved concrete. For load-bearing walls, autoclaved material from a manufacturer that publishes technical data for every grade is the reference point.
Every AAC block carries two key properties. Density tells you how much material and how much air is in the block. Compressive strength tells you what it can carry. A lighter block holds more air: it insulates better and carries less. A denser block carries more and insulates worse.
One European manufacturer's data shows the trade-off. bauroc ECOTERM+ blocks have a dry density of 300 kg/m³ (about 19 lb/ft³), a compressive strength of 1.8 N/mm² (about 260 psi) and a thermal conductivity λ10dry of 0.072 W/(m·K). The manufacturer says its 500 mm and 375 mm wide blocks build a single-layer exterior wall with no added insulation. That is a very warm block, and exactly the reason loads on it must be calculated with care.
Choosing the grade is engineering, not a supplier's suggestion. The structural engineer adds up what the walls carry: floors, roof, stairs, the weight of the masonry itself, point loads from beams. The designer checks that the wall with its finishes meets the energy requirements. One house often uses two grades: a warmer one for exterior walls and a denser one where strength matters.
Thin-bed mortar instead of thick joints
AAC is made to tight dimensional tolerances so it can be laid with thin-bed mortar, a cement-based adhesive spread with a notched trowel. The international data sheet for Ceresit CT 21, a common thin-bed mortar for AAC, gives joint widths of 1 to 3 mm, an open time of about ten minutes and roughly five minutes to adjust a block after placing it. The first course is normally set in a conventional mortar bed so that it can be levelled exactly; every course above follows that line.
The thin joint matters. A thick sand-cement joint conducts heat and handles moisture differently from the block, so the wall becomes striped: warm block, cold joint. With thin-bed mortar the wall is close to uniform and the joint area is small. Replacing it with ordinary mortar because a crew is used to it is not a small substitution; it changes the design.
Reinforcement, bond beams and lintels
AAC is good in compression and weak in tension, so it needs reinforcement where it can crack: the first course, the course under windows, long blank walls and the zones around openings. Bed-joint reinforcement is laid in routed chases and filled with mortar; manufacturers publish their own schemes, and the design decides where it goes.
At the top of the walls, under floor slabs and under the roof, a reinforced concrete bond beam ties the walls into a stiff box, spreads floor and roof loads, and takes concentrated forces a porous block cannot take alone. In the Seattle area there is a further layer: this is a seismic region, so a masonry house needs vertical and horizontal reinforcement and connections to the foundation and to the floor and roof diaphragms designed by a structural engineer.
The bond beam has a weak point. Concrete conducts heat far better than AAC, and a beam poured through the full wall thickness without insulation becomes a cold line around the house, with condensation and dark stains on ceilings. The outer face of the beam is insulated, usually with thin AAC facing units or U-blocks with insulation inside, per the detail on the drawings.
Windows and doors need lintels: factory-made reinforced AAC lintels or a concrete lintel cast with the bond beam. Factory lintels come with a rated capacity. bauroc, for example, makes lintels from 1.2 to 6 m long with a typical capacity of 15 to 30 kN/m, asks for at least 20 cm (about 8 in) of bearing at each end for lintels up to 2 m, 25 cm for 2.4 to 4 m and 30 cm beyond that, and states plainly that its lintels must not take concentrated loads. The two classic site mistakes are shortening the bearing to fit an opening and resting a beam or post on a lintel that was never designed for it.
Moisture: the order of layers, and the rain
Water vapour from inside the house slowly passes through an AAC wall to the outside. The rule is simple: the layers should become more vapour-open from inside to outside, so that moisture leaves the wall instead of collecting in it. A dense cement render or foam board on a fresh, still-damp wall traps moisture; in winter it freezes in the outer zone of the block, paint peels, salts bloom and cracks appear.
In the Pacific Northwest, rain is the second question. AAC is absorbent and should not be left to take wind-driven rain for months. Building Science Corporation describes drained and screened walls, where the cladding sheds most water, a drainage gap behind it removes what gets past, and flashings at windows and the base send it out, as the preferred approach for reliable rain control. That logic works over AAC as well as over wood framing: a vapour-open render system or a ventilated cladding on battens, a protected base, and no wall standing in splash water.
Common mistakes on site
- Blocks stored uncovered and soaked before they are laid.
- A first course that is not level, corrected later with thick glue.
- Thin-bed mortar applied thick, or replaced with ordinary mortar.
- Chases for wiring cut at random, weakening the wall.
- A bond beam poured without insulation on its outer face.
- Ordinary anchors used for cabinets, water heaters and cladding instead of fasteners made for porous concrete.
- A dense finish applied to a wet wall right after the masonry is done.
When AAC makes sense in the Seattle area
Honestly, rarely. Most local crews, suppliers and plan reviewers work with wood framing every day, so an AAC house here needs an engineered design for the seismic region, blocks, thin-bed mortar and fasteners sourced from farther away than lumber, and masons who have actually laid AAC. It still has to meet the Washington State Energy Code, including the blower door test.
It is worth that effort when the masonry itself is the point: a client who wants solid, non-combustible walls (bauroc lists its blocks as fire reaction class A1), an inorganic wall that cannot rot, or a design whose architecture depends on mass. For most houses in Seattle, Bellevue or Kirkland, a well-built wood frame with a rain screen is the simpler and more economical answer, and we say so.
How AAC compares with other wall systems, DeZZign's architects cover in Gas Block and Foam Block House: Technology, Advantages, and Drawbacks and Frame, Gas Block, or Monolithic House: Which Technology Should You Choose in 2026?
How LINKS approaches an AAC house
We build from construction drawings: DeZZign's, the client's own, or a set we produce. DeZZign's architects prepare documents to local codes; drawings that need a local licence are signed by licensed professionals we work with, and structural calculations come from a licensed structural engineer. In the US the work on site is done by contractors registered in Washington State, as RCW 18.27.020 requires, with general liability insurance, people we have worked with. Reinforcement and bond beams are photographed and recorded before they are covered.
In Ukraine, where AAC is a mainstream material, LINKS builds with it to the same discipline: grades, reinforcement, the bond beam detail, lintels and the facade system on the drawings, an estimate priced from them, and contractors we have checked by their built work, their experience in this technology and their contract terms.
Sources: ASTM C1693, Standard Specification for Autoclaved Aerated Concrete (AAC); Ceresit CT 21 blockwork mortar, technical data sheet; bauroc ECOTERM+ block data; bauroc lintels; Building Science Corporation, BSD-013: Rain Control in Buildings.