BlogConstruction
Why We Build From the Drawings
Schematic design shows what a house will look like. Construction documents show how to build it, what it really costs and who answers for the result.
Nov 20, 2026
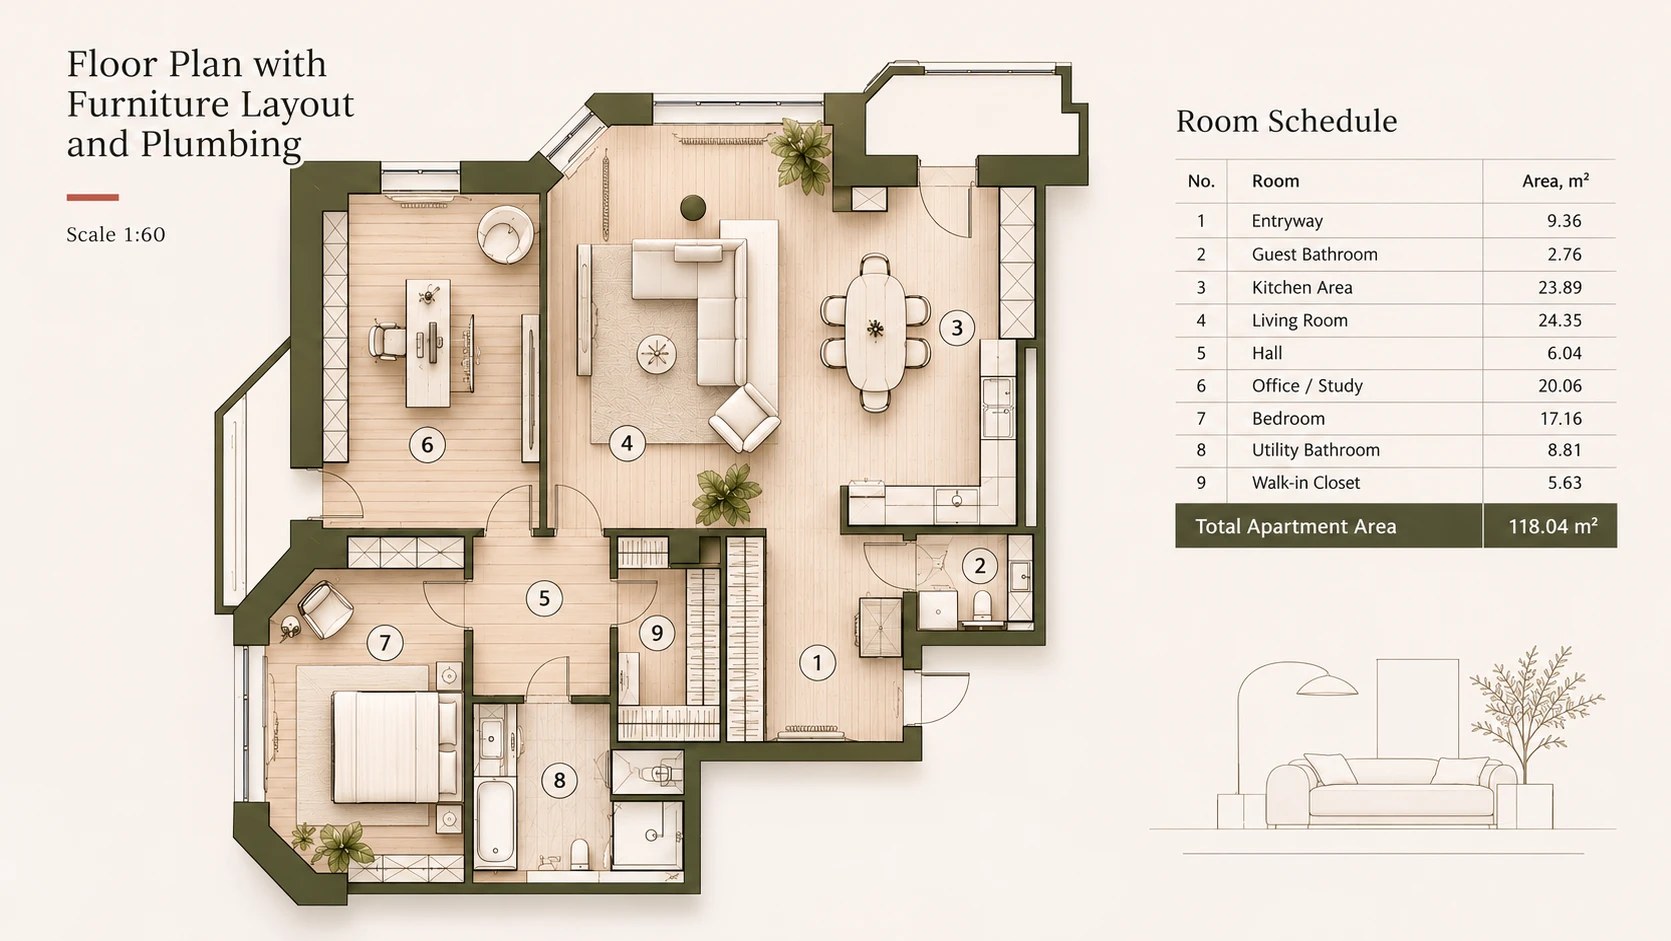
A rendering helps you fall in love with a house. You cannot build from it. A builder who starts without a full set of construction documents is building from guesses, and sooner or later the owner pays for those guesses.
What schematic design shows, and what it leaves out
Schematic design answers one question: what will the house be? Floor plans, elevations, overall dimensions, where the house sits on the lot, the character of the architecture. It is the stage of decisions. You and the architect work out how many rooms, where the windows face, how the house meets the street and the trees. For early conversations about scope and budget, that is enough.
A crew needs far more. Schematic drawings do not say how the footings are reinforced, how the walls are braced against an earthquake, how the roof and wall assemblies keep rain out, where the ducts and pipes run, how many outlets go in the kitchen and at what height, or which insulation goes where. Every one of those answers costs money, and someone has to give it. If the designer did not, the person on site will, quickly and in whatever way suits the schedule that day.
What a construction set contains
In US practice, design usually moves from schematic design through design development to construction documents. The construction documents turn the idea into instructions. For a house in the Seattle area a complete set typically includes:
- Architectural sheets: dimensioned plans, sections, elevations, wall and roof assemblies, door and window schedules.
- Structural sheets: foundations, framing, beams, connections, shear walls and hold-downs, with the engineer's calculations behind them.
- Mechanical, electrical and plumbing: heating and ventilation, water and drainage, power and lighting layouts.
- Details: flashing, waterproofing, window openings, transitions between materials, penetrations through the envelope.
- Specifications: the products and materials by name and performance, so everyone prices and installs the same thing.
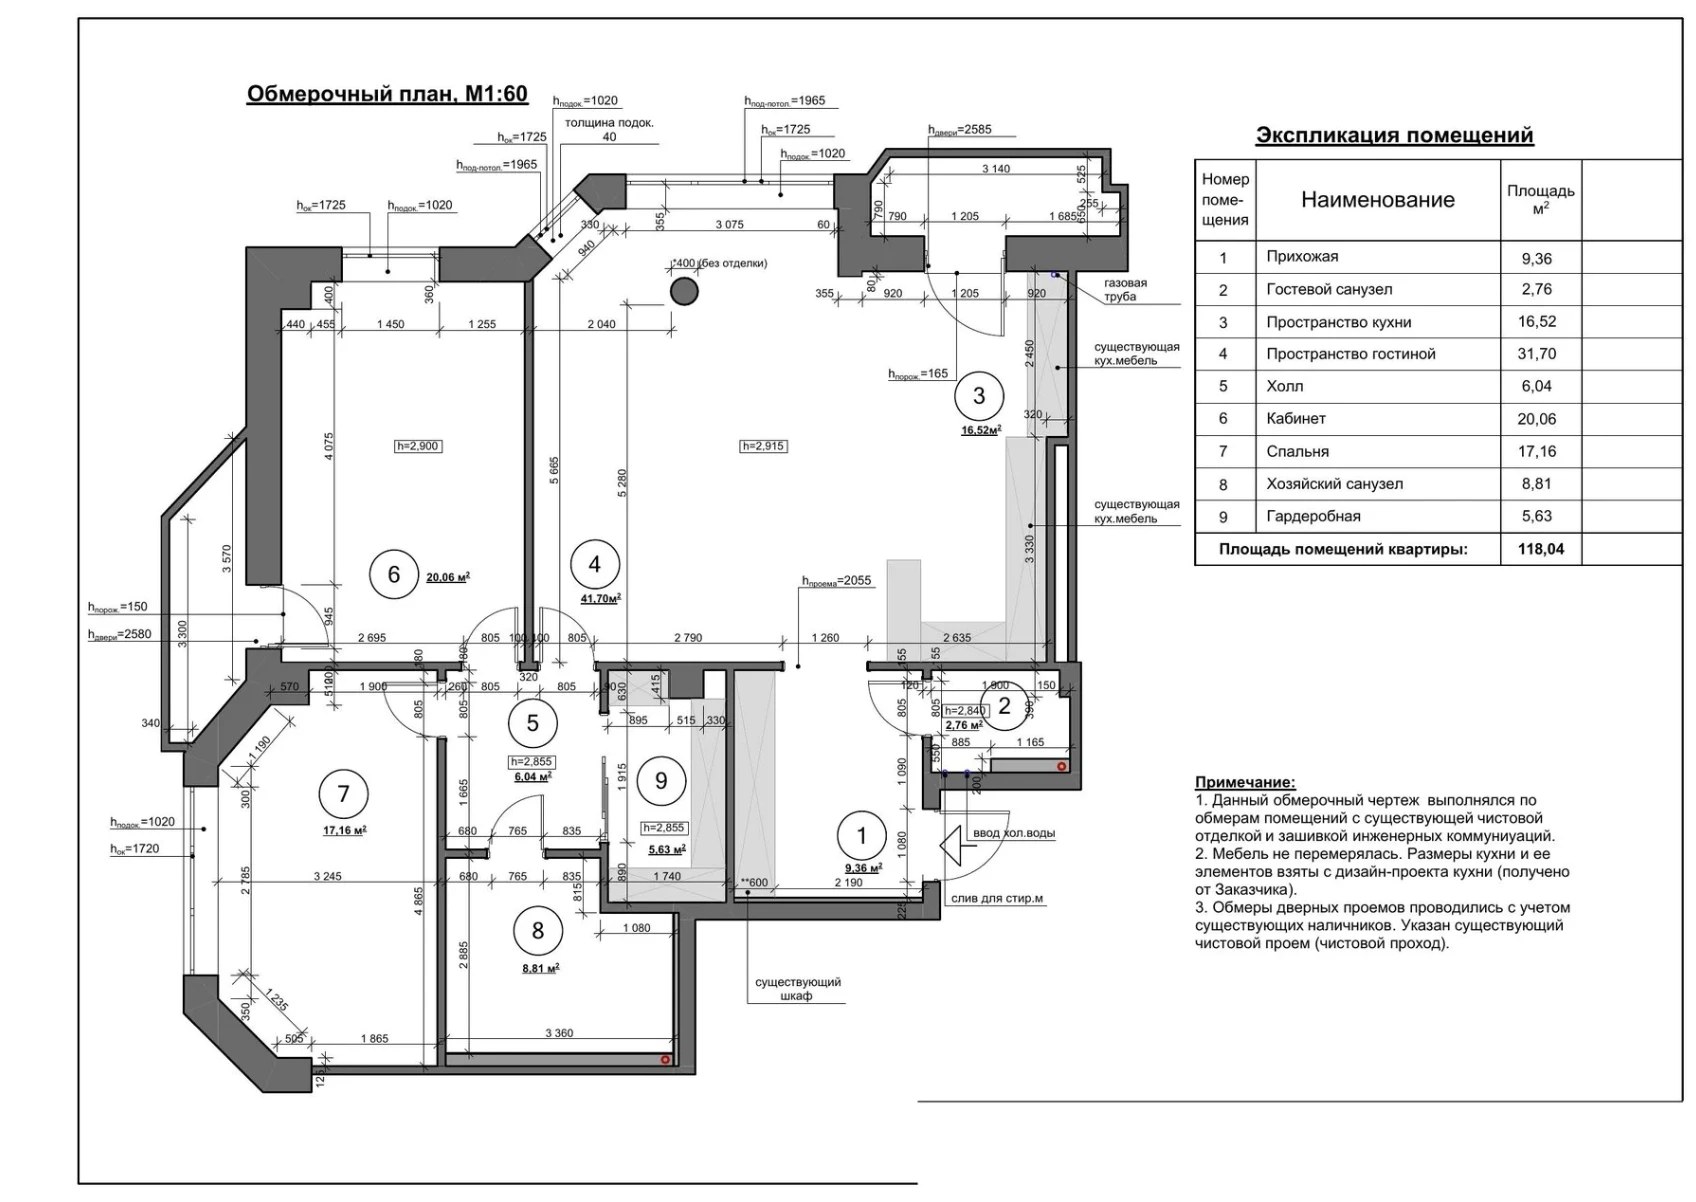
The permit set is the part of this package submitted to the city or county for plan review. It shows that the house meets the code. It is often not the full picture: finishes, built-ins and many details can live only in the construction set. A builder needs both.
Why only the full set allows a real bid
A bid is built from quantities: yards of concrete, linear feet of framing, square feet of sheathing and insulation, runs of pipe and wire, fixtures and equipment. Schematic drawings do not contain those quantities, so a number priced from them is an estimate of an estimate. One contractor pads it to be safe. Another prices low to win the job and recovers the difference later through change orders.
Priced against complete construction documents, the quantities come from the drawings. Two estimators reading the same set arrive at similar quantities because they are counting the same things. What remains is the price of labor and materials, and that is a difference you can compare honestly. The schedule works the same way: once everyone knows what is being built and in what order, the timeline stops being a hope, and purchasing can follow the stages of work.
Without drawings, nobody can be held to the result
When something goes wrong, the first question is always the same: what was it supposed to be? If the answer is not on paper, the argument becomes your word against theirs. The builder says this is what you agreed. You say you meant something else. Both may be sincere.
Construction documents give you a measure. A leak at a window, a cold corner, a sagging floor: you open the set and check whether the detail was built as drawn. If it was, the question goes to the design. If it was not, it goes to the builder. That protects the owner, and it protects the honest contractor too. It is also what the city inspector checks the work against: the approved plans, not someone's memory of a conversation.
In the Pacific Northwest the drawings carry more than looks. They decide how water is kept out of walls through long wet seasons, how the structure handles seismic loads and how the house meets the energy code. None of that can be left to improvisation on site.
What a full drawing set contains, and why it runs so long, DeZZign explains in 68 Sheets: What an Interior Design Project Actually Includes. A house design you can build from is what DeZZign's architects produce in their architecture service.
How LINKS does it
LINKS starts every build from construction documents. They can come from DeZZign, from your own architect, or we develop them ourselves. DeZZign's architects develop documentation to local codes. Drawings that need a local license are signed by licensed professionals we work with, and structural calculations, where required, come from a licensed structural engineer. If all you have so far is a schematic design, we take it to a set that can be built.
Bids are priced against the construction drawings before work starts. The work on site is done by contractors registered in Washington State, with general liability insurance, people we have worked with before. They study the documents before they start, not on the morning the excavator arrives. We build in the Seattle area and in Ukraine, and the order is the same in both places: the drawing first, then the work.