Electrical works
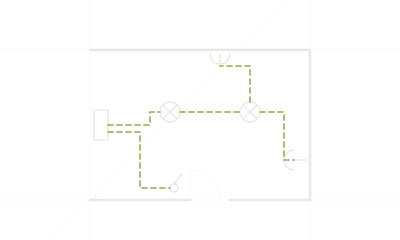
Electrical installation from the plan to commissioning: schematics, routing drawings, photos of hidden wiring, testing before walls close. You get a panel with every circuit labelled, its schematic, photos of all runs and the test results. When you hang a picture or add a light, you will know where not to drill.
- Supervision:
- our engineer
- Cost:
- by estimate
- Timelineper the schedule in the estimate
- Costby estimate
- Supervisionour engineer
What it is and when you need it
The electrical system of a house is only seen where it reaches the surface: an outlet, a switch, a light. Everything else is hidden in walls, floors and ceilings for decades. So our electrical work starts with the plan and ends with documents from which, years later, anyone can tell where every cable runs.
In construction to the design, electrical runs together with the building services and plumbing, before finishing. Outlets and switches are placed against the finish layouts and the furniture drawings, so an outlet never lands in the middle of a tile joint or behind a cabinet.
What is included
- the service entrance and the panel
- power and lighting circuits
- outlets, switches and fixtures per the lighting plan
- low-voltage networks where the design has them
- grounding
- coordinating routes with the structure and the other trades
How the work goes
The drawing
Our engineer checks the panel schedule and single-line diagram, the outlet and switch plans, the lighting plan, the routing drawings and the specification of cable and devices. Outlets and switches are checked against the finish layouts and the millwork drawings.
Materials
Cable, breakers, boxes and fixtures arrive per the specification and on the procurement schedule. Substitutions only after they are agreed.
Rough-in
The crew pulls cable along the routing drawings. Every wall is photographed with dimensions before it is closed and recorded as hidden work.
Testing
Before the walls are closed, circuits get an insulation resistance test, and every line is traced to where the diagram says it goes. A mistake in a wall is far easier to fix before drywall than after.
Commissioning
After finishing, devices and fixtures go in, circuits are labelled in the panel, and the system is switched on.
What you get
Electrical installed to the design, a labelled panel, the panel diagram, photos of every run before the walls were closed, hidden-work records and test results. When you want to hang a picture or add a light, you will know where not to drill.
Who does the work
In the Seattle area, from Bellevue to Kirkland, electrical work is done by contractors registered with L&I in Washington State, with general liability insurance, people we have worked with. The cost is set in the estimate for your project.
In Ukraine
We also build in Ukraine, where electrical work follows the same order: the drawing, photographed runs, testing before the walls are closed.
Where we have done it
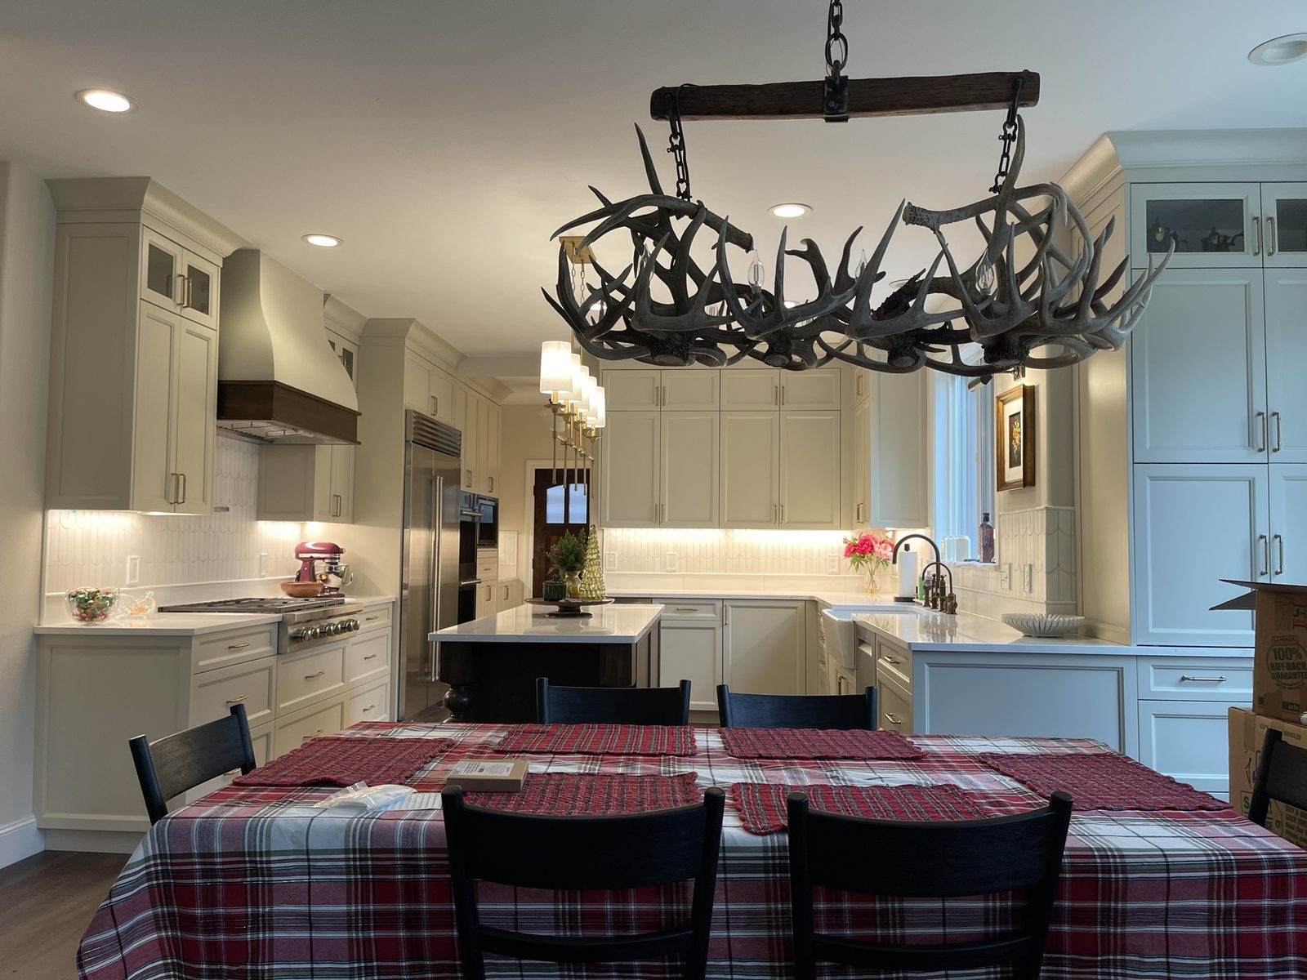
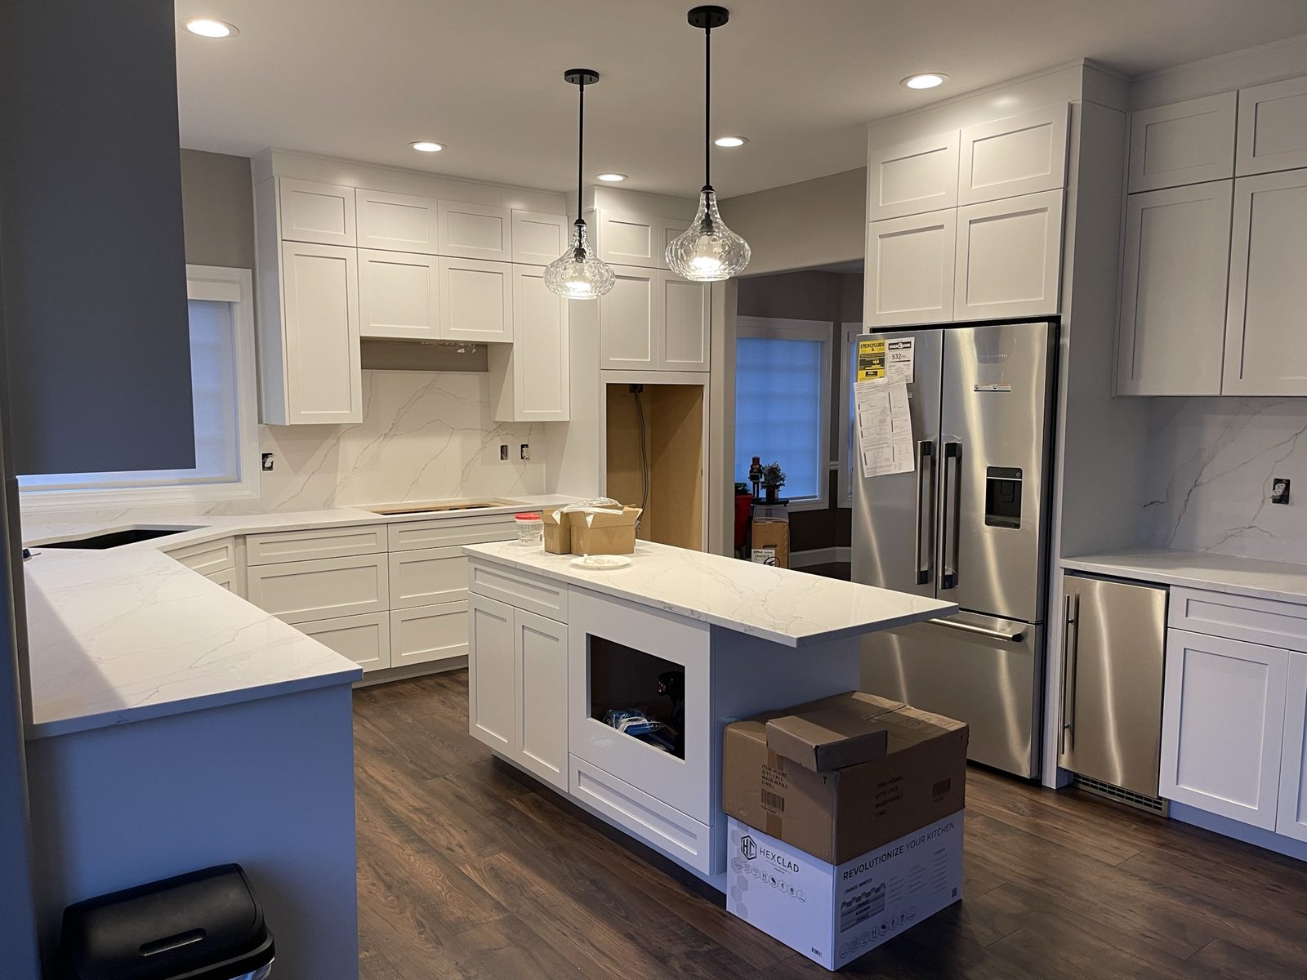
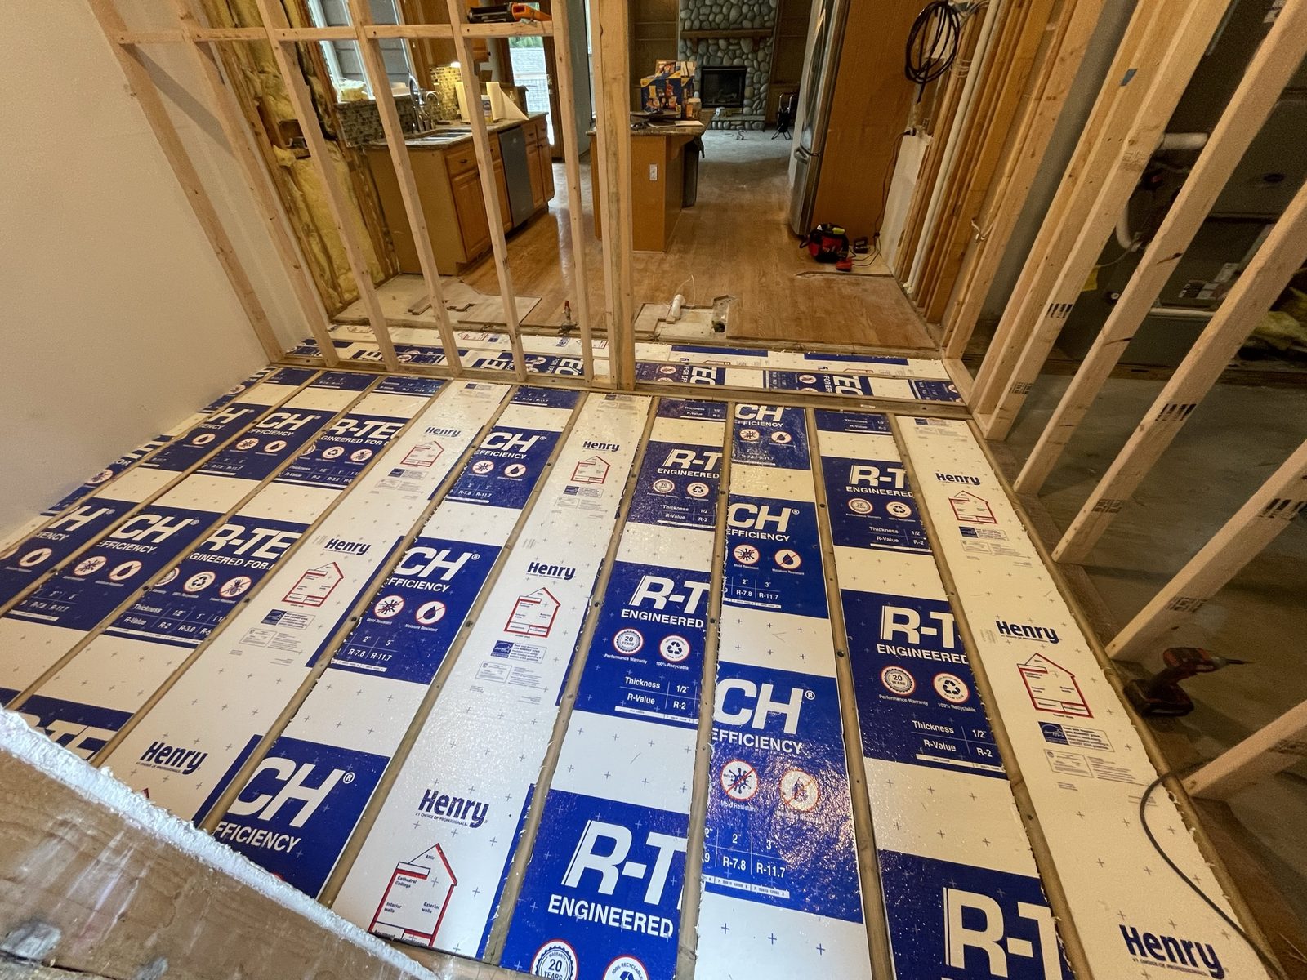
Sites where we did this kind of work.
Further reading
-
 Construction
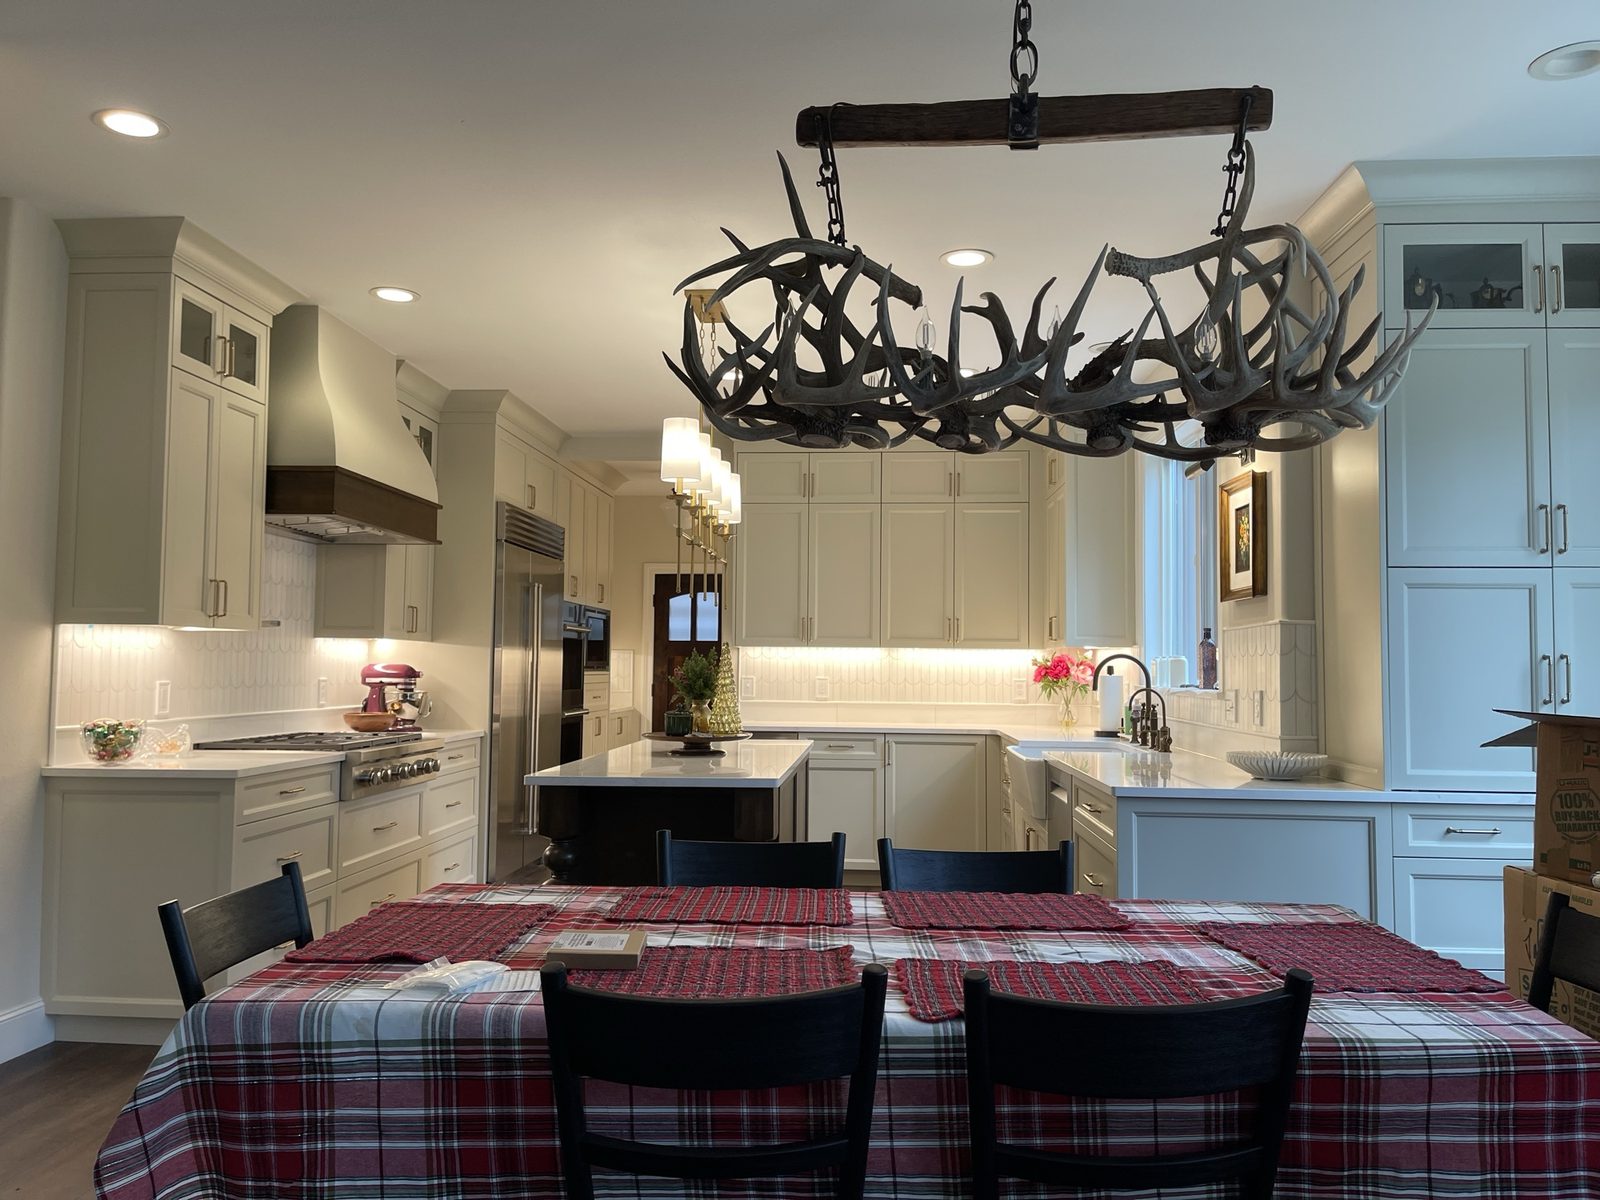
Kitchen Remodeling in the Seattle Area: A Builder's Guide
What a kitchen remodel in Seattle and on the Eastside involves: permits, circuits, hoods and make-up air, clearances, countertop templating and lead times.
-
 Construction
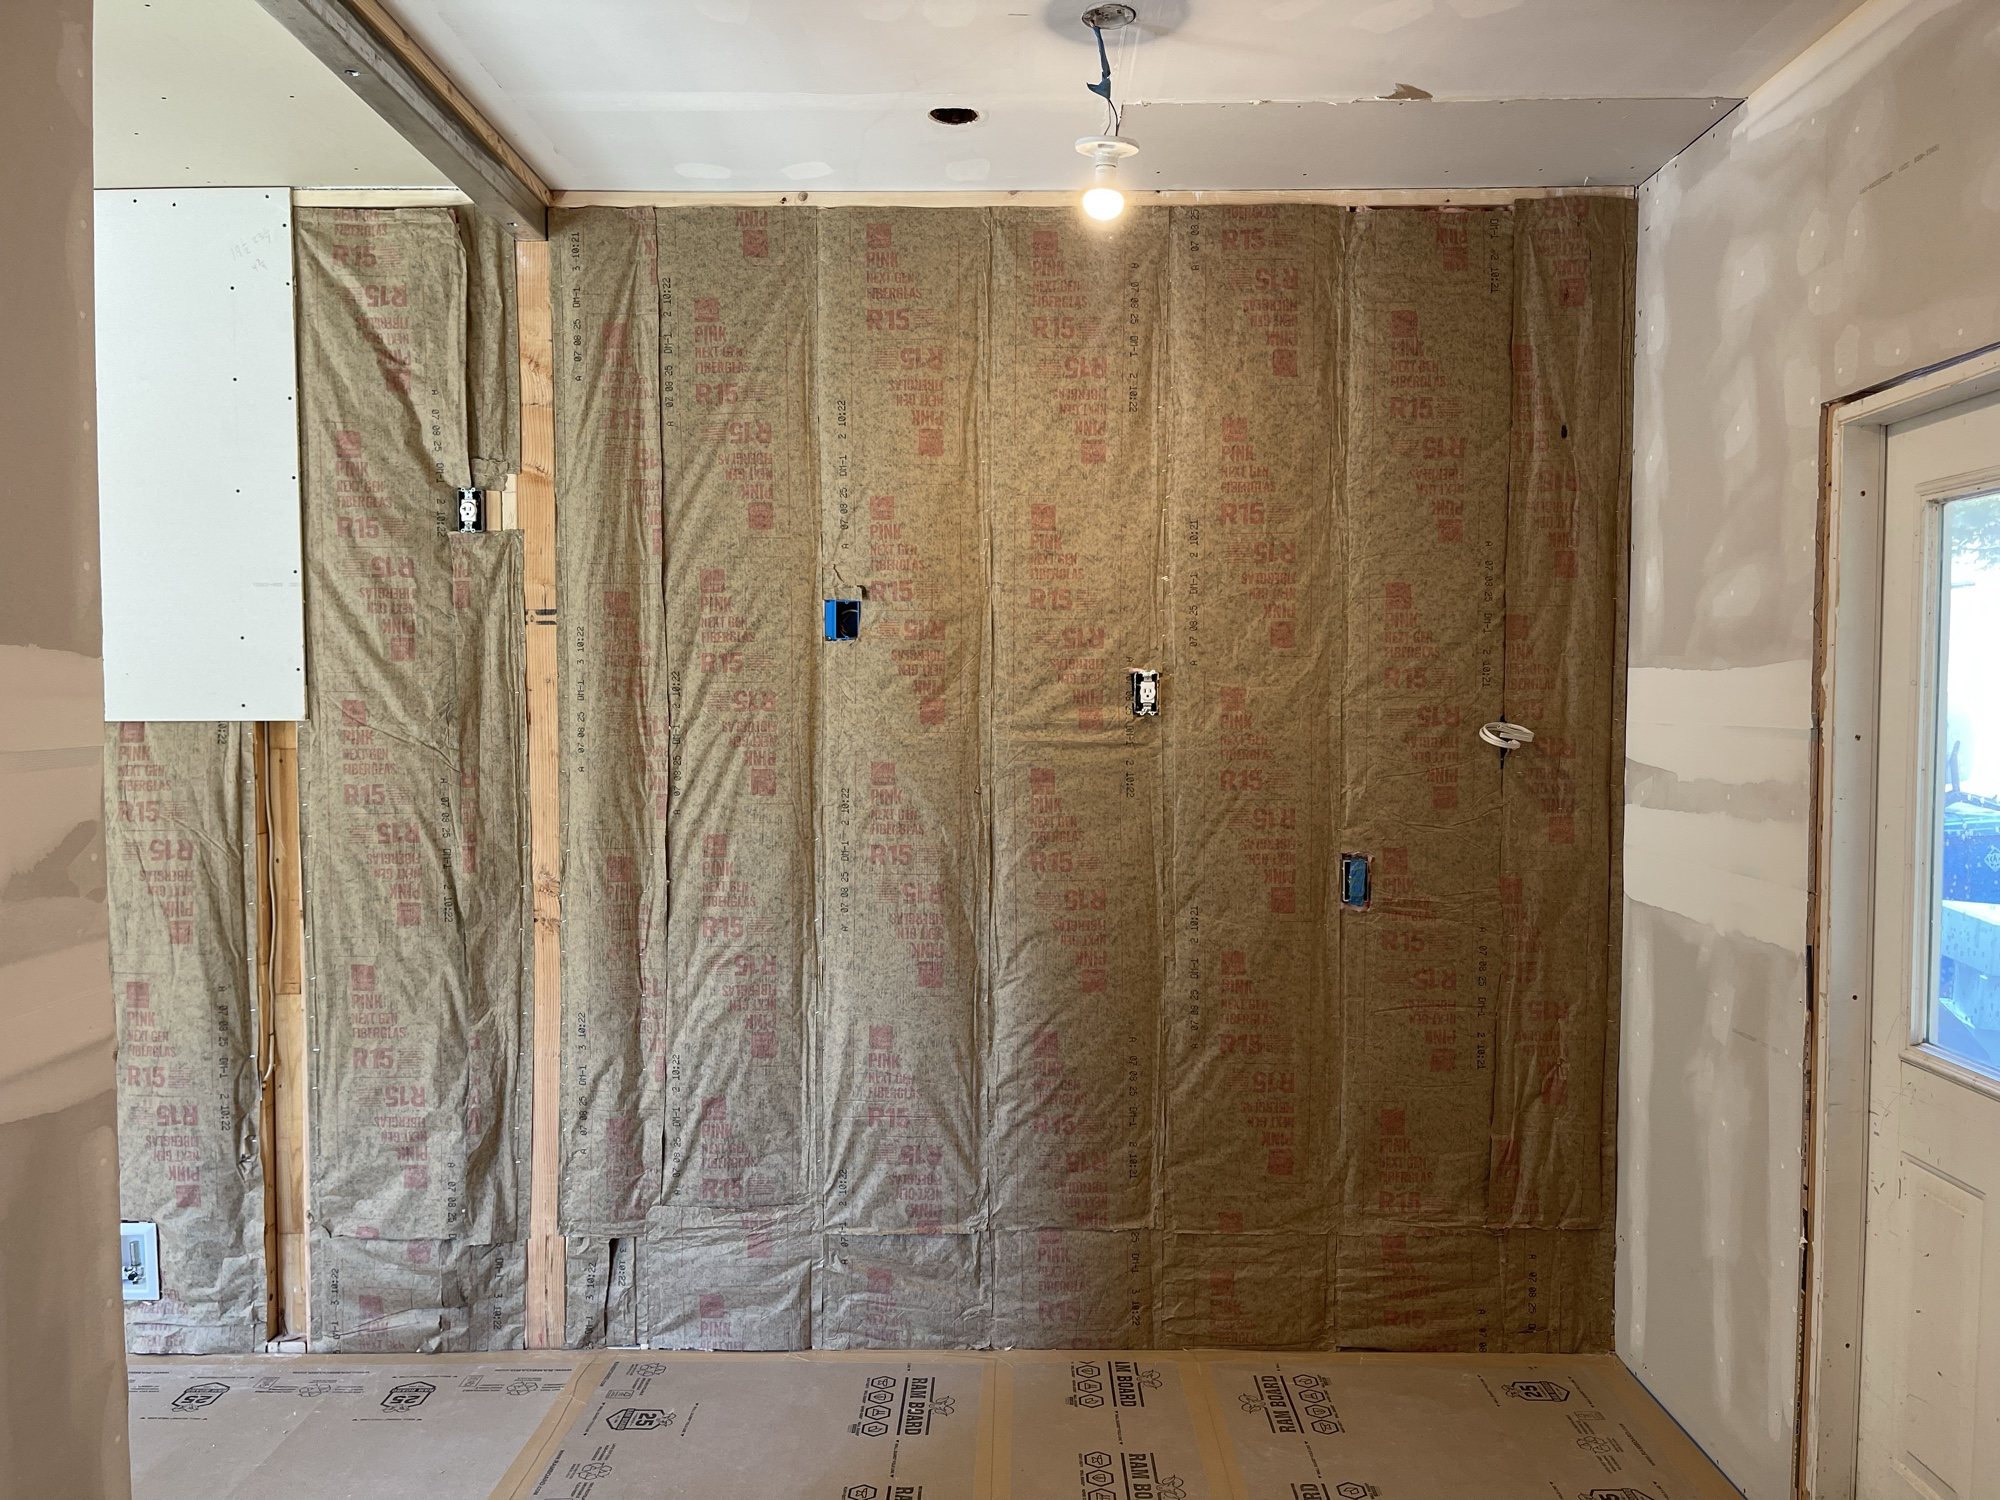
Hidden Work: Record It Before Cover
Rebar, waterproofing, insulation, pipes and wiring disappear behind concrete and drywall. What to record, and how, while you can still see it.
-
 Construction
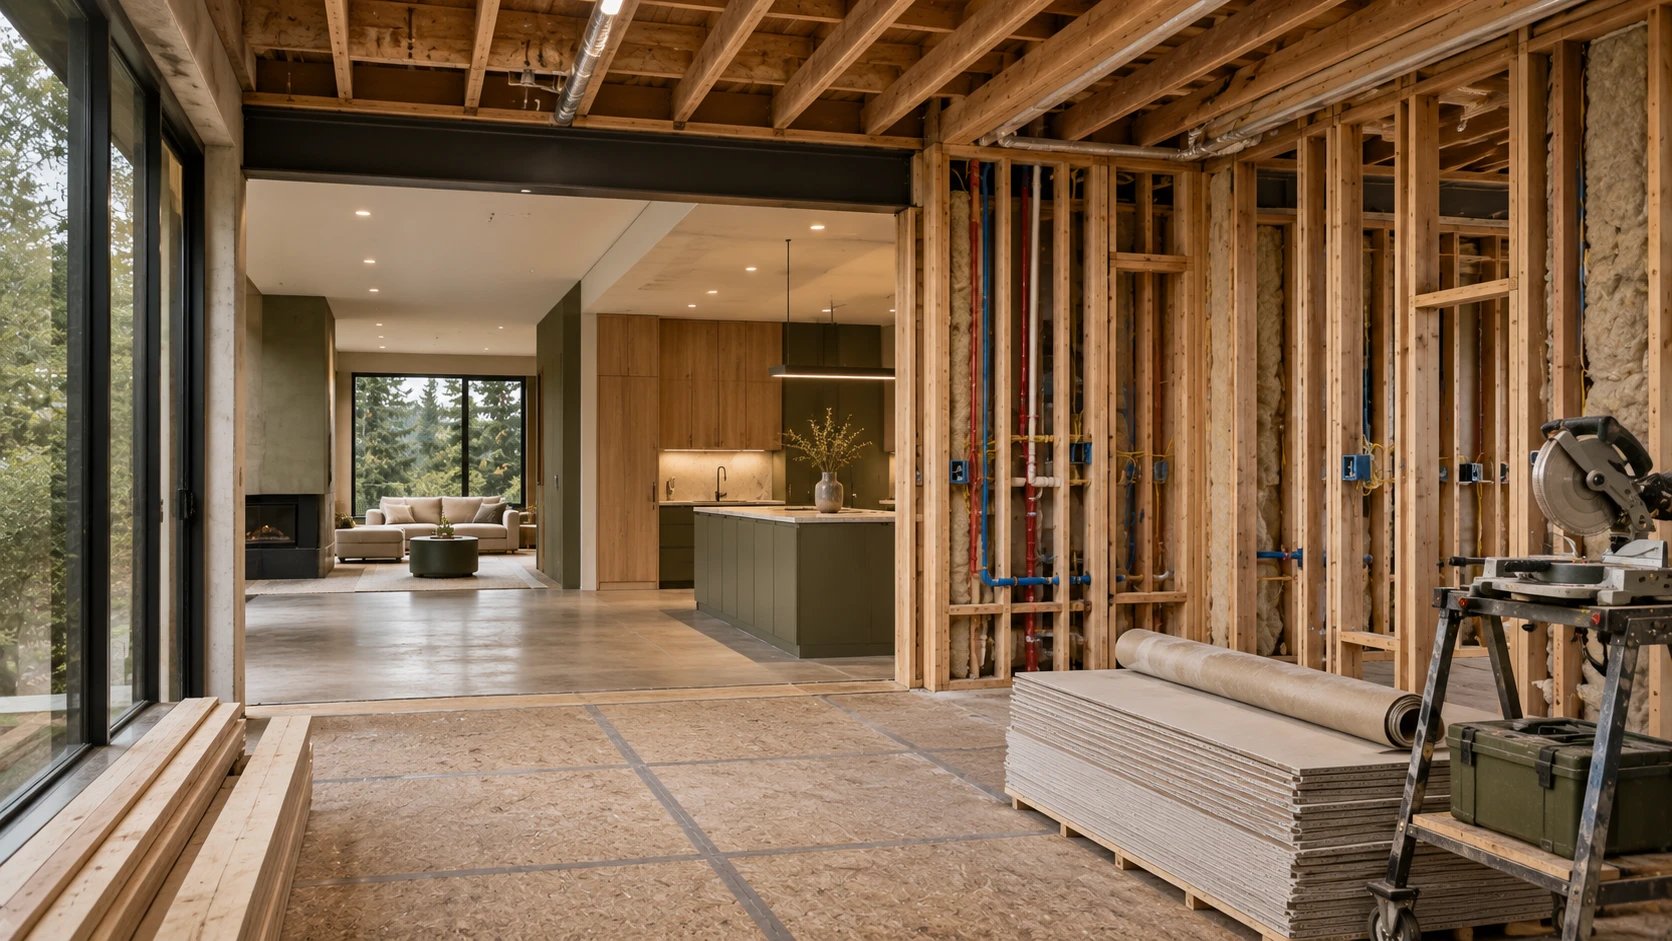
The Right Order of a Remodel
The order of a US remodel: survey, design and permits, demolition, rough-in, windows, insulation, finishes, then cabinets, fixtures and lighting last.