Projects · Residential
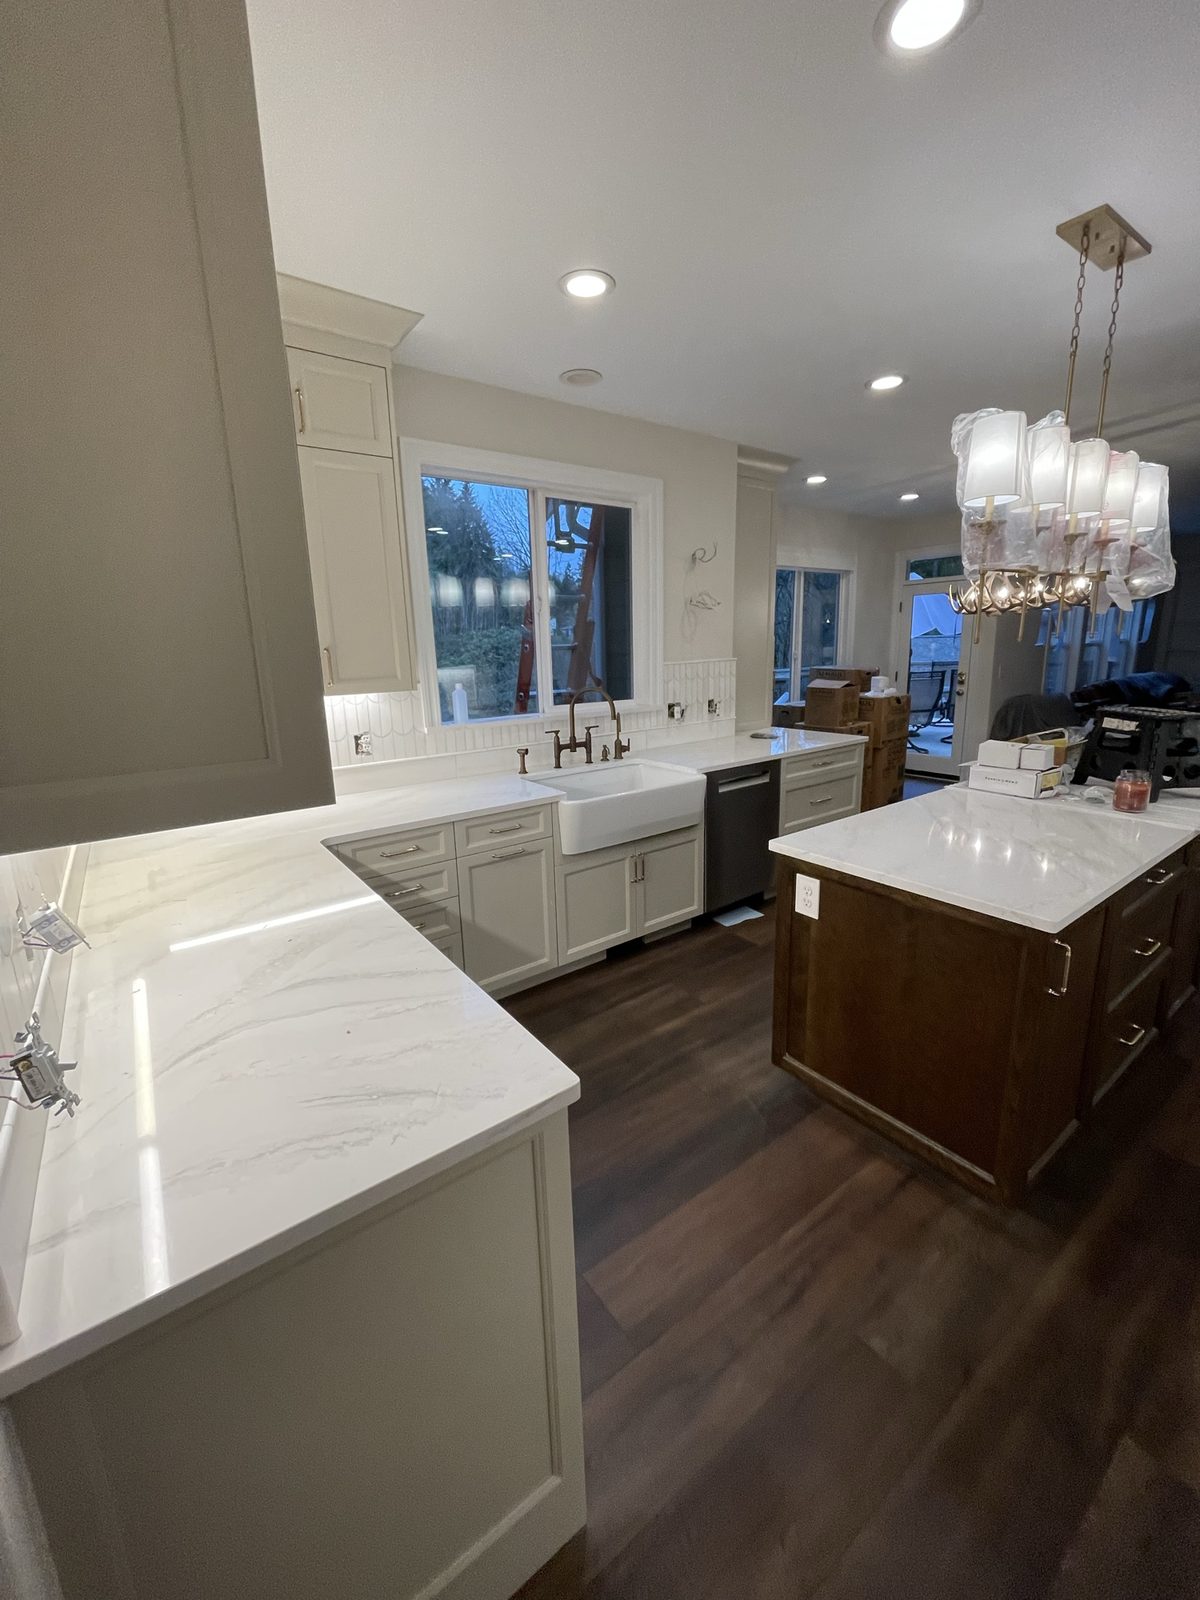
A kitchen with a farmhouse sink
- Date2025
- LocationEastside: Kirkland, Bellevue, Redmond, Washington
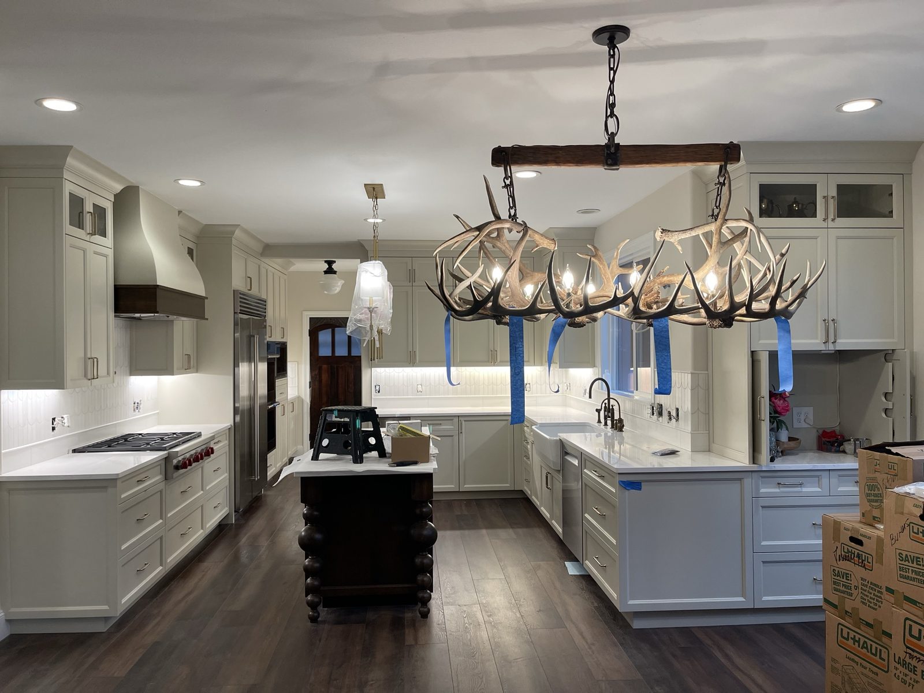
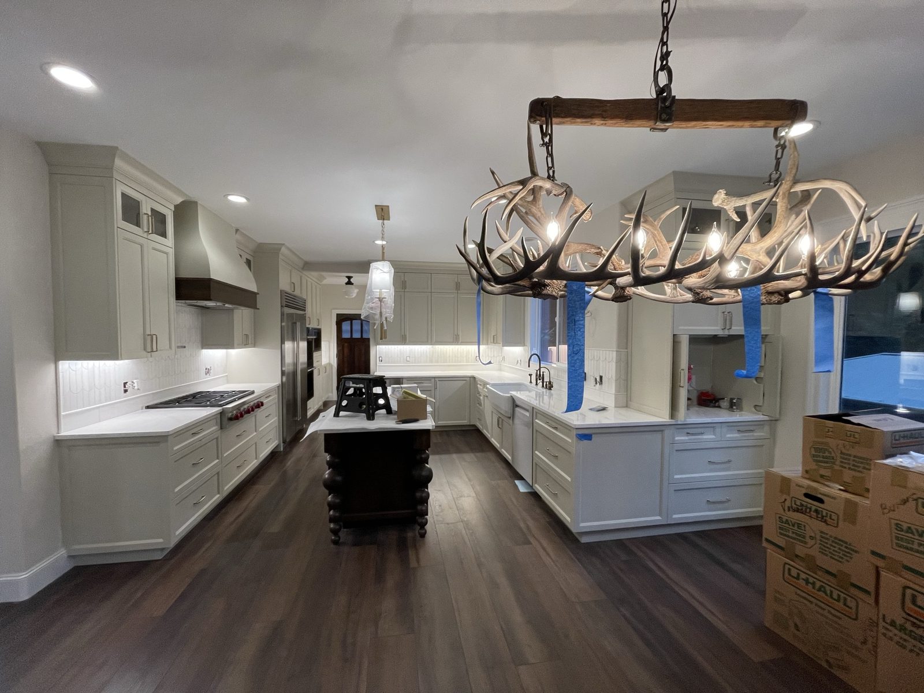
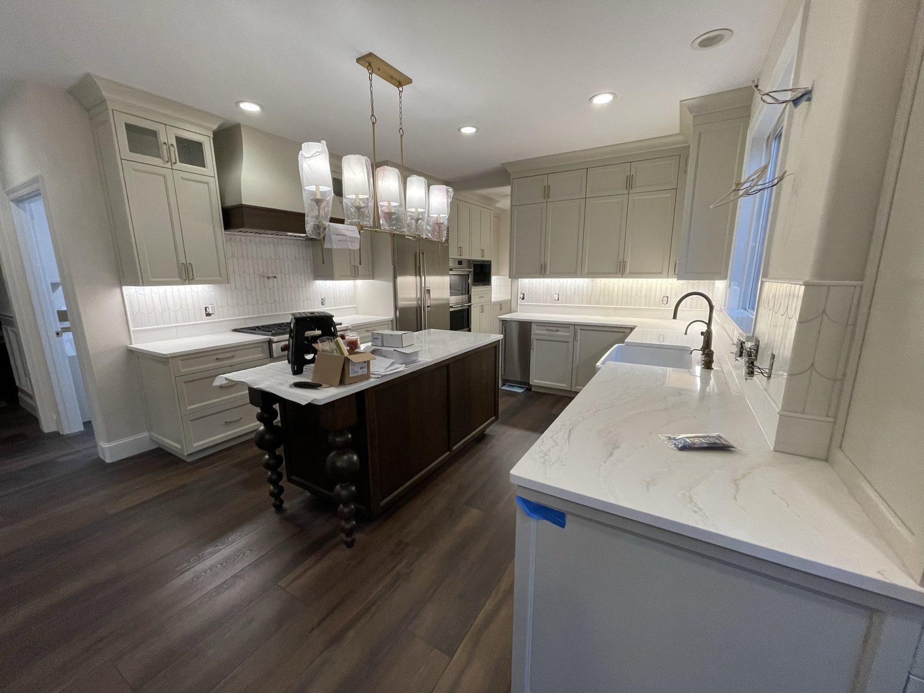
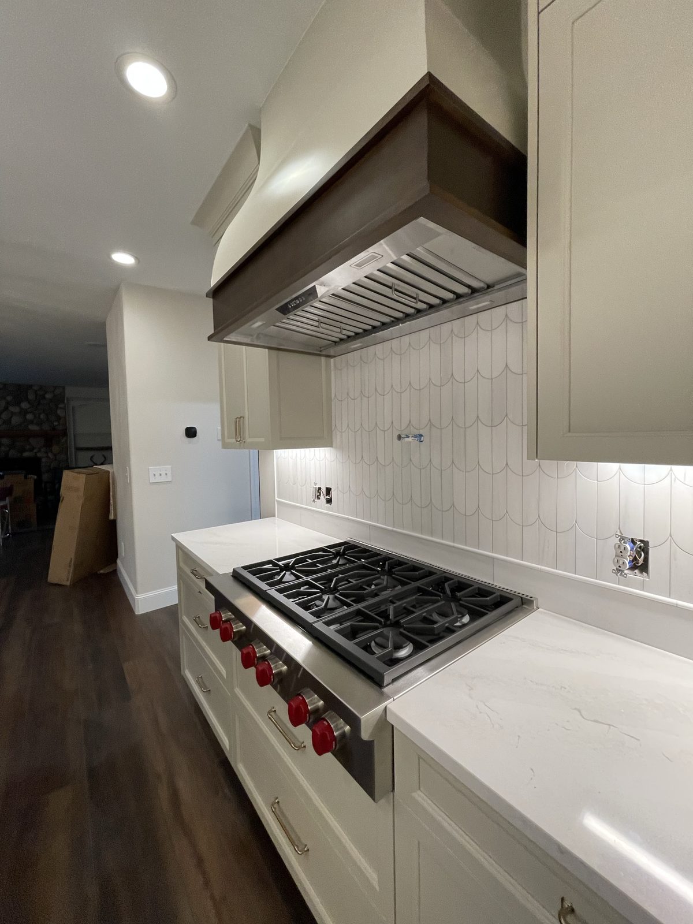
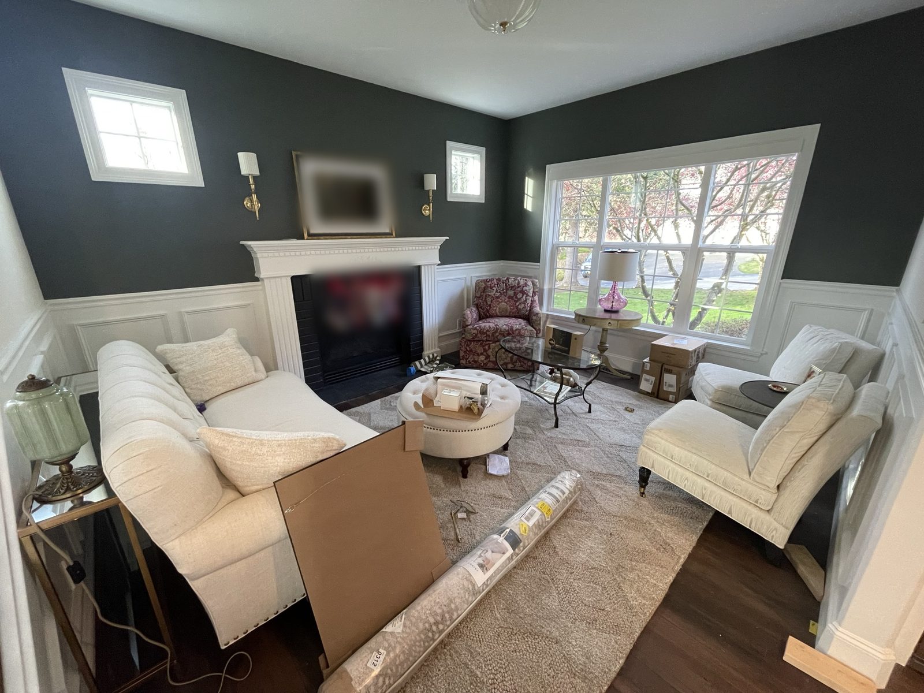
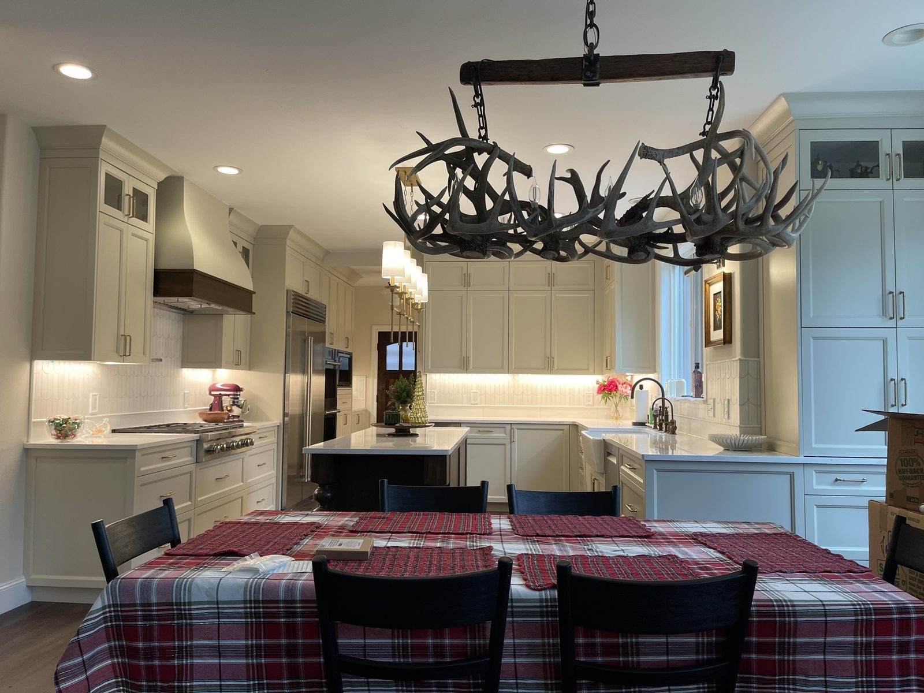
Kitchen and living room in a whole-house remodel on the Eastside, Washington: cabinets to the ceiling, a wood island, a pro range, a boxed hood, tile.
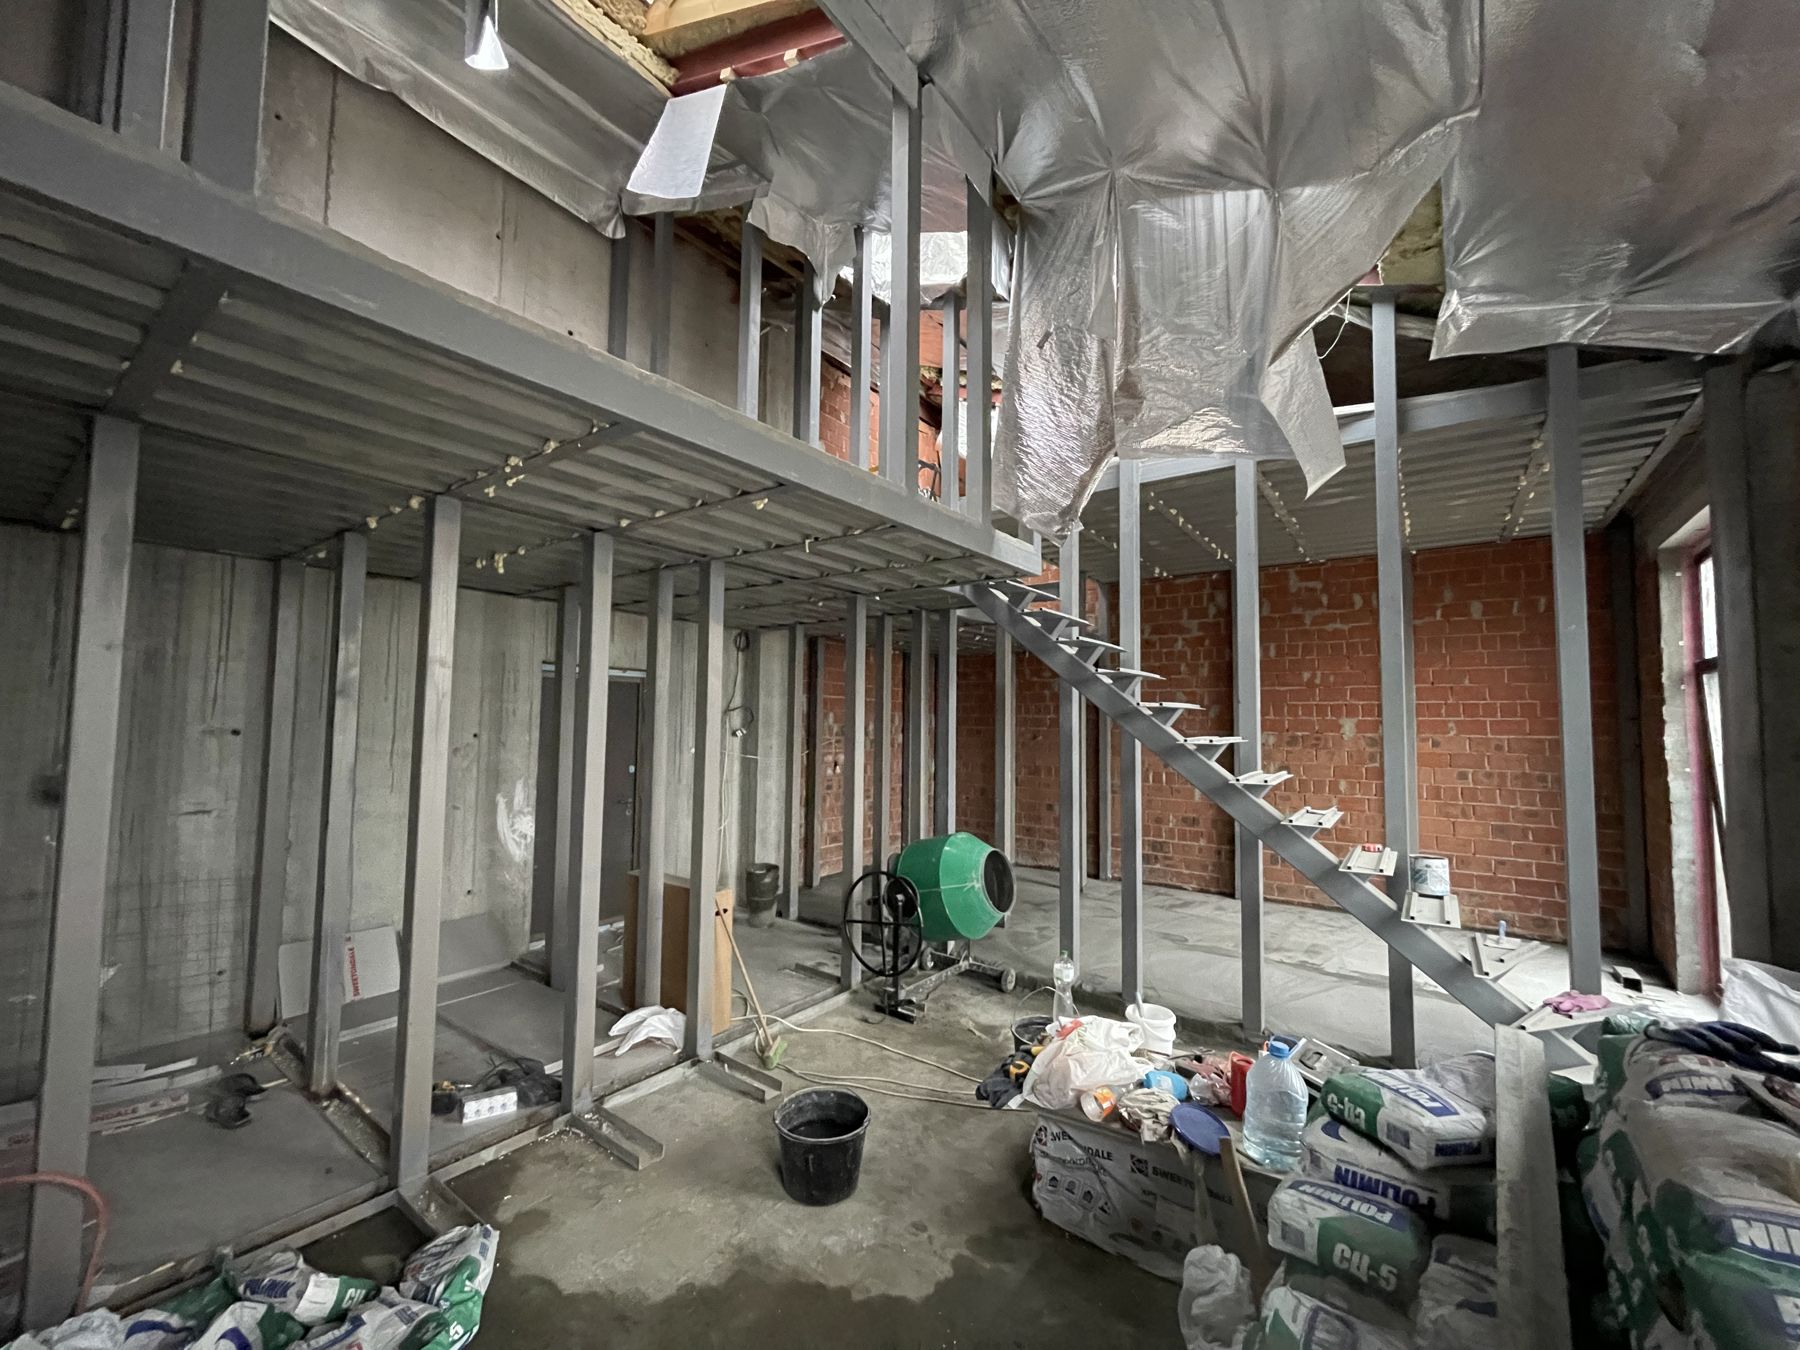
Part of a whole-house remodel by our local crews. Most of such a job, walls, drywall, paint, stairs, trim, looks ordinary in photos. This is the part where the decisions show.
What we did
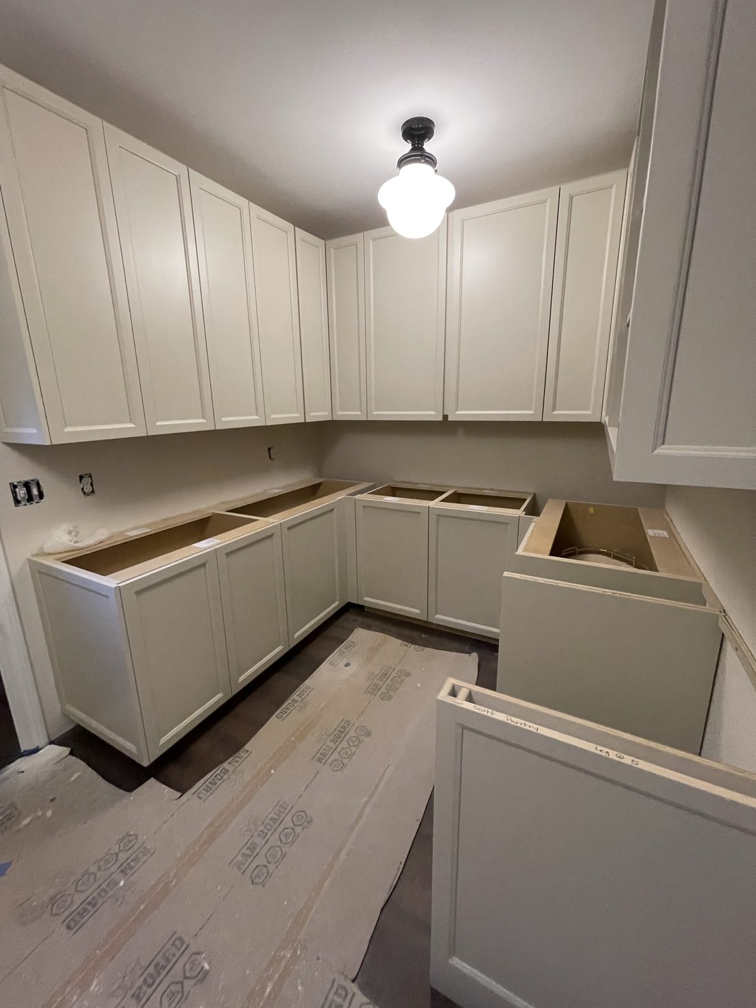
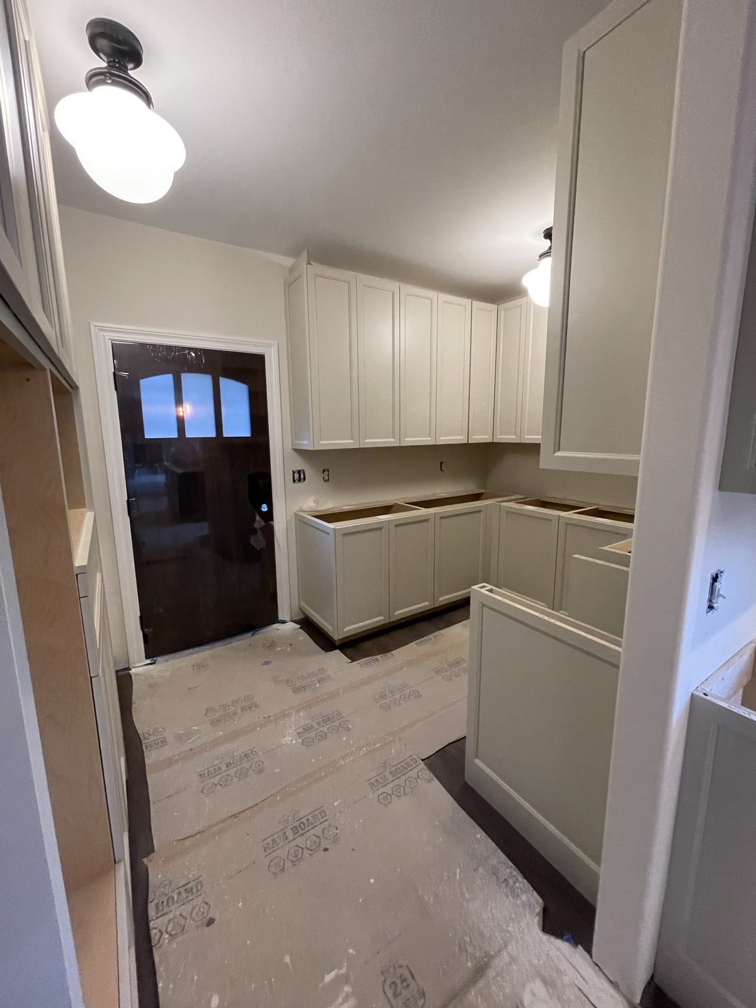
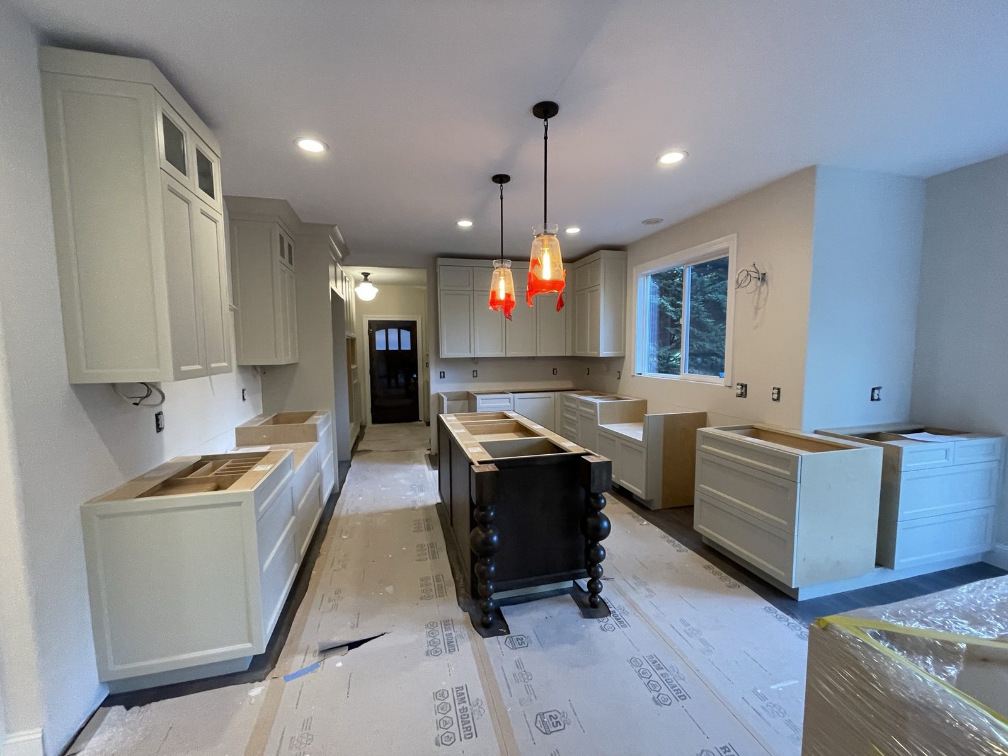
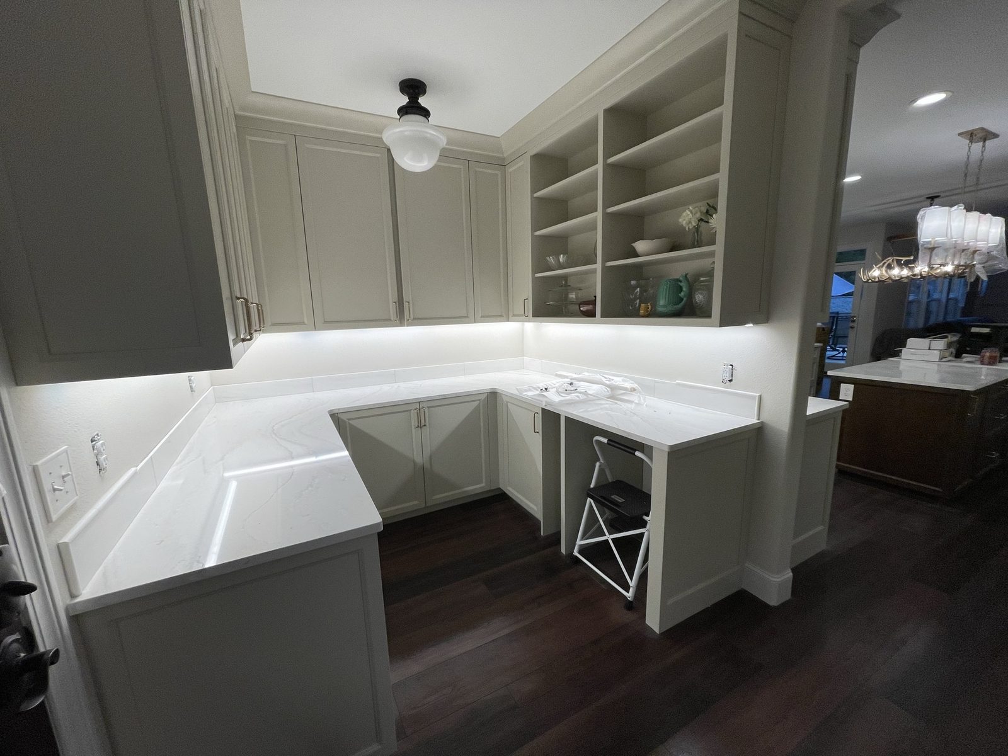
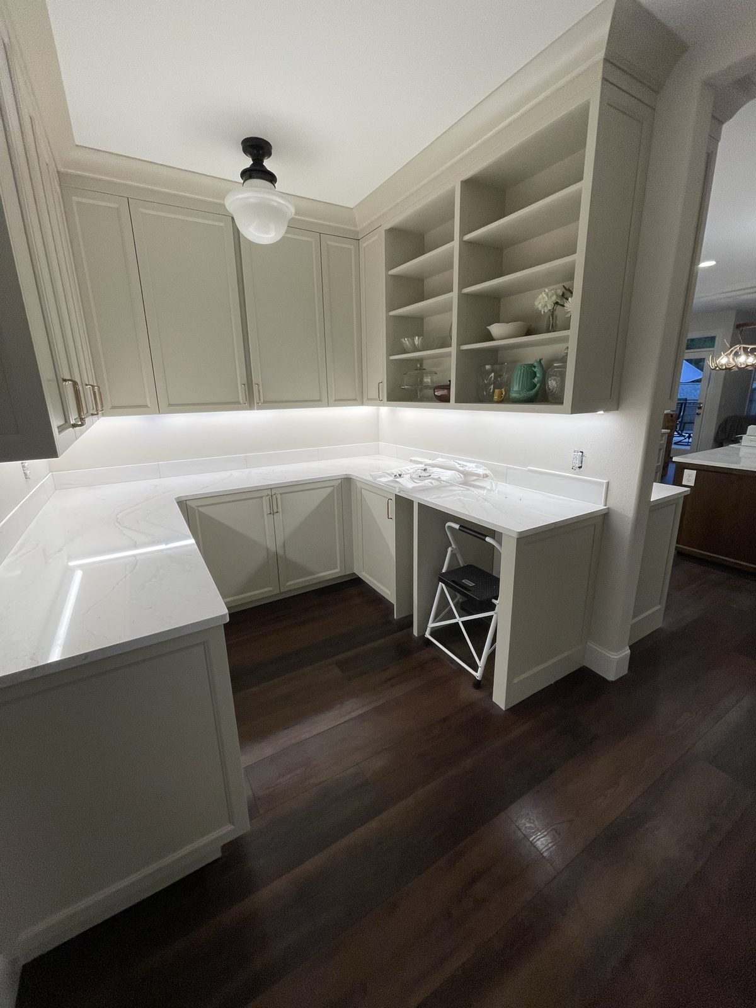
- cabinets to the ceiling and a corner run with open shelves
- an island in stained wood on turned legs
- quartz counters and a farmhouse sink under the window
- a pro range, a hood in a built box, a tile backsplash
- under-cabinet lighting and fixtures over the island and table
- the living room: wainscoting, paint, the fireplace surround
The framing, insulation and drywall in this house are in Framing and insulation in a remodel.
How we run this kind of work: Kitchen Remodeling in the Seattle Area: A Builder's Guide.
Photos from the site