Projects · Residential
Residence 11: a turnkey penthouse
- Area103 m² (about 1,110 sq ft) with terraces
- Date2021
- LocationKharkiv, Ukraine
A penthouse in Kharkiv, Ukraine: a second level on a steel frame, underfloor heating, convectors, services and finishes. Turnkey, to a DeZZign design.
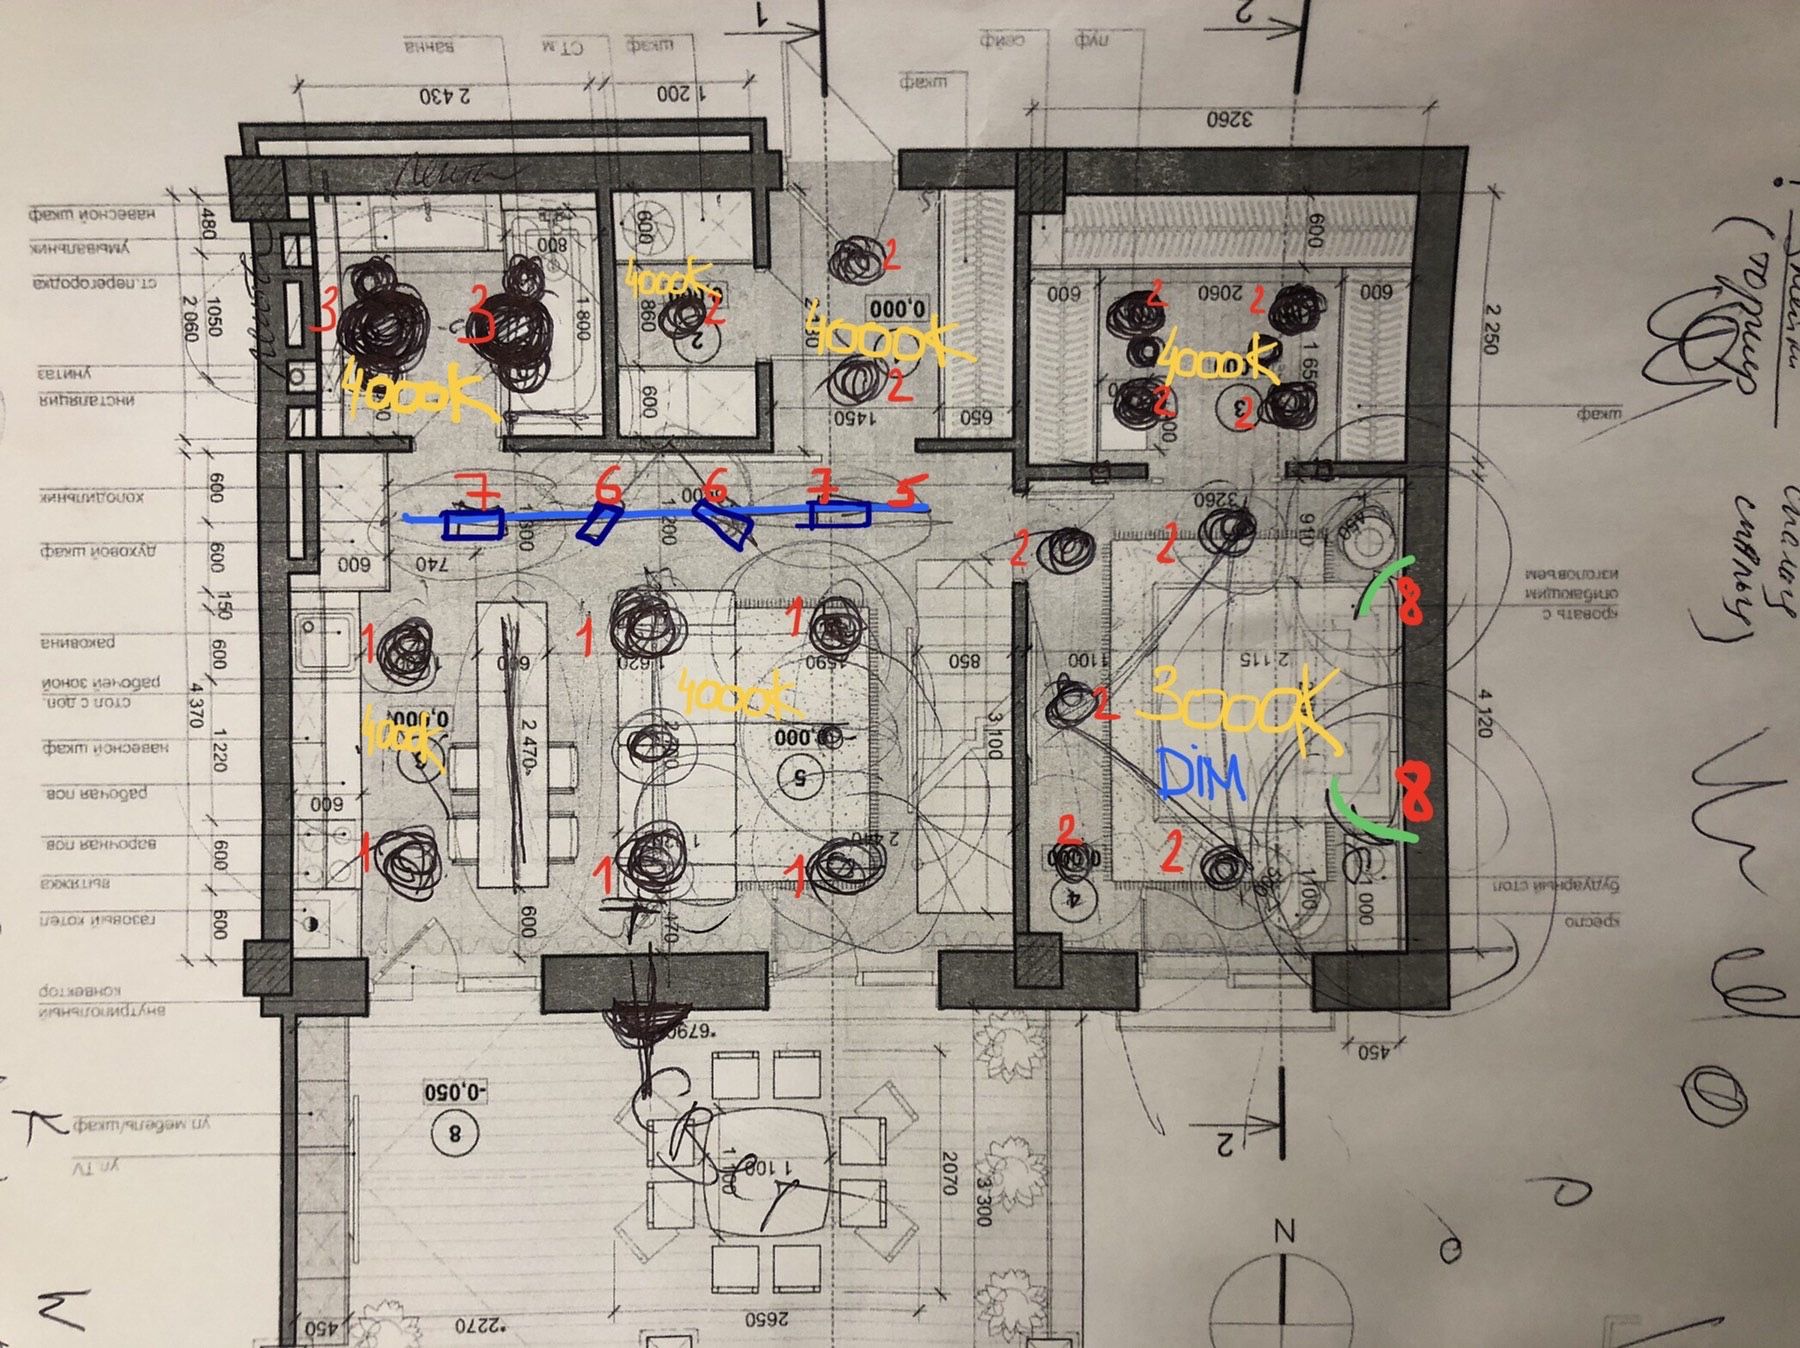
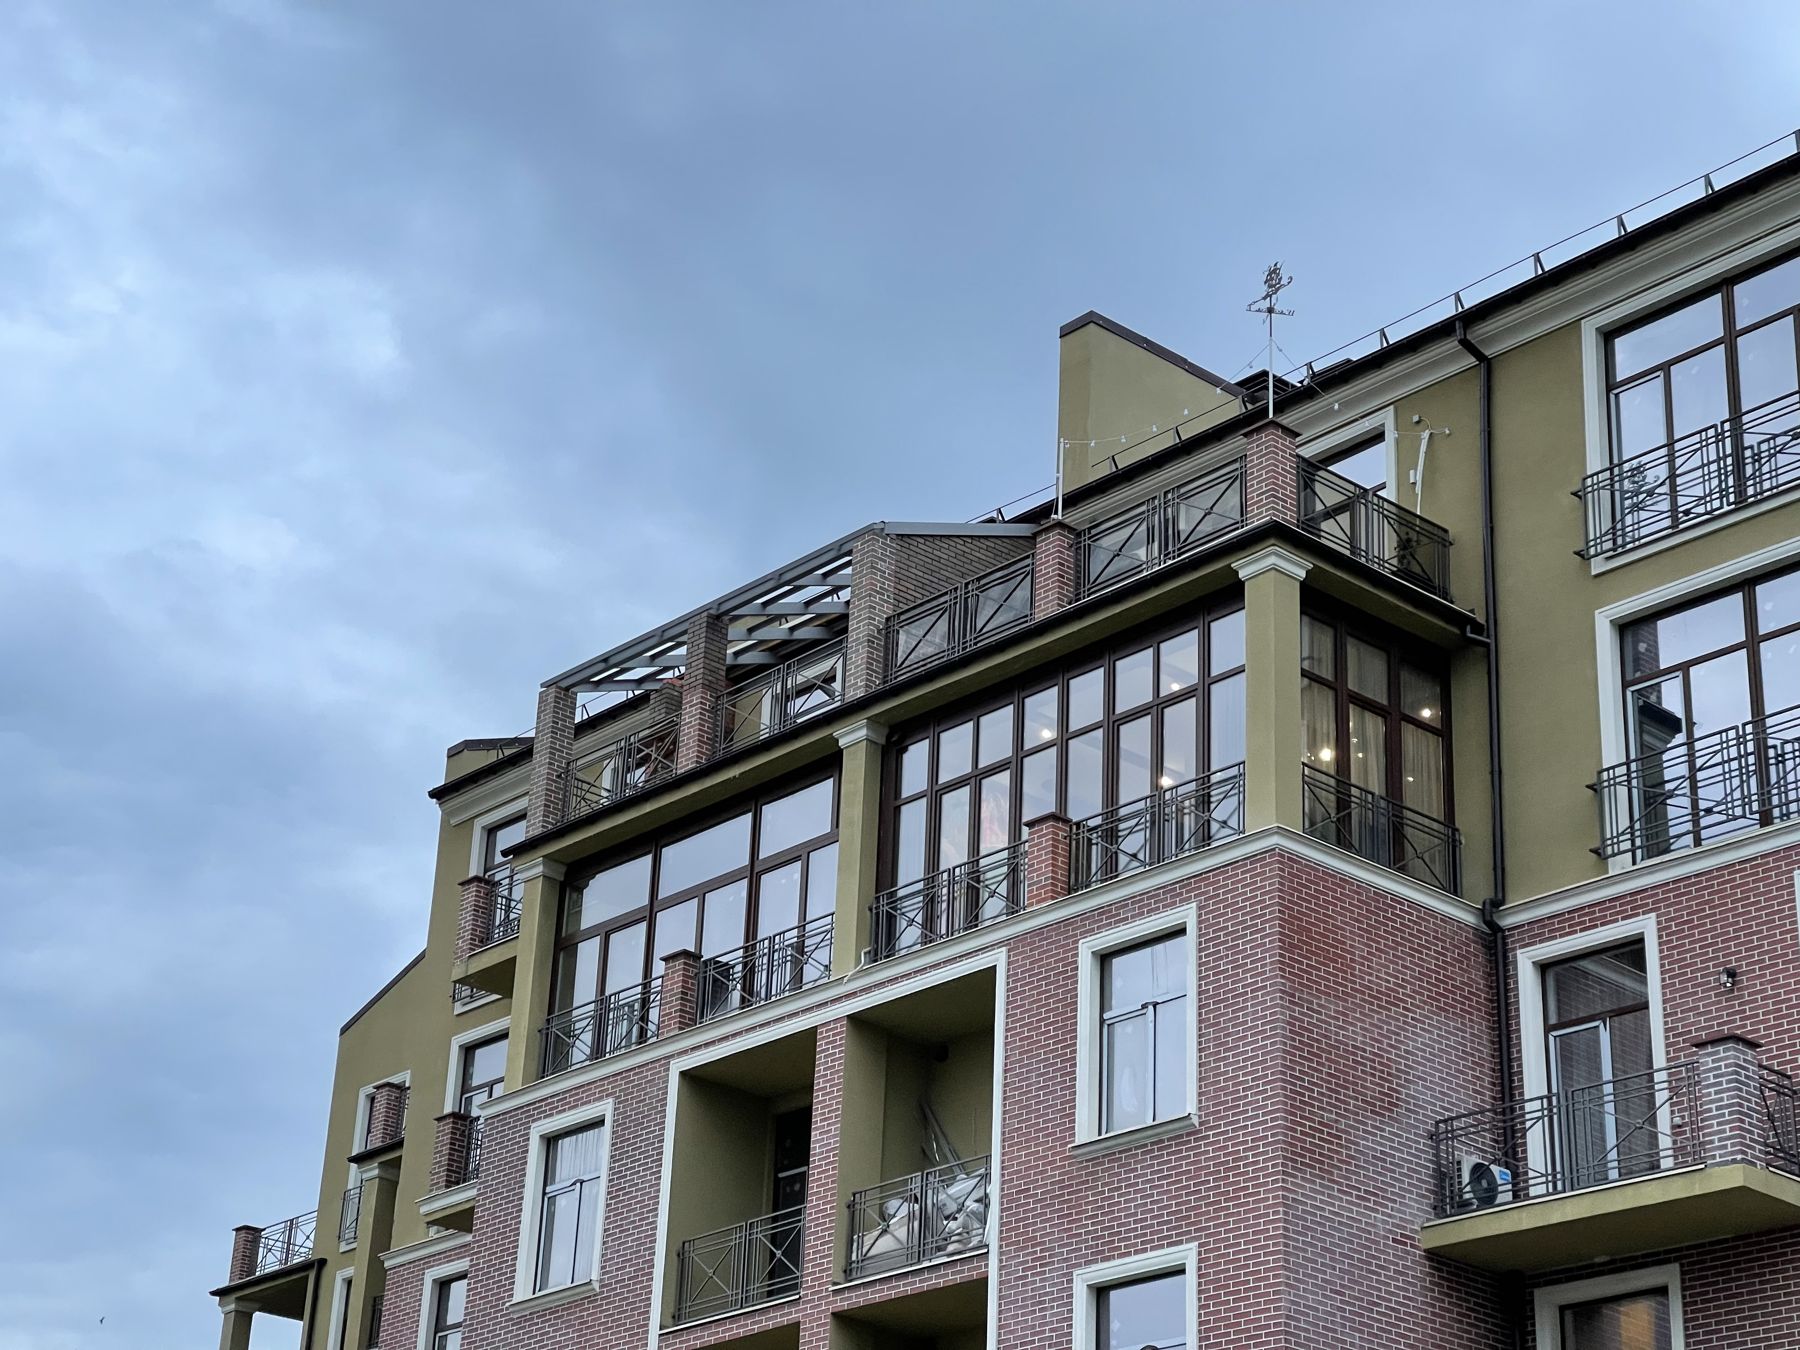
An apartment on the top floor of a residential building in Kharkiv. The ceiling height allowed a full second level, and the DeZZign design used it: four rooms and two bathrooms instead of the developer's two rooms and one bathroom, and 103 m² with terraces instead of 65.
What we did
Everything, from the first beam to the furniture:
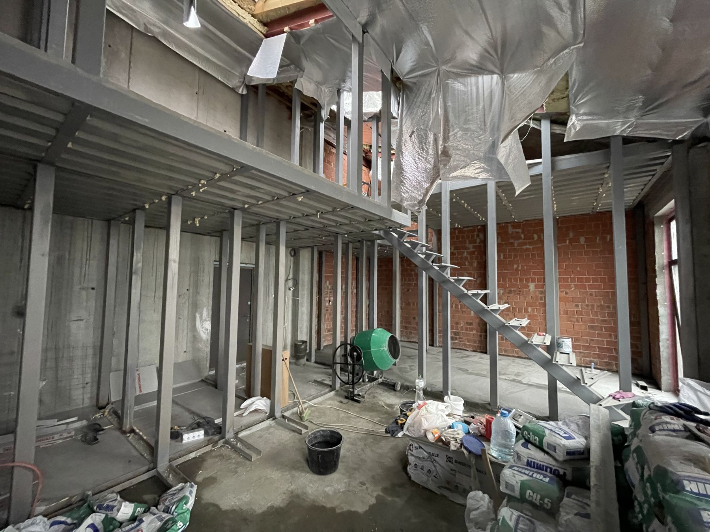
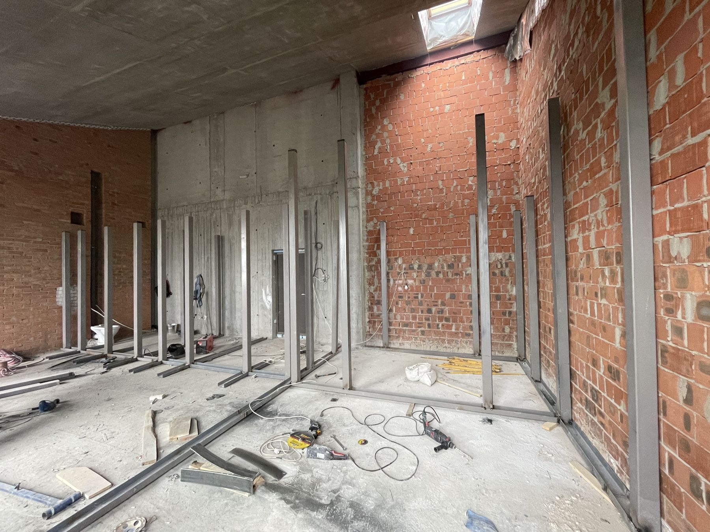
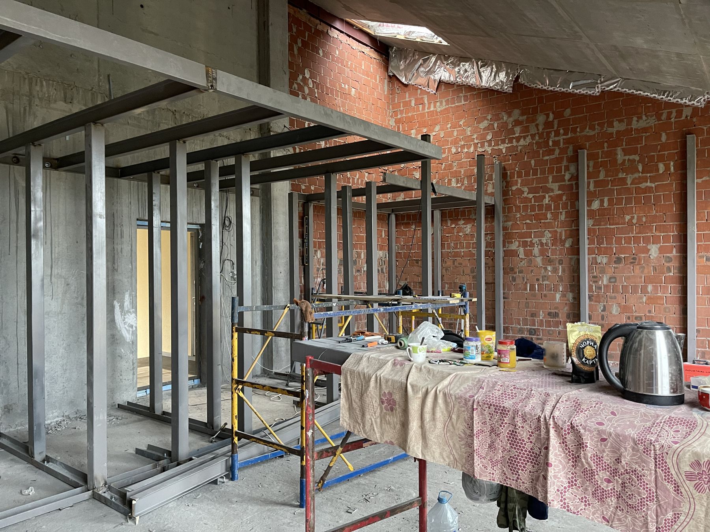
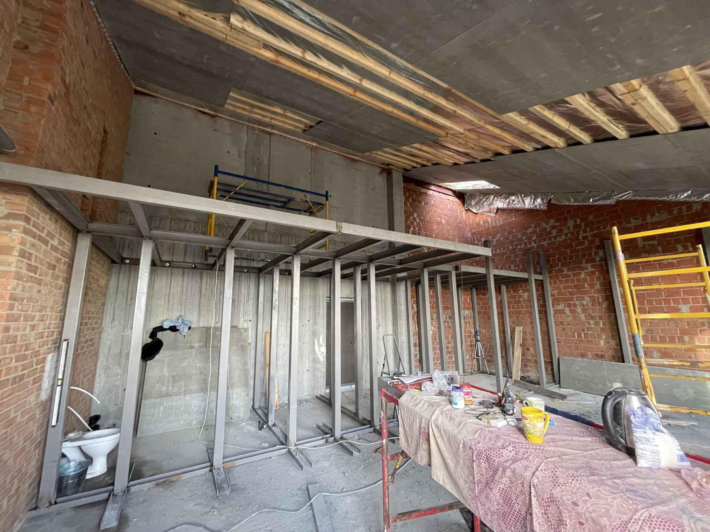
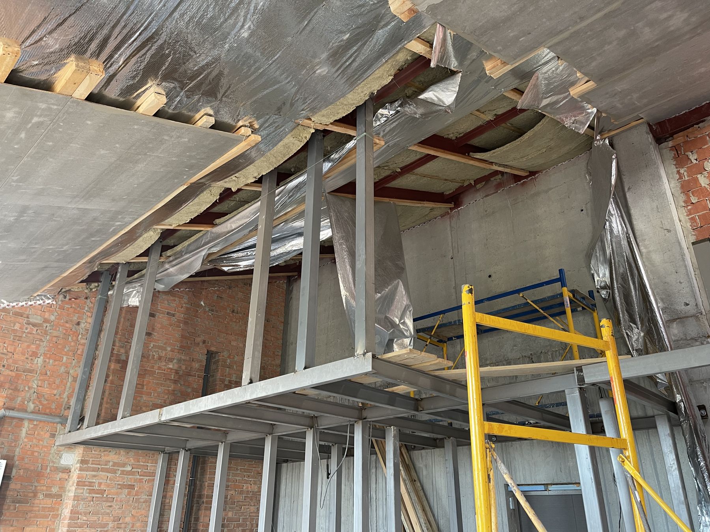
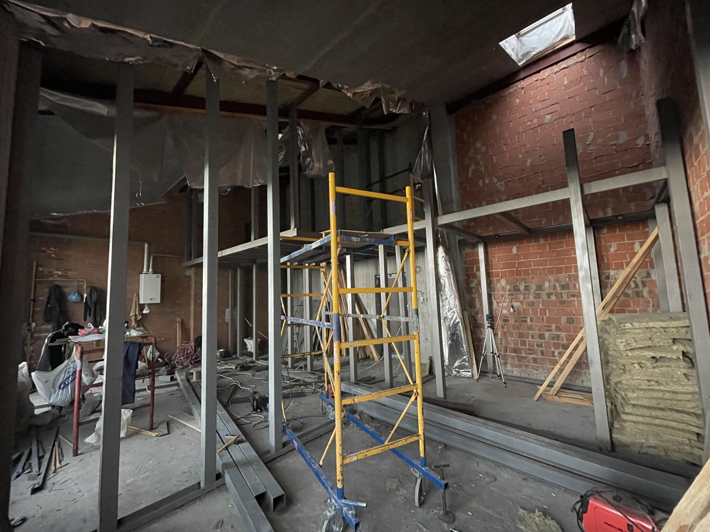
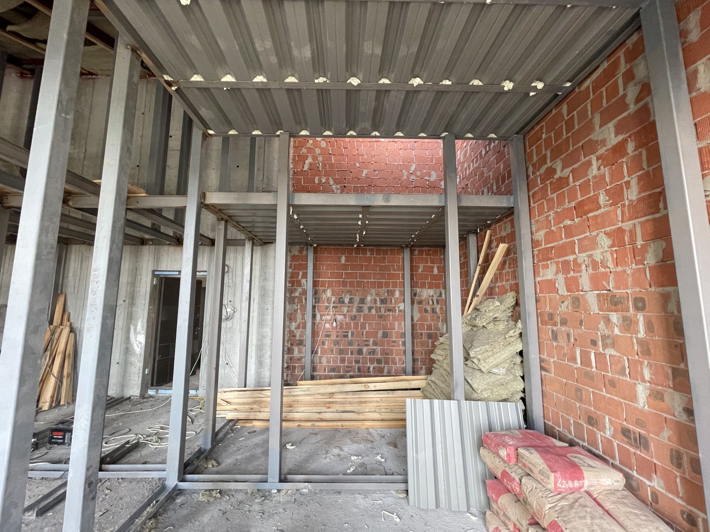
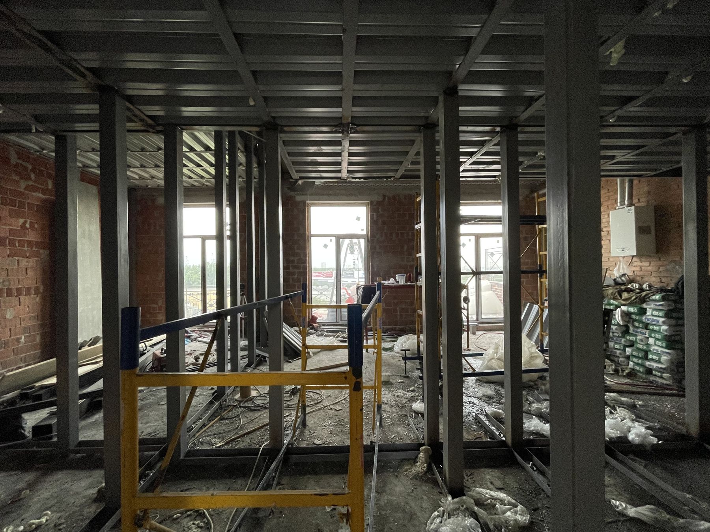
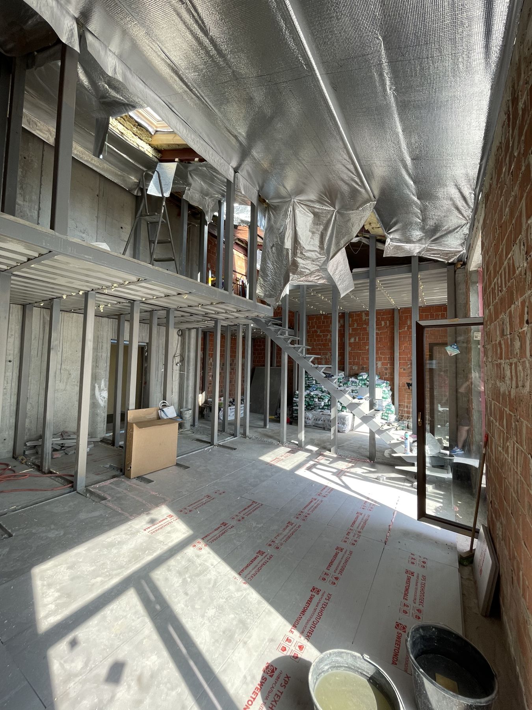
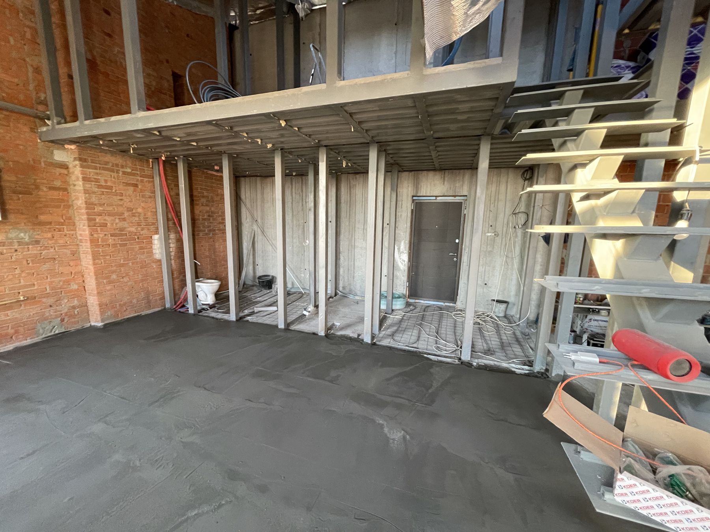
- lifting the steel frame onto the roof and erecting the second level;
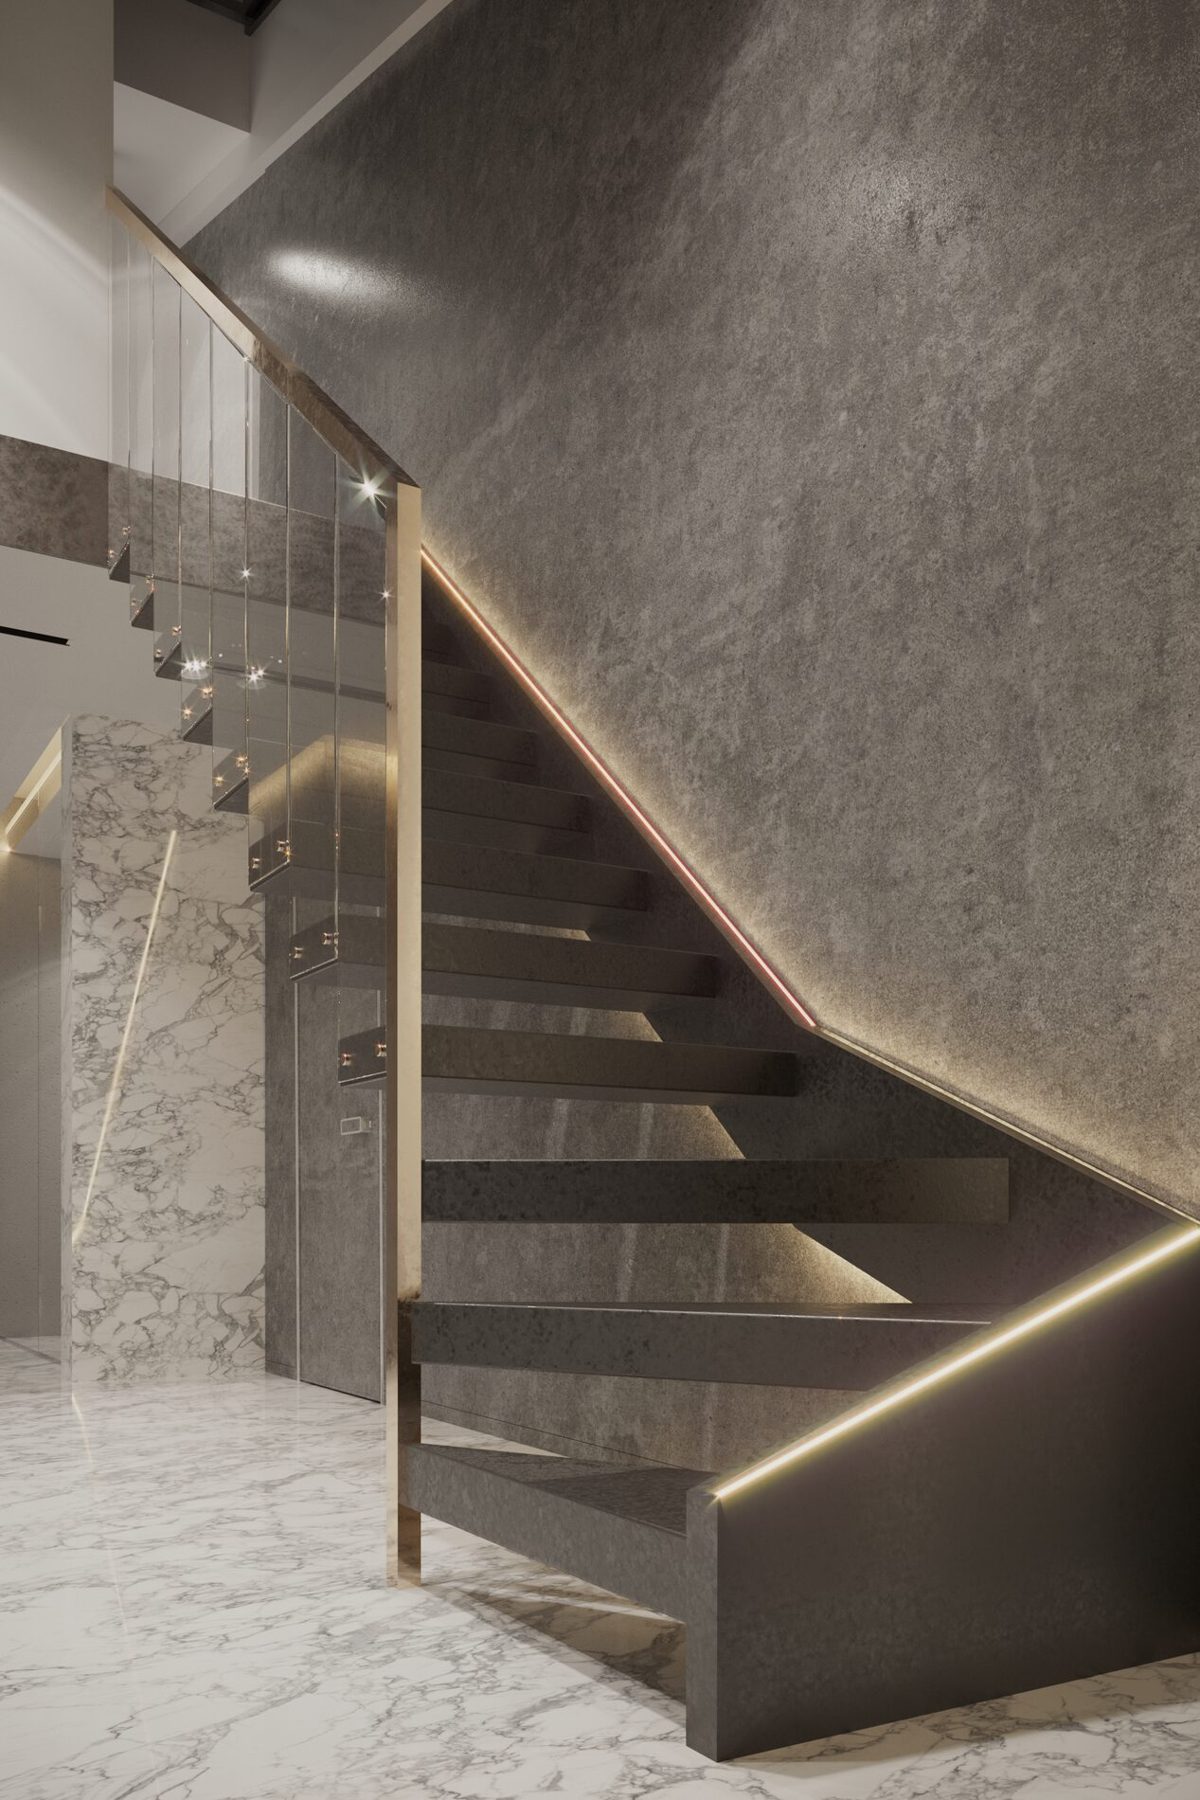
- calculations, a steel deck, the stair;
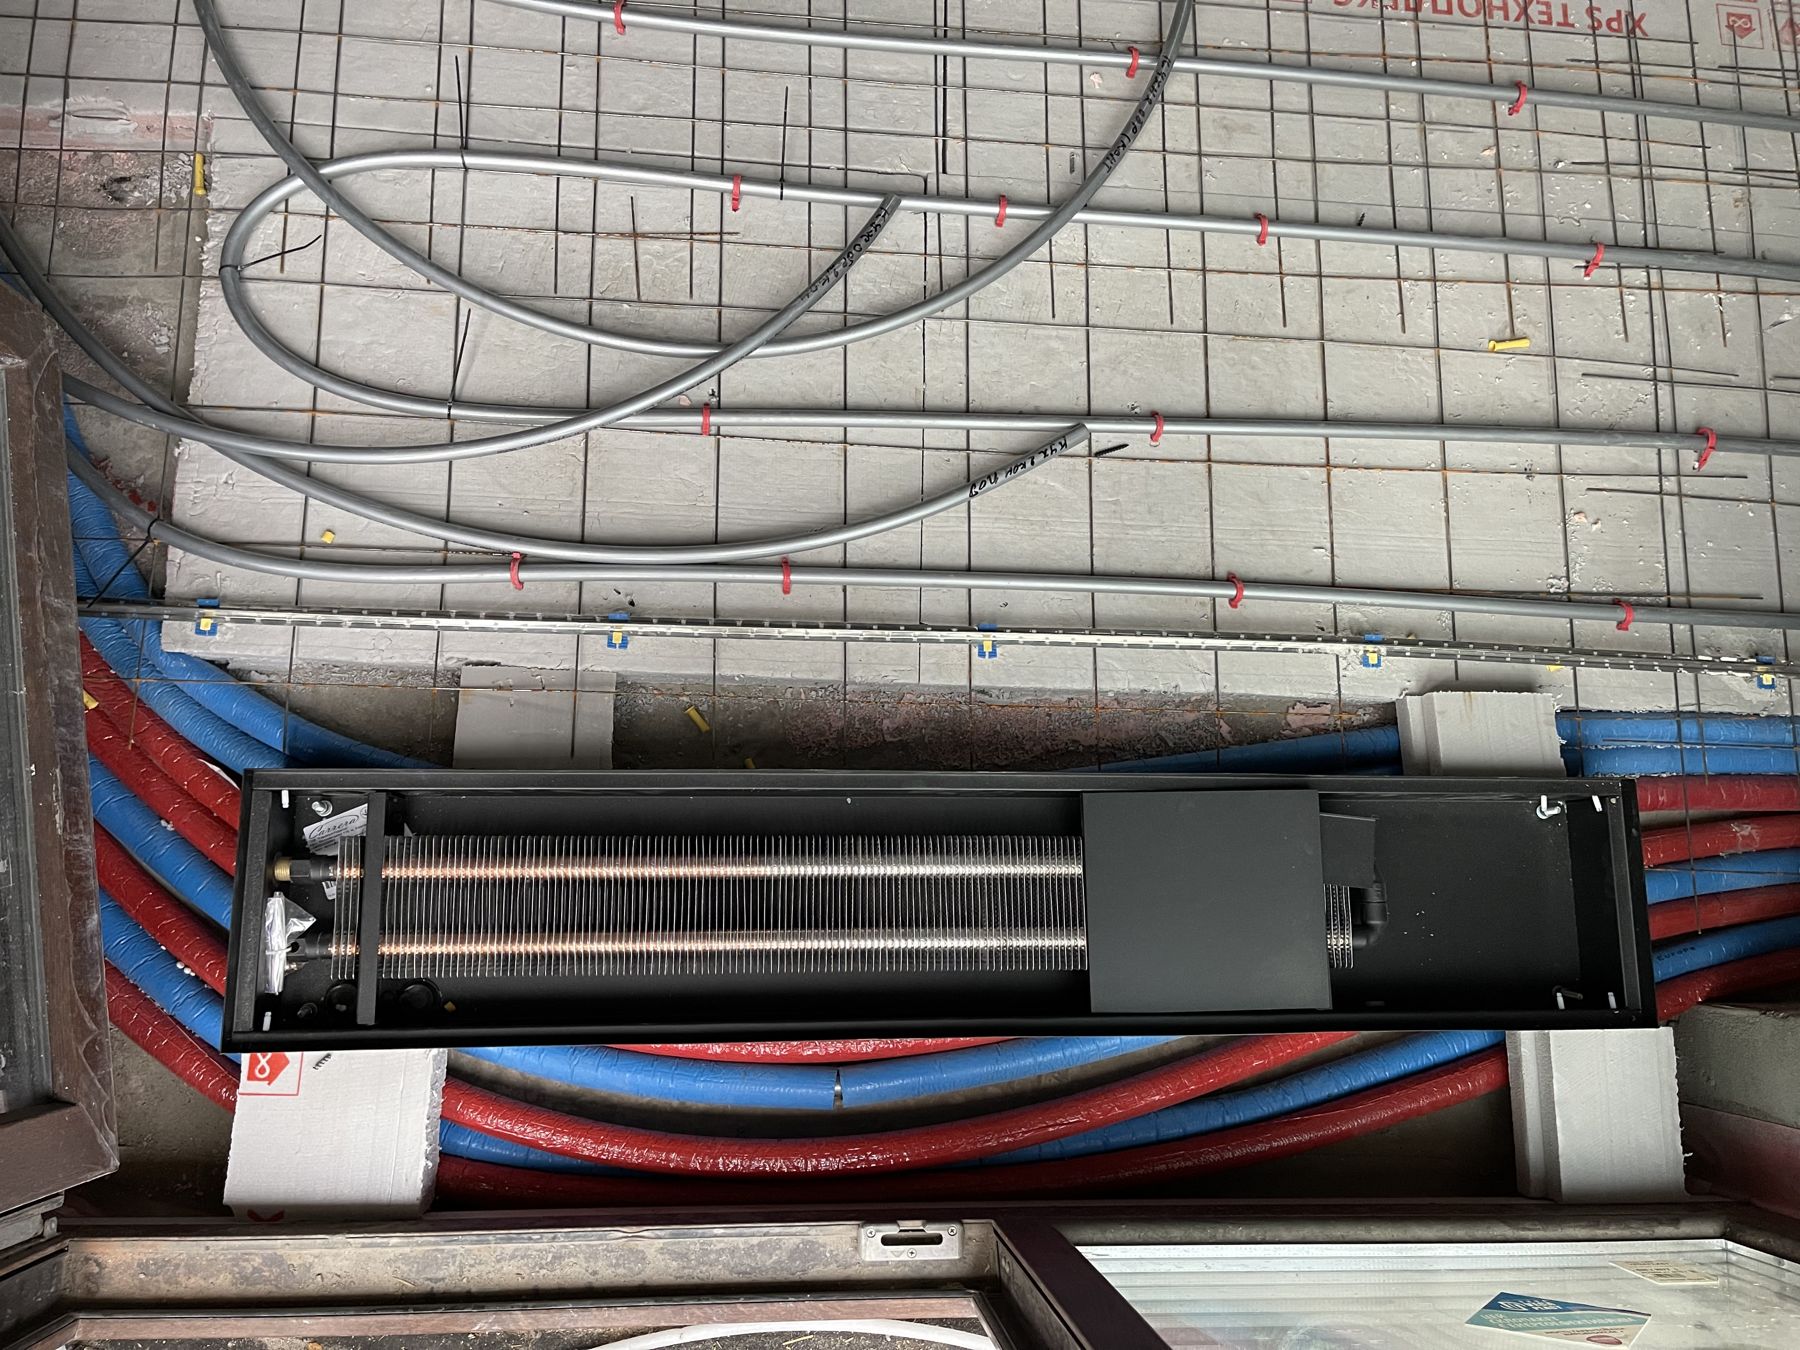
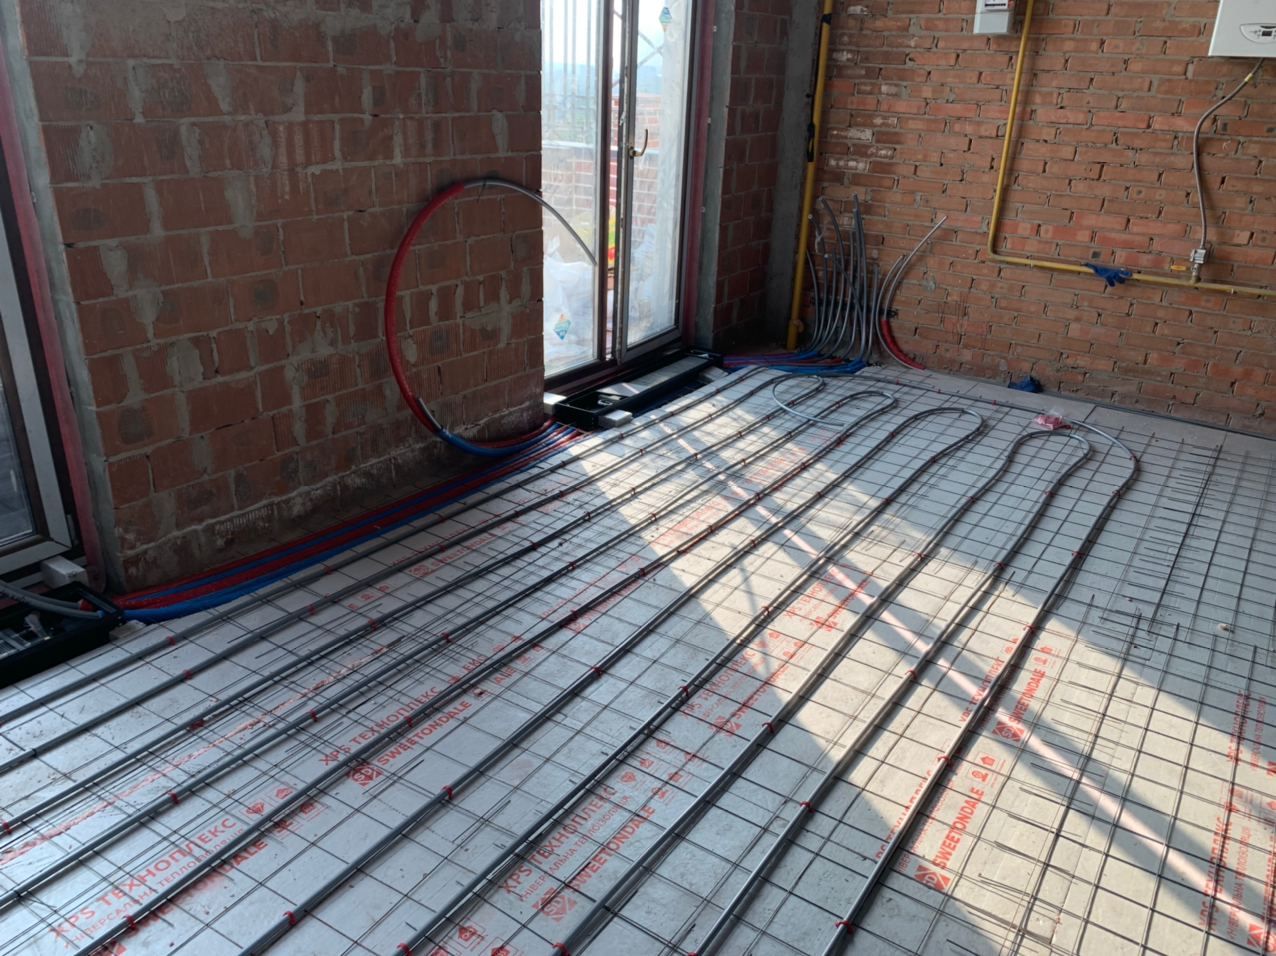
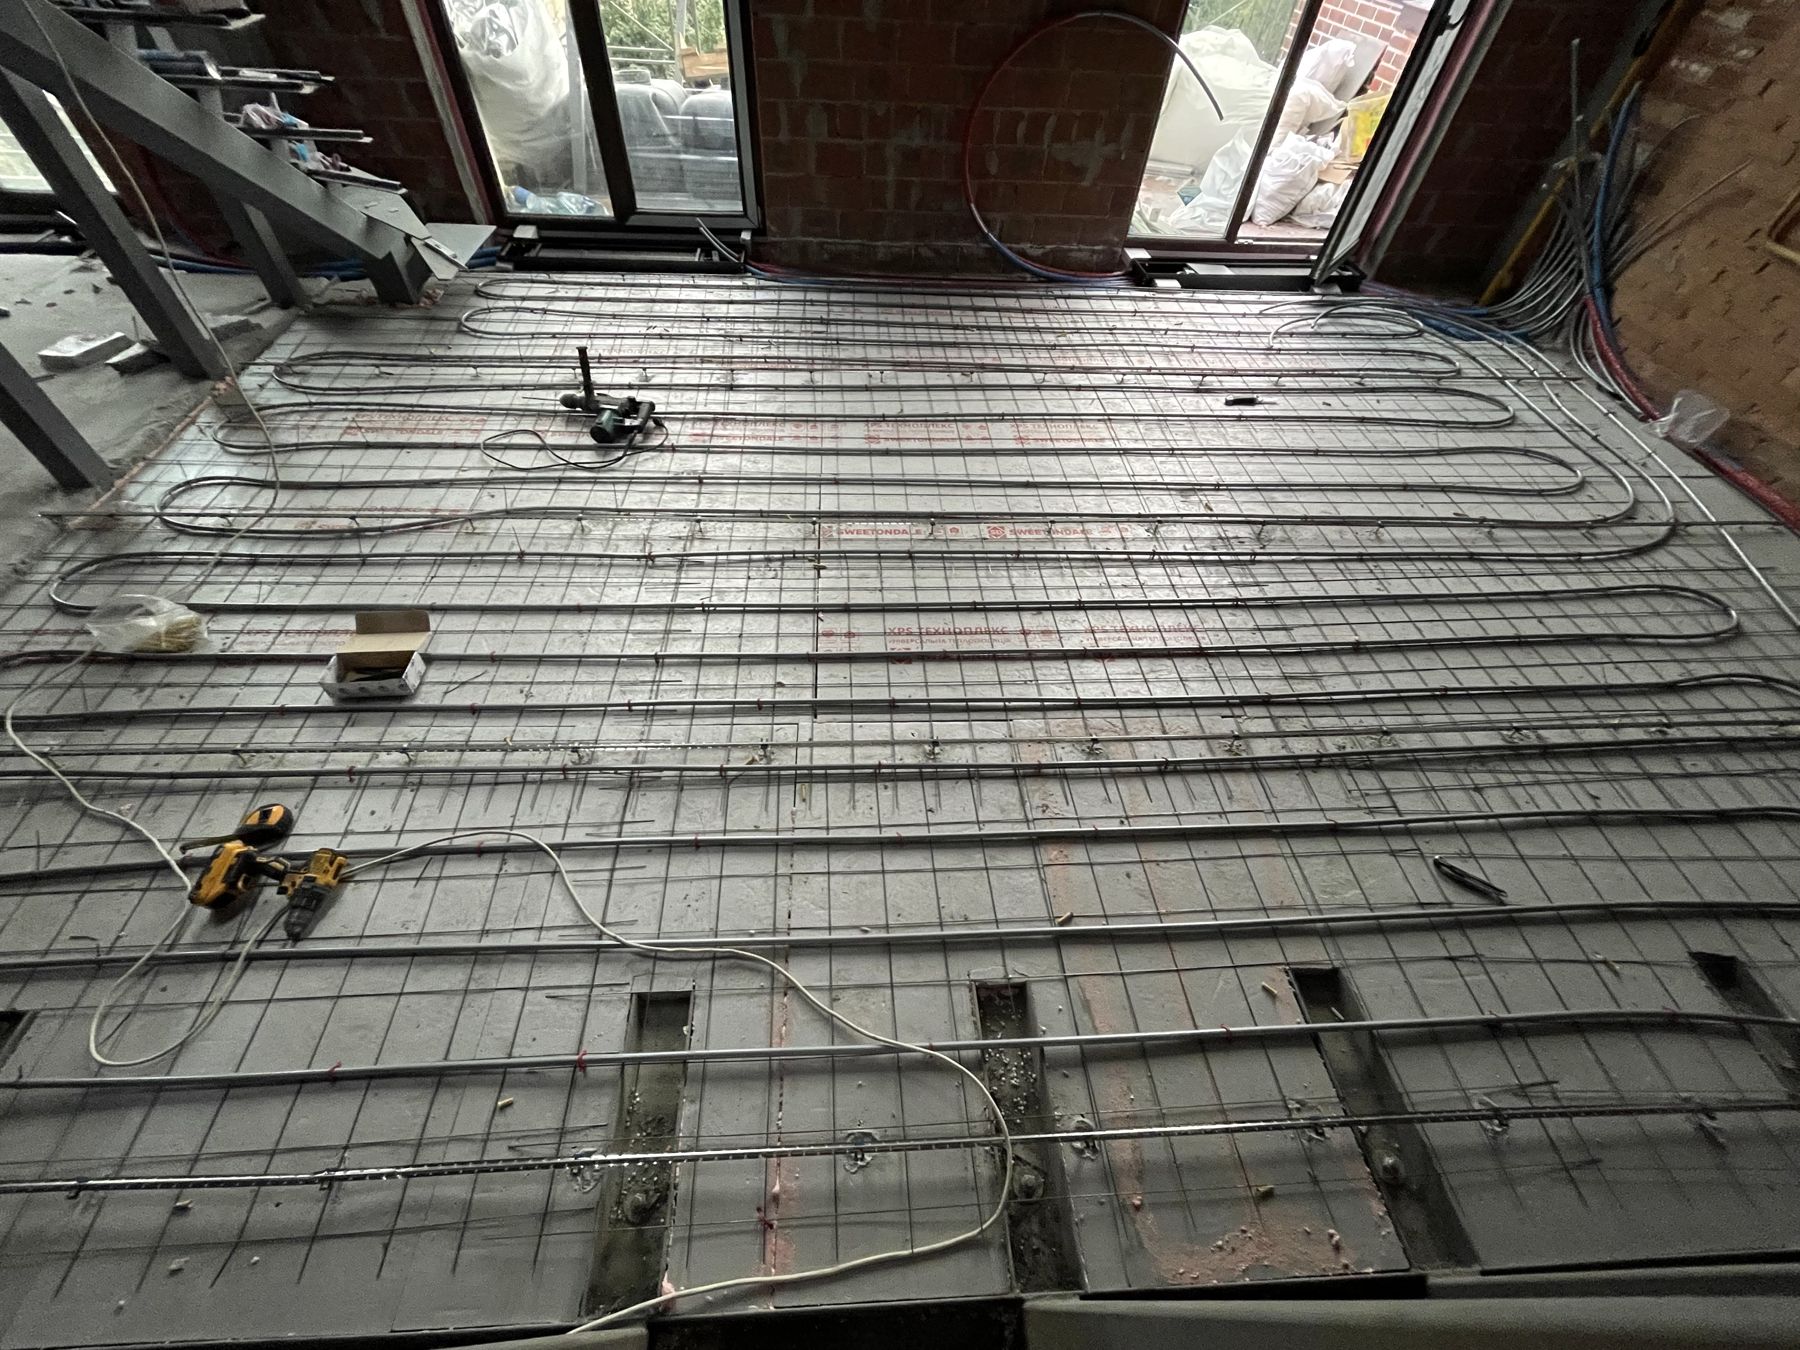
- roof insulation, screed, underfloor heating and trench convectors along the panoramic windows;
- walls, electrical, plumbing;
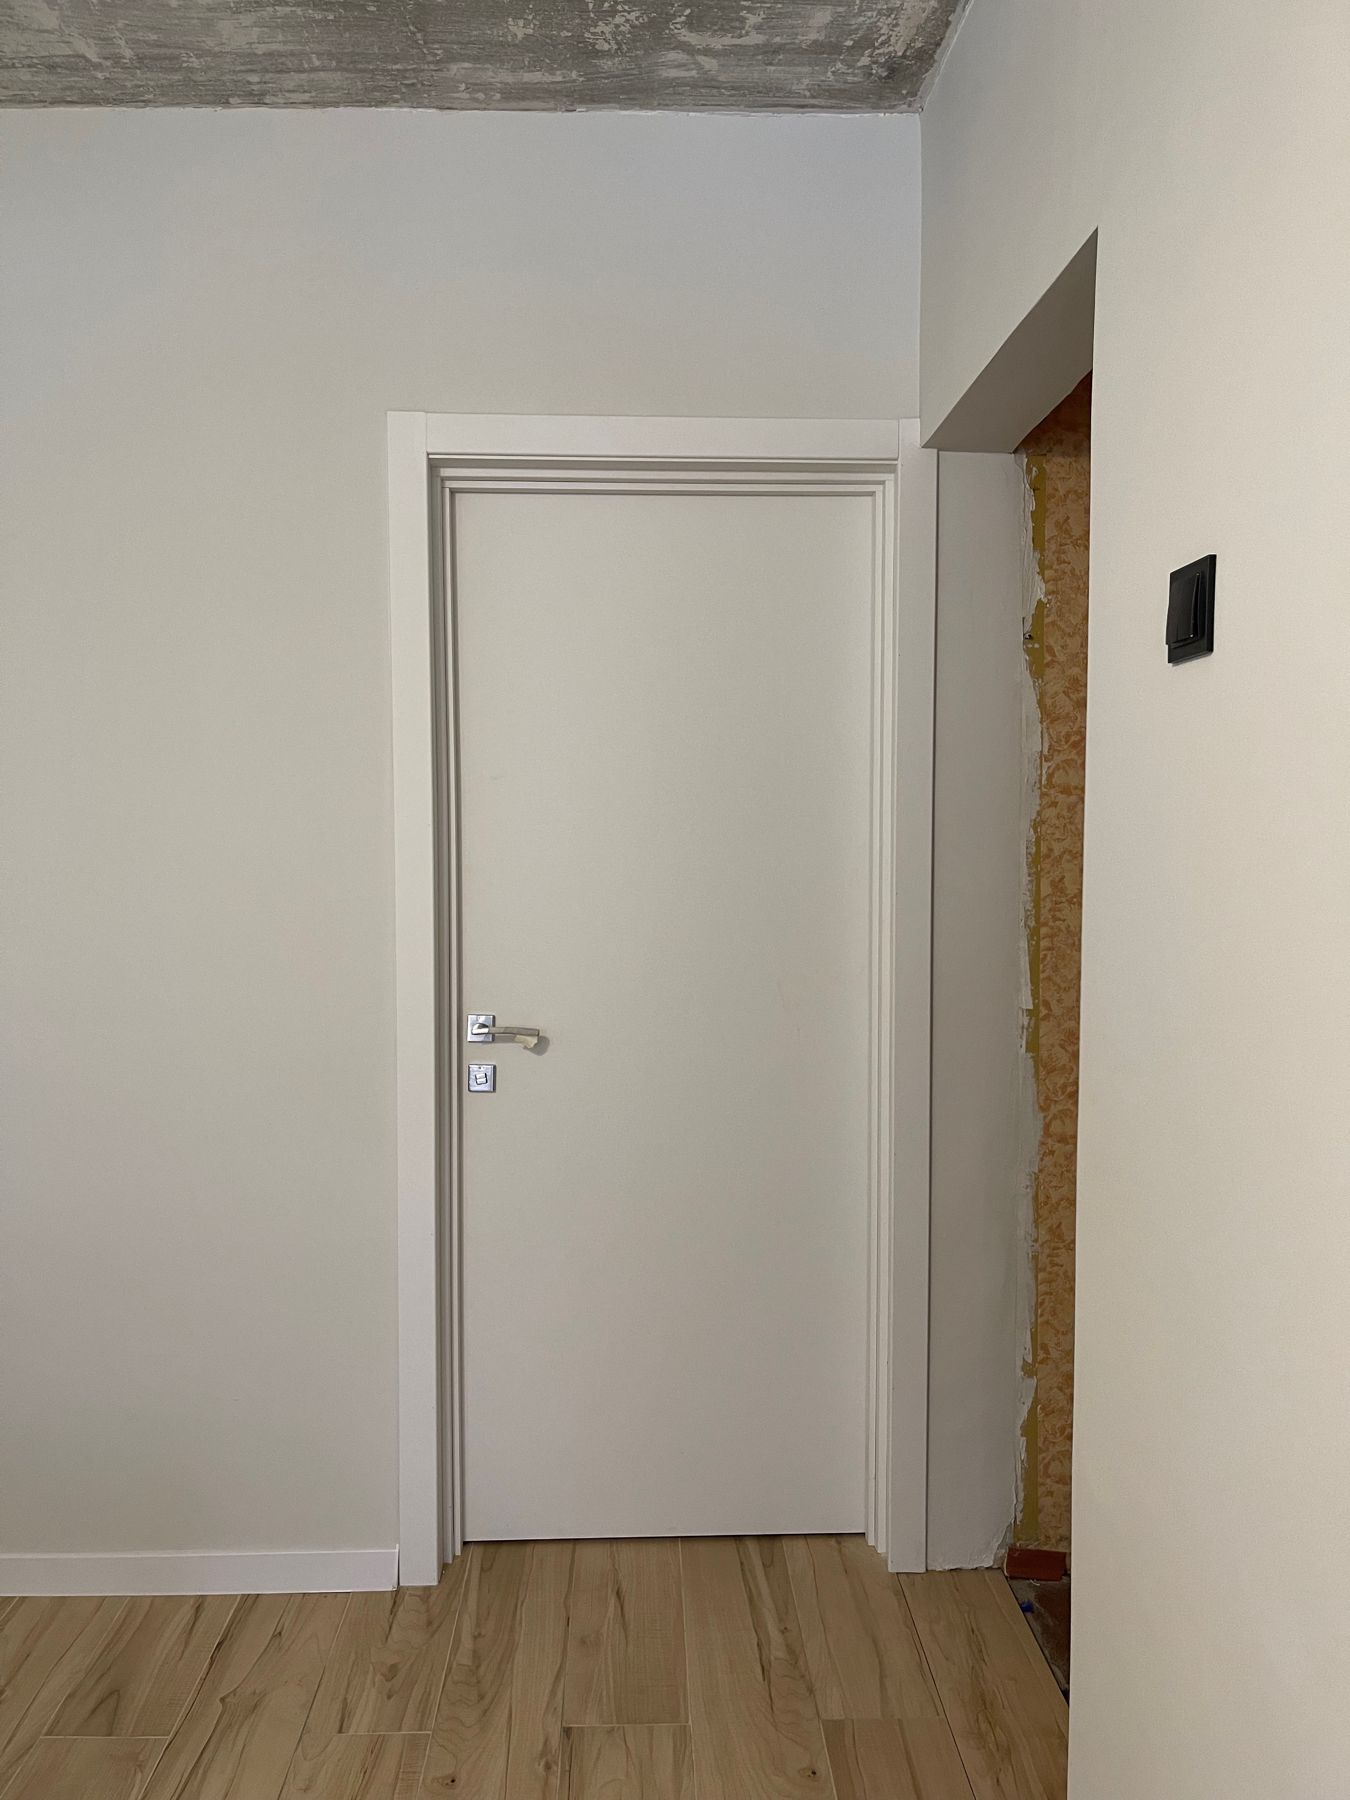
- finishes and full procurement.
Why a steel frame
The second level stands on steel posts and beams rather than new brick walls. That keeps the load on the building's slabs lower and keeps wet work on the top floor to a minimum. Every connection was checked against the drawings, and hidden work, the heating loops and convectors, was recorded before the pour.
The design
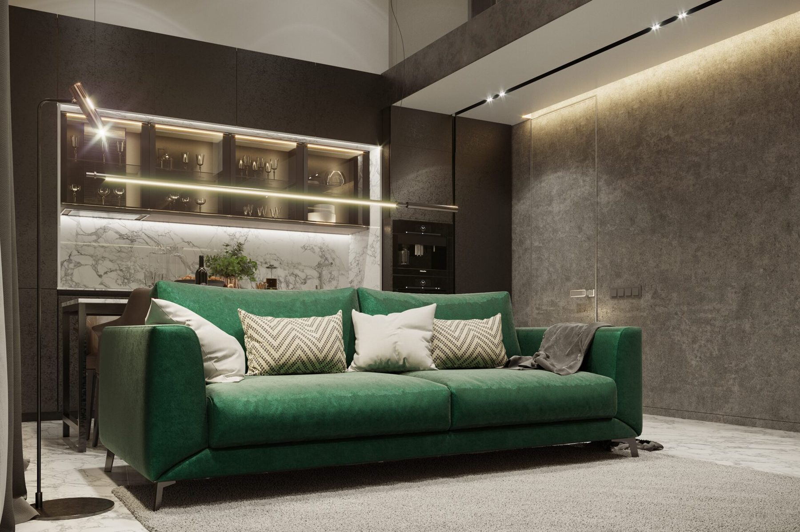
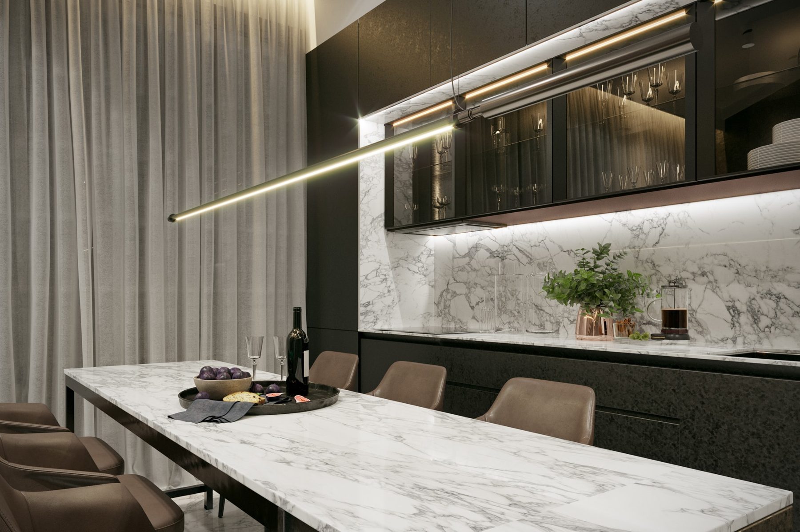
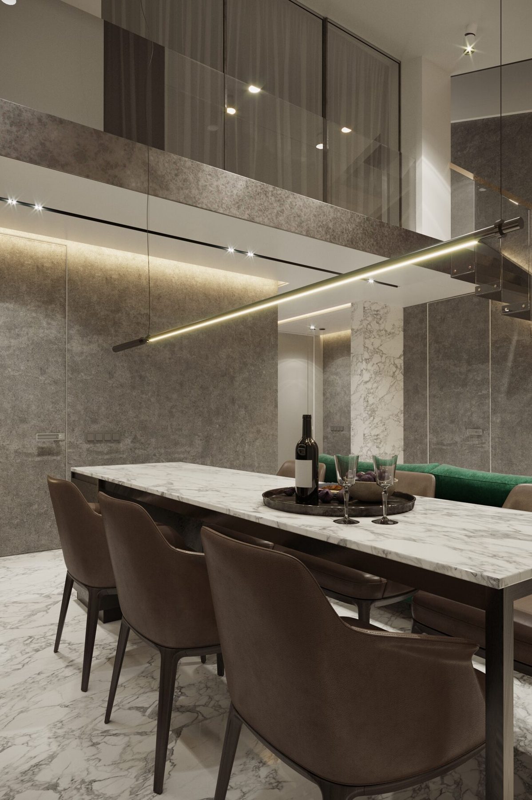
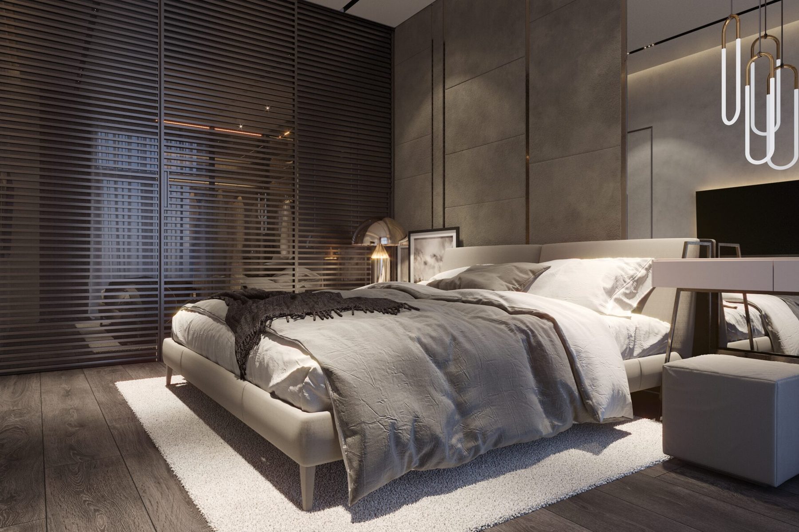
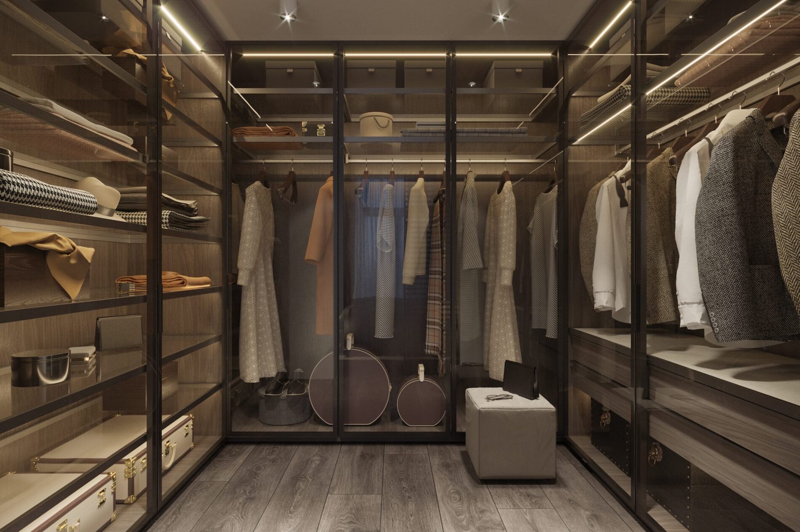
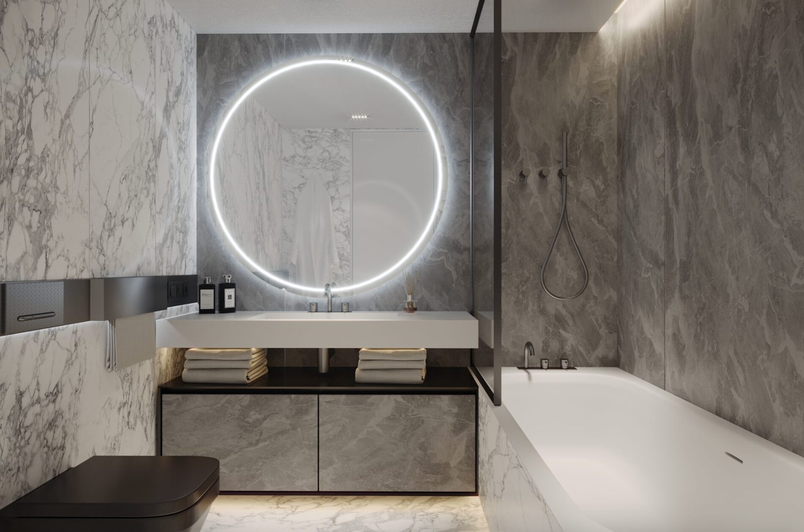
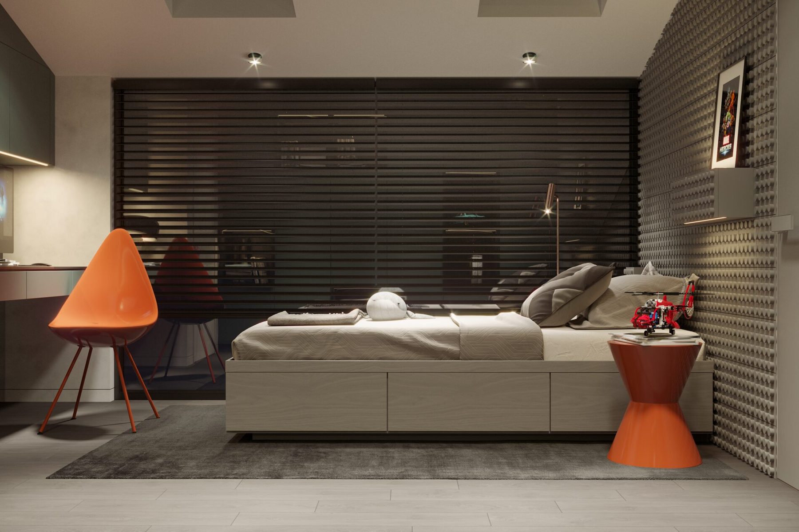
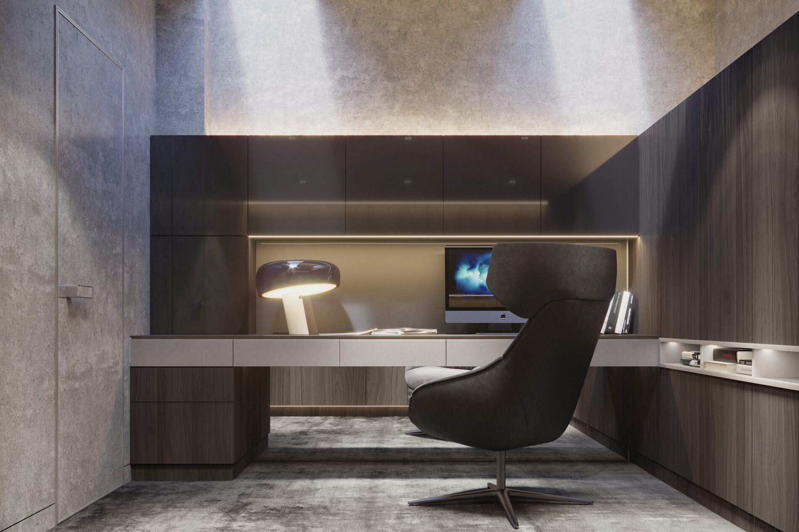
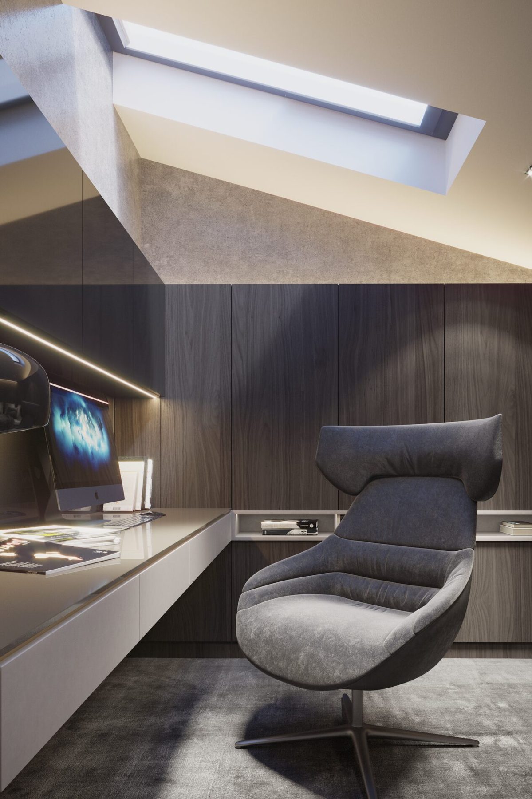
Design and drawings: DeZZign. Microcement, Laminam porcelain, stone and parquet floors, panoramic windows in aluminium frames. Interior renderings: Residence 11 on the DeZZign site.
Photos from the site
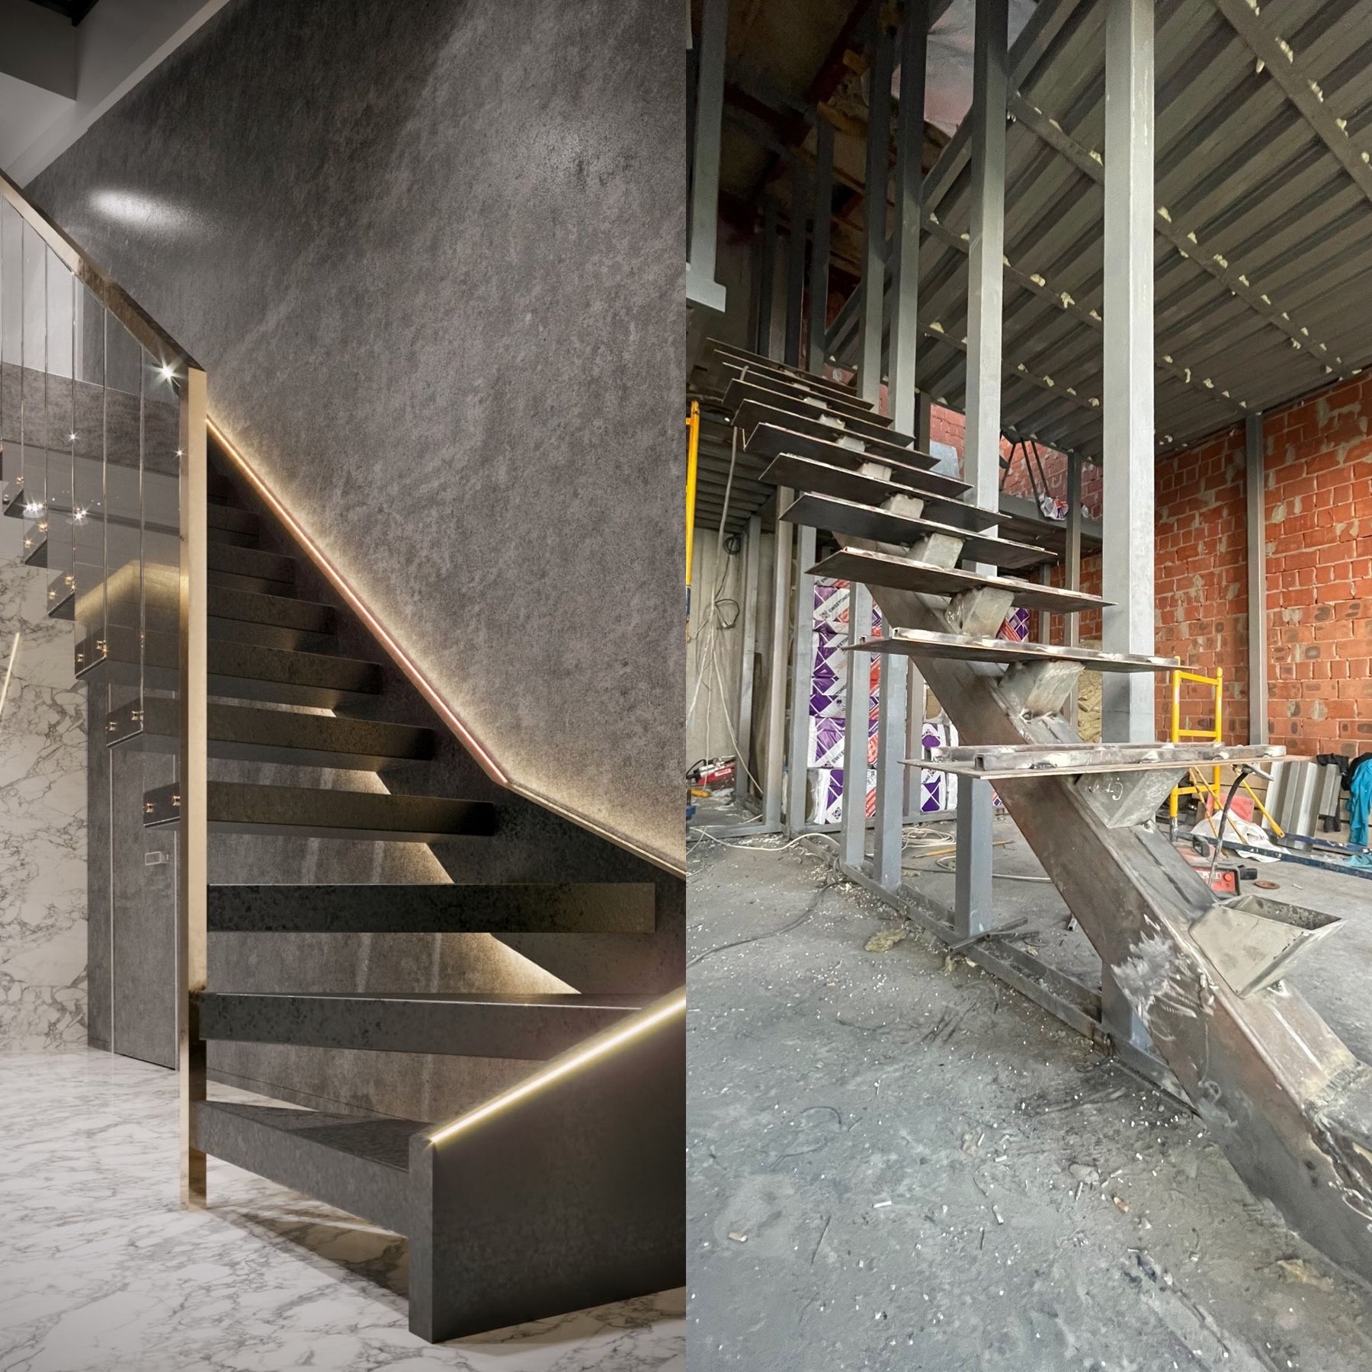
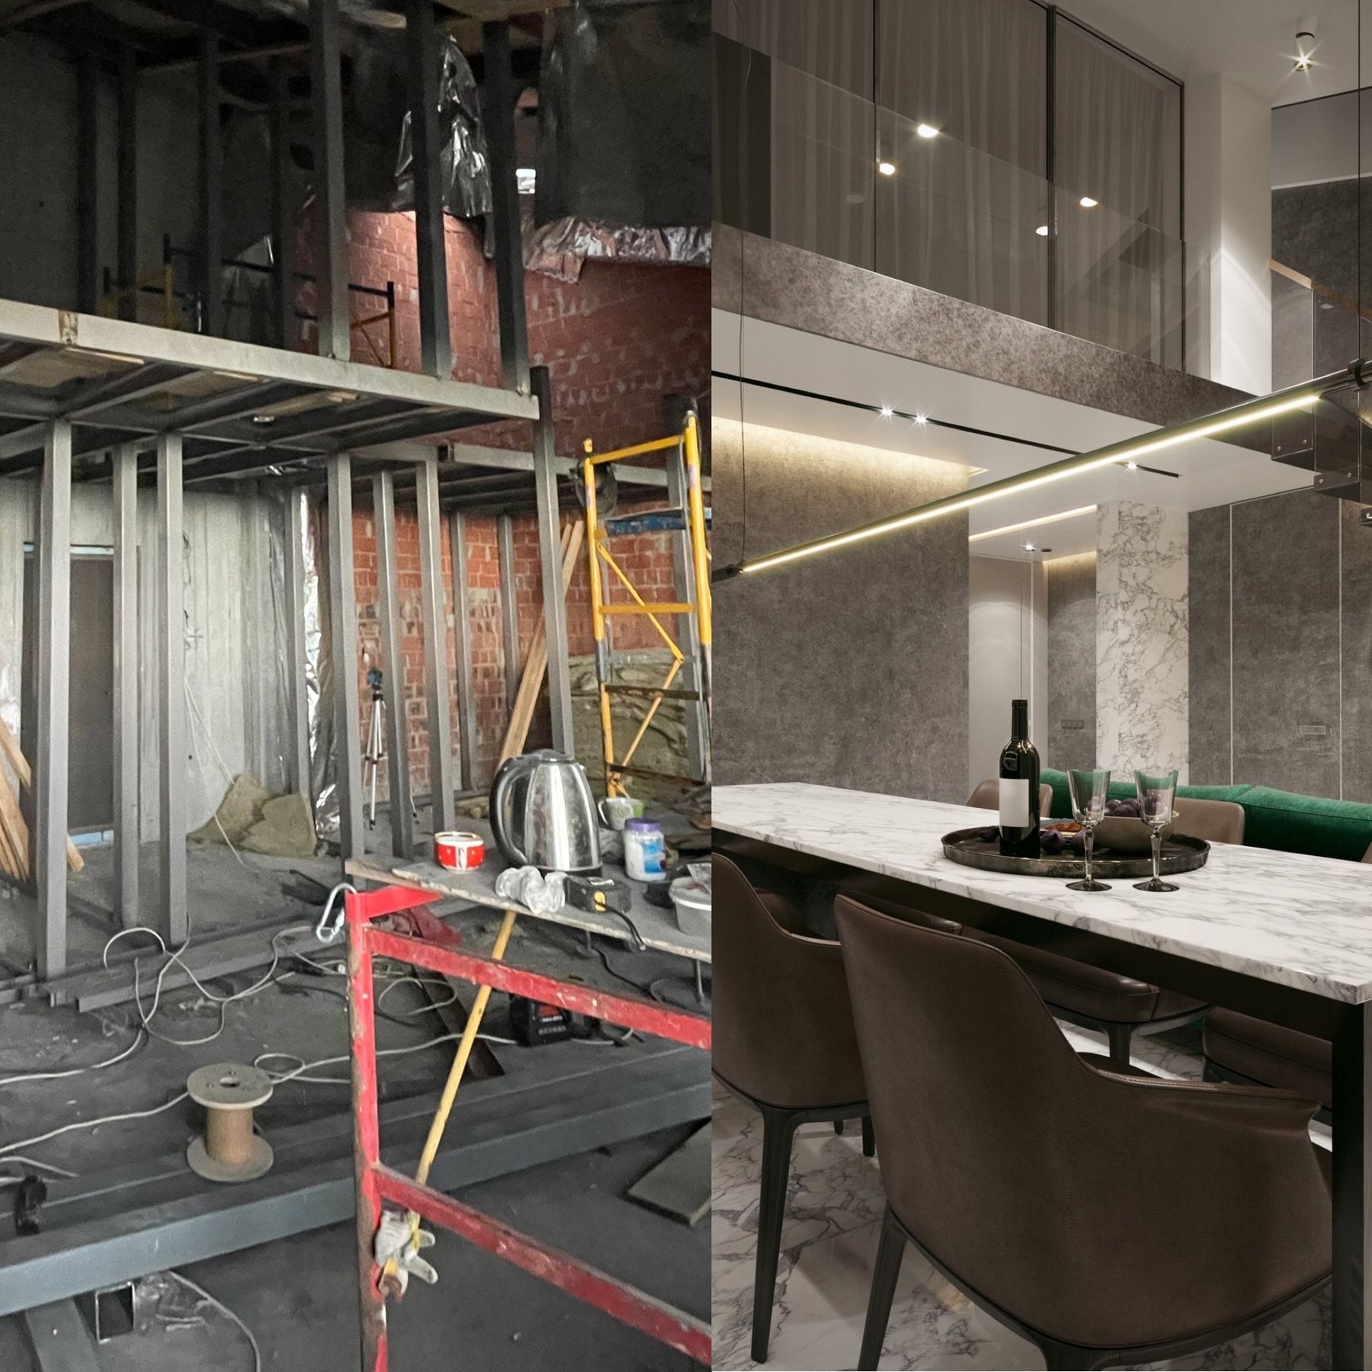
The DeZZign design: renderings
These are DeZZign's design renderings, not photos of the finished building. Photos from the site are above.