Projects · Commercial
Copper Hall: an office in a copper skin
- Area660 m² (about 7,100 sq ft)
- Date2021–2022
- Location7 Lermontovska St, Kharkiv, Ukraine
Reconstruction of a 1990s building in central Kharkiv, Ukraine: copper facade, windows, roof. DeZZign design, materials, supervision and installation.
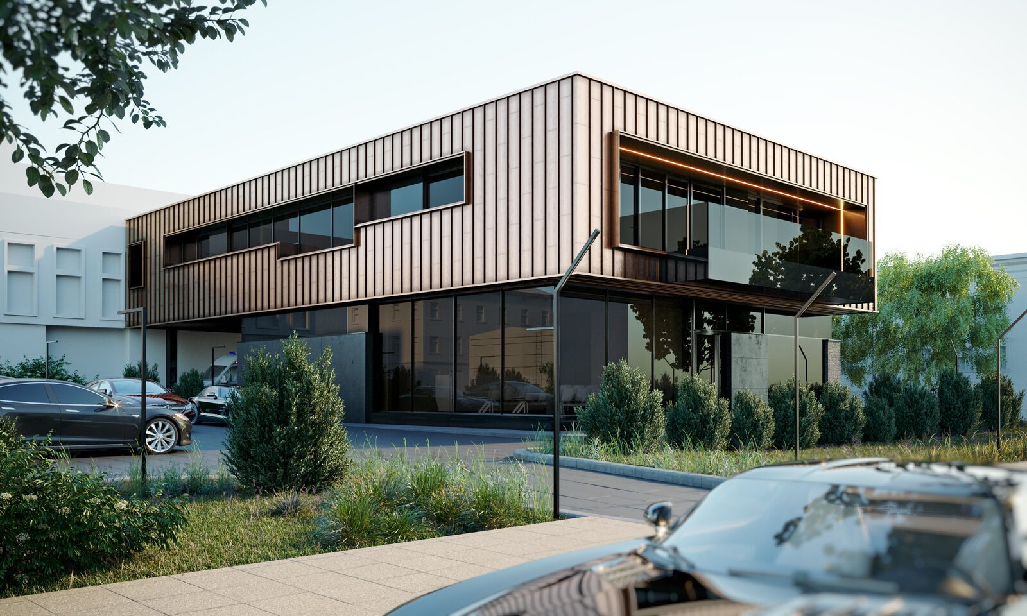
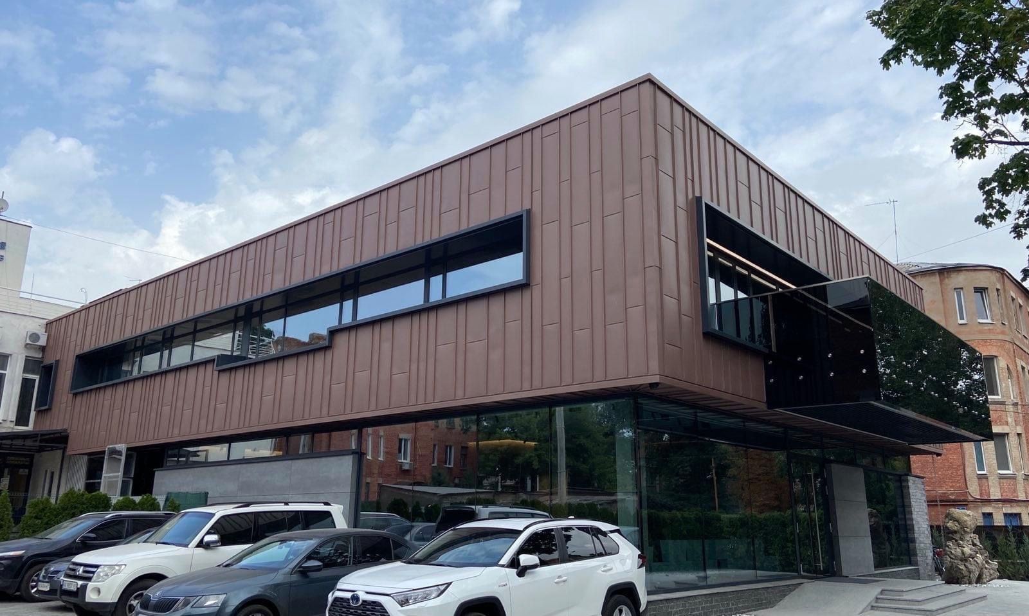
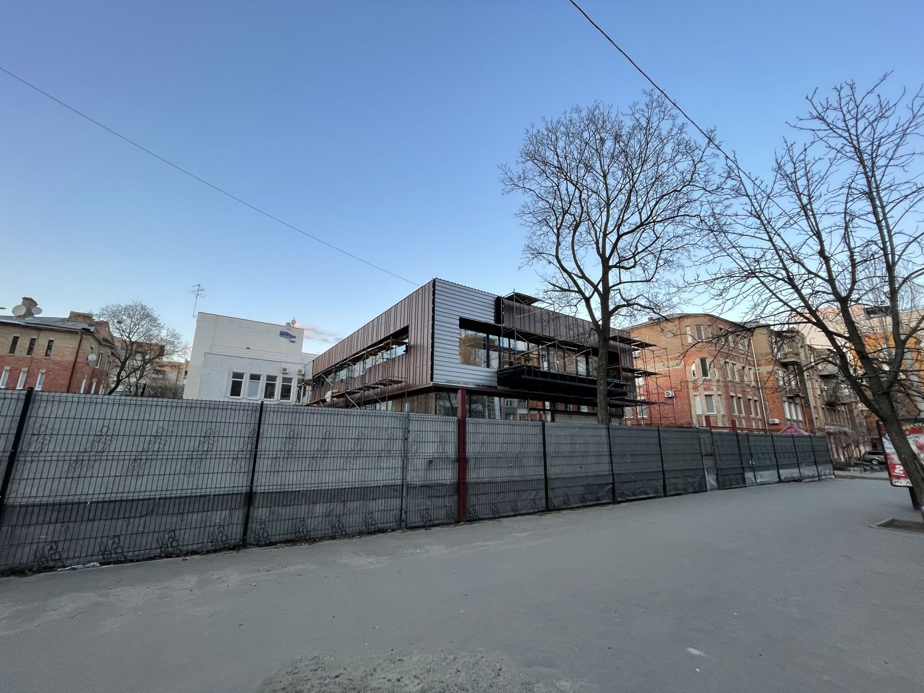
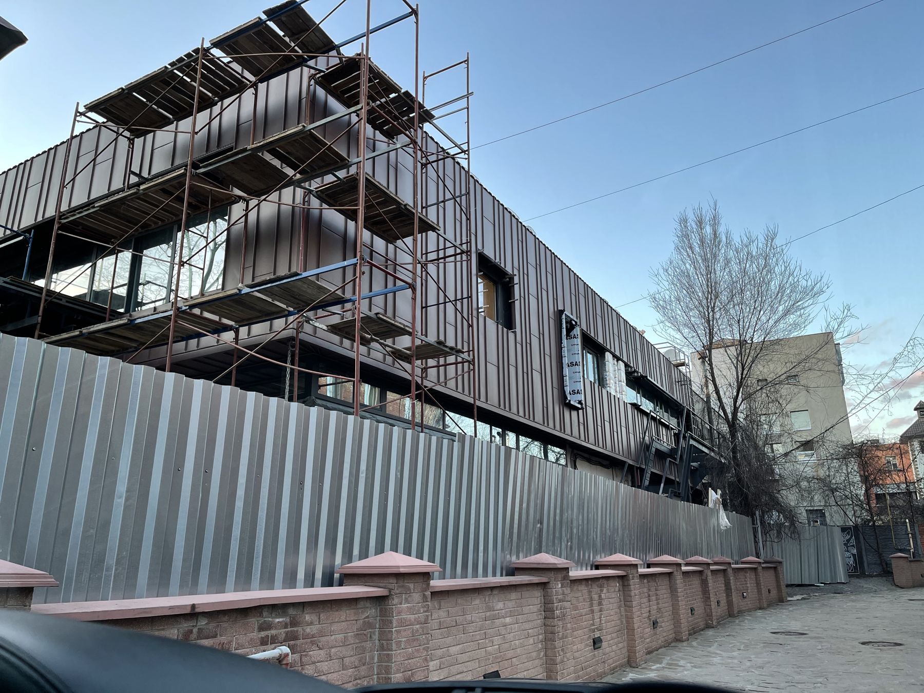
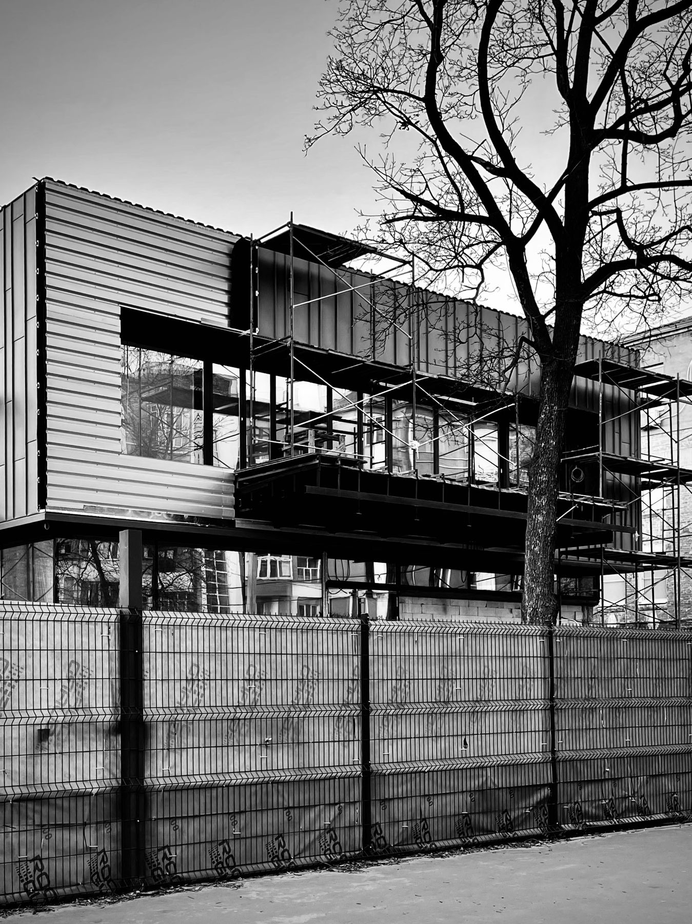
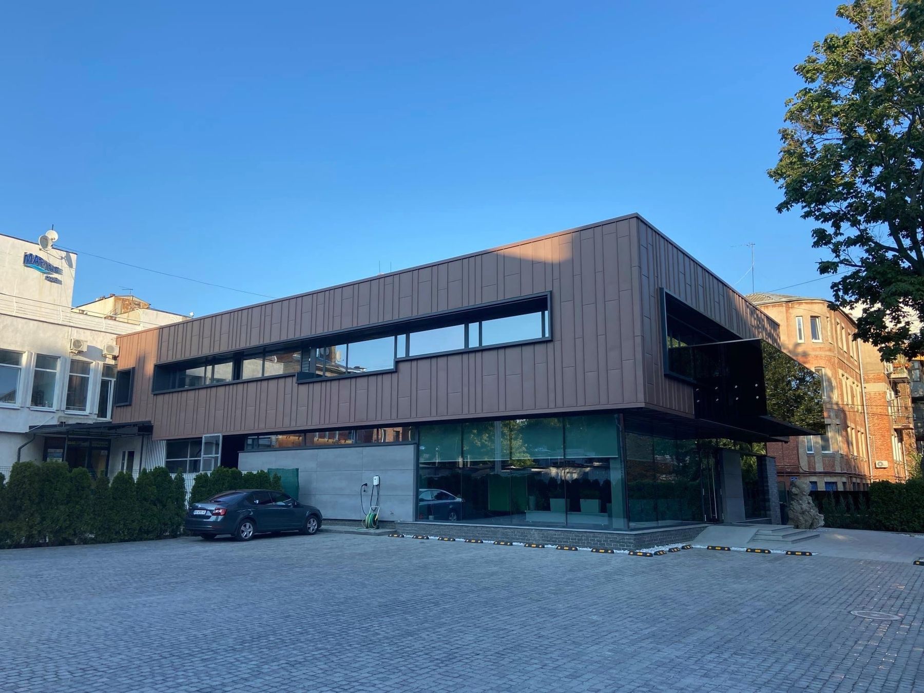
A 1990s office building in central Kharkiv became a new one: a facade of KME copper, a tall glazed ground floor and a second floor cantilevered over it. The building is finished and in use.
What we did
- the architectural design (DeZZign);
- selection of every material;
- work with the contractors and part of the design supervision;
- revisions to the drawings for what the site revealed, and our own measurements;
- with the contractors, installation of the windows, the facade cladding and the roof.
The facade
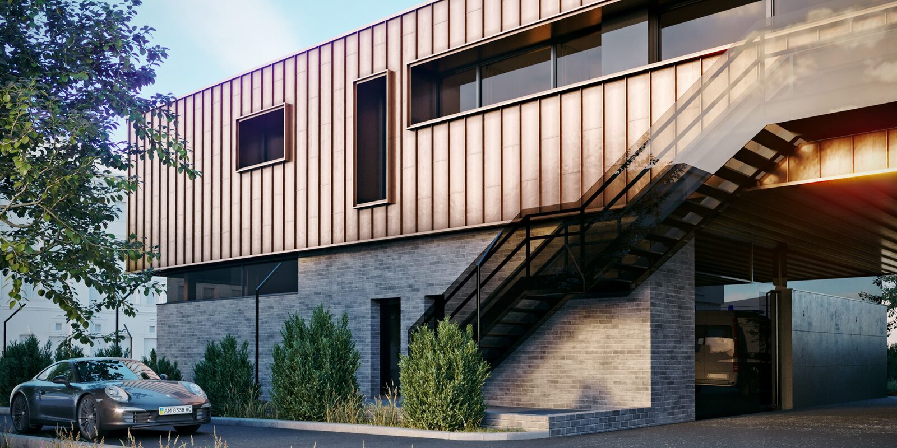
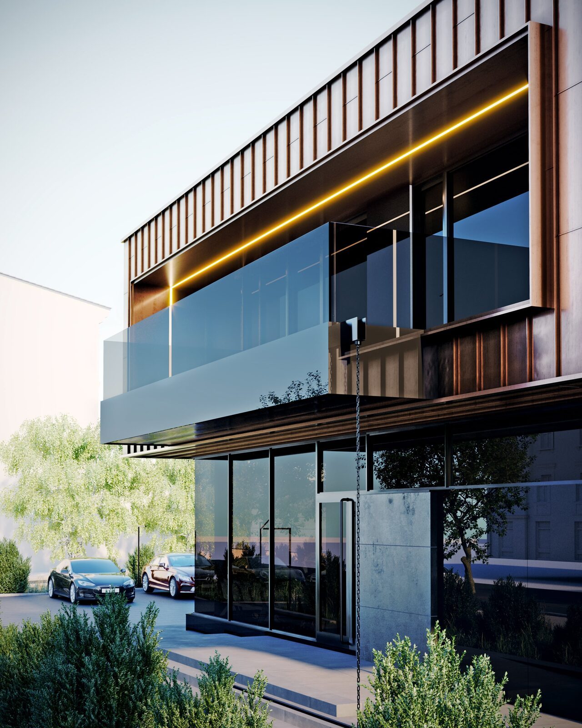
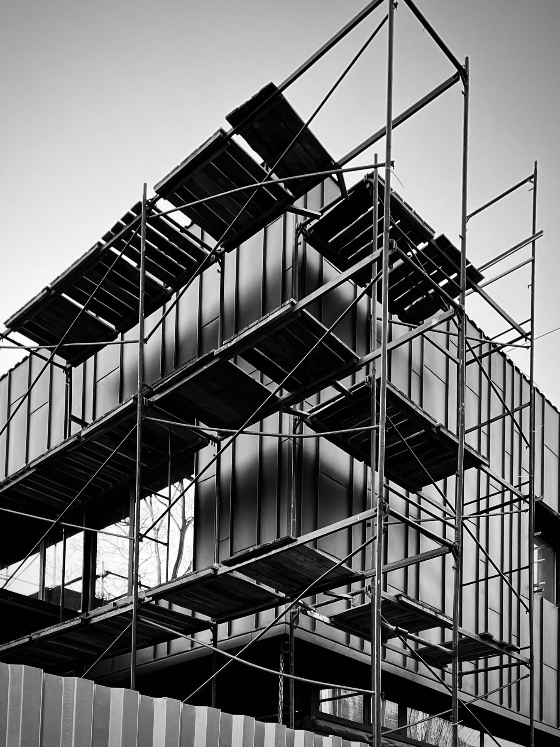
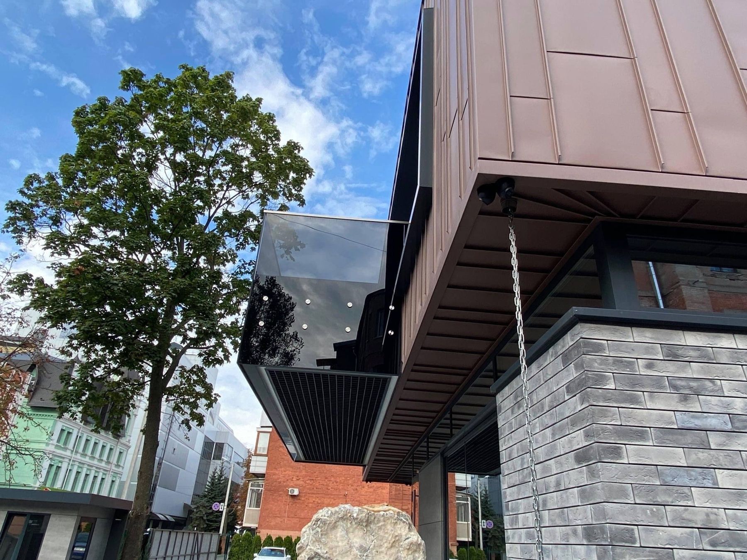
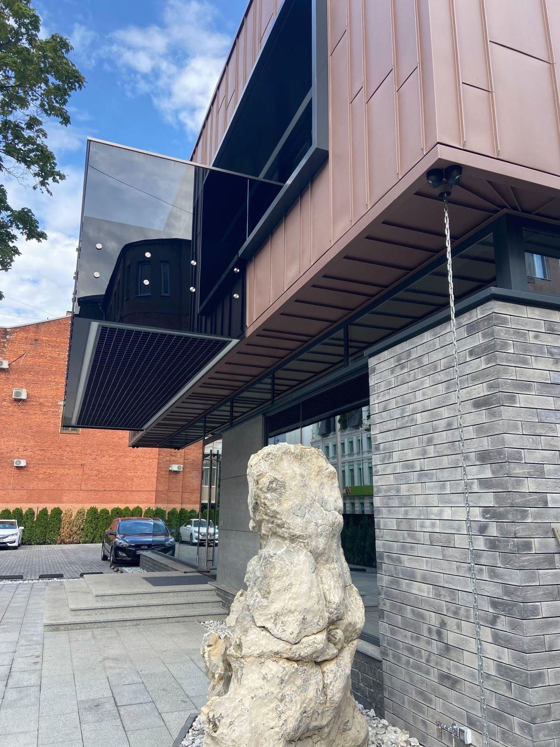
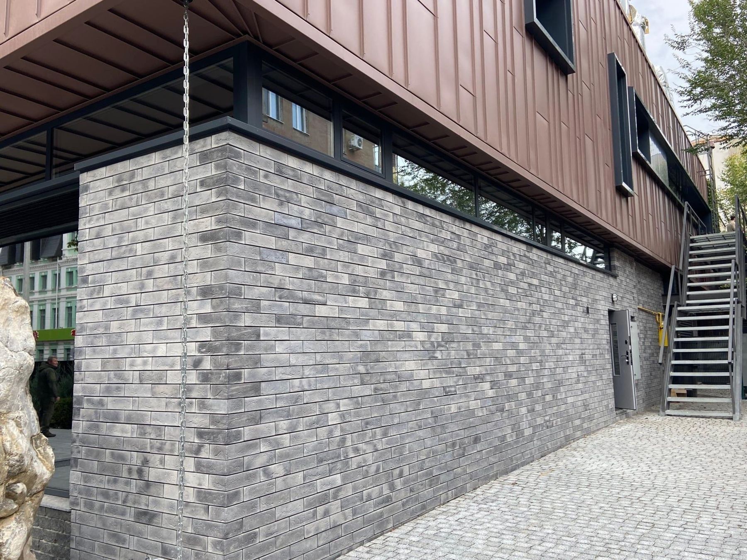
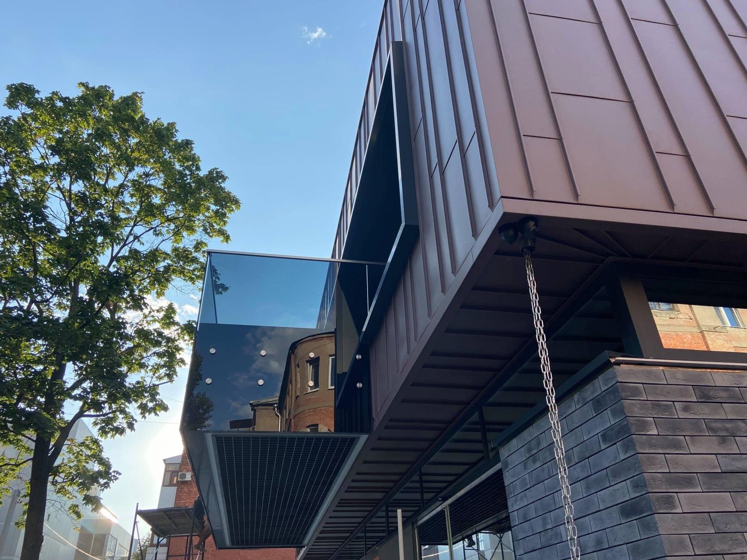
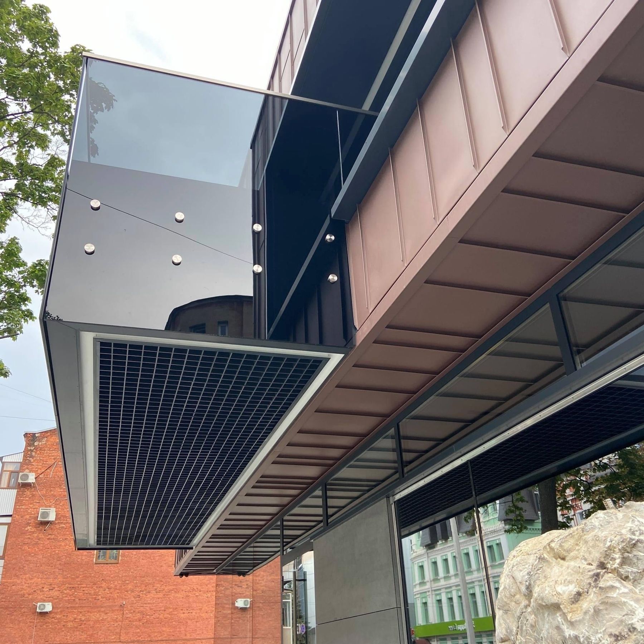
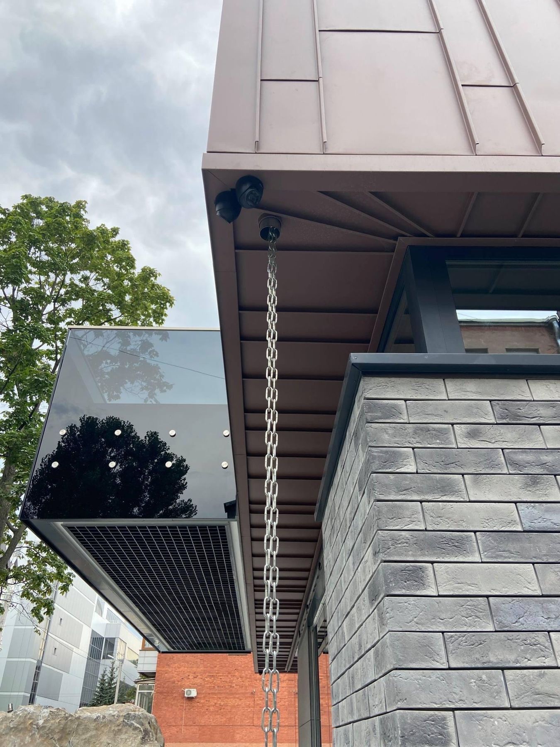
Copper panels run from the roof to the cantilever, with full-height glazing below. Schüco windows with a 120 mm frame, large-format Laminam porcelain with tight joints, brick at the plinth. The copper darkens and takes a patina over the years, as the design intends.
Why measuring mattered here
An old building rarely matches its drawings to the centimetre. Copper and glass cladding does not forgive size errors, so before the panels and windows were ordered we re-measured the openings and surfaces and revised the working drawings. The design on the DeZZign site: Copper Hall, exterior.
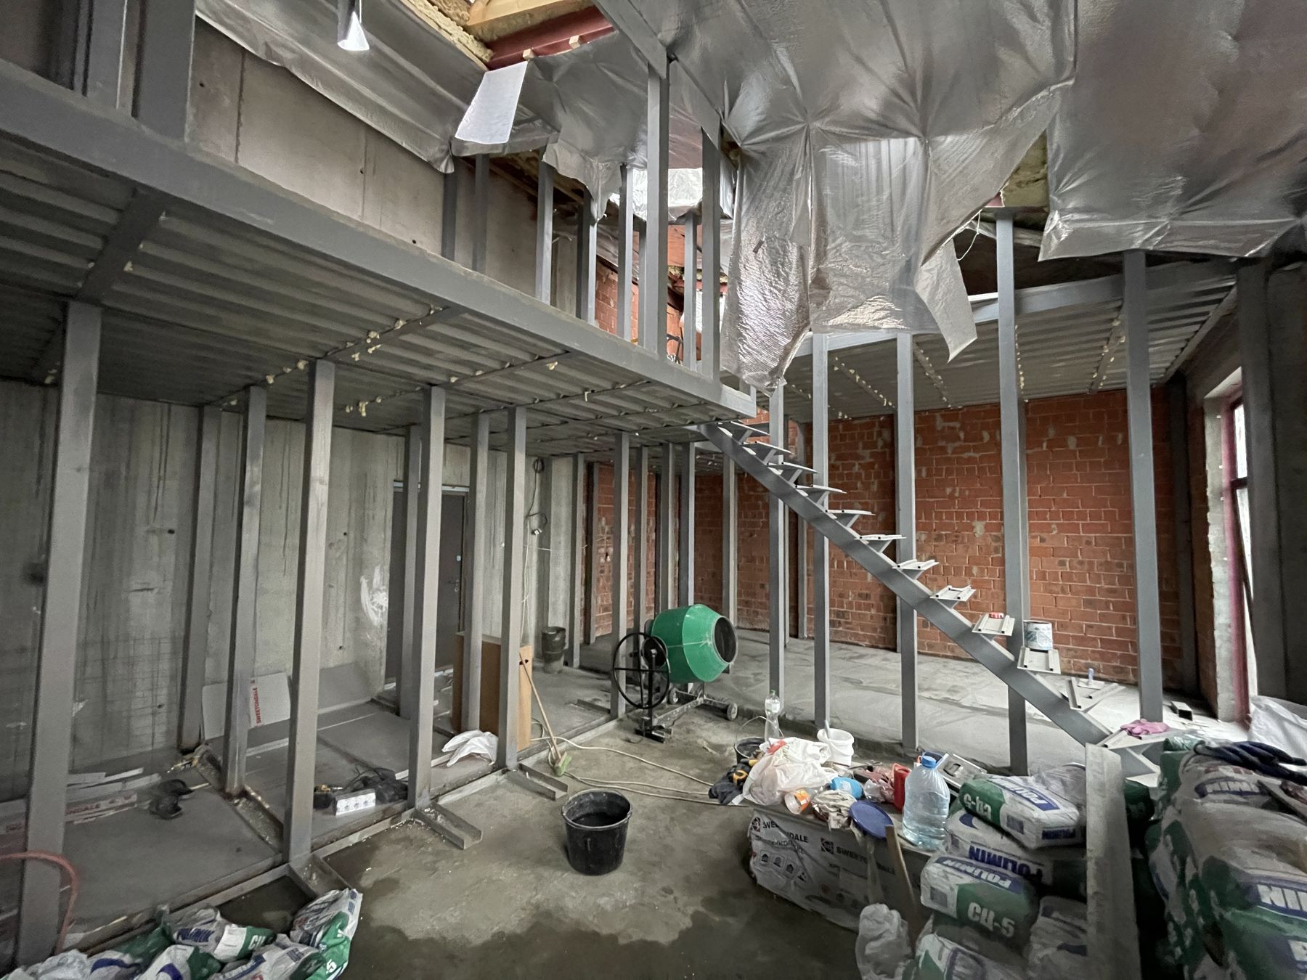
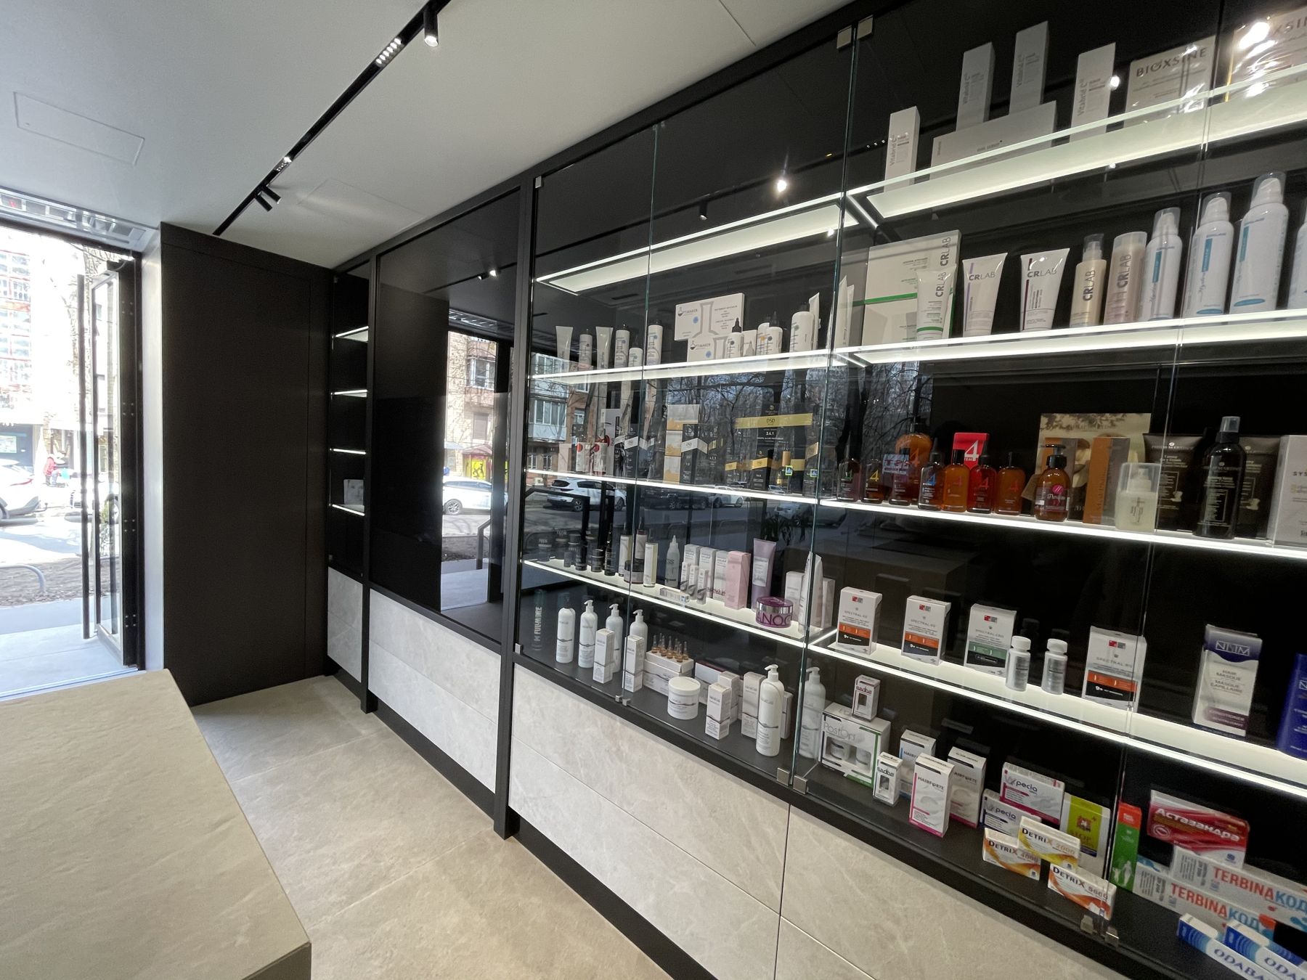
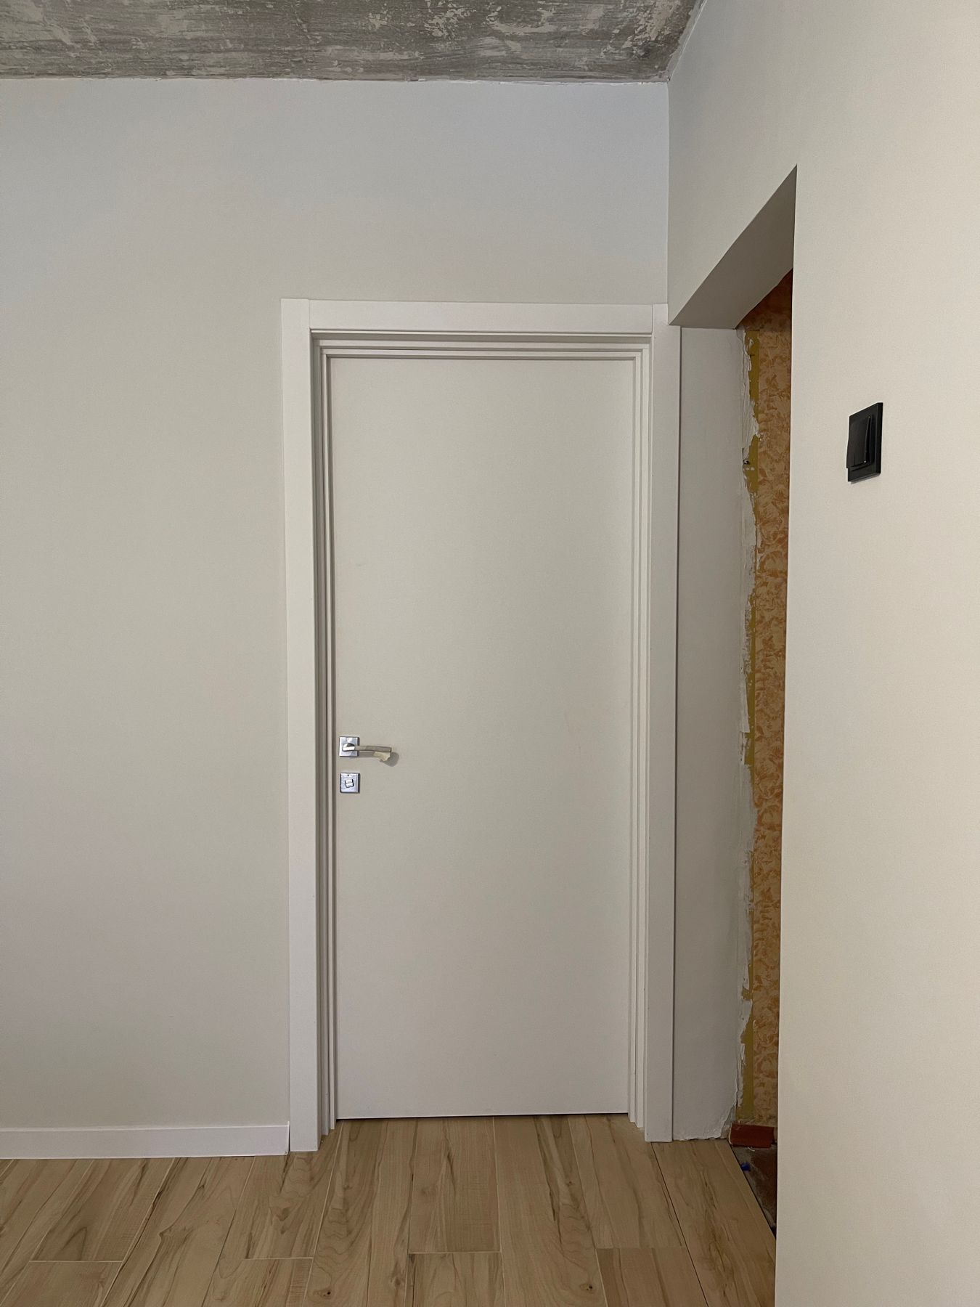
Photos from the site
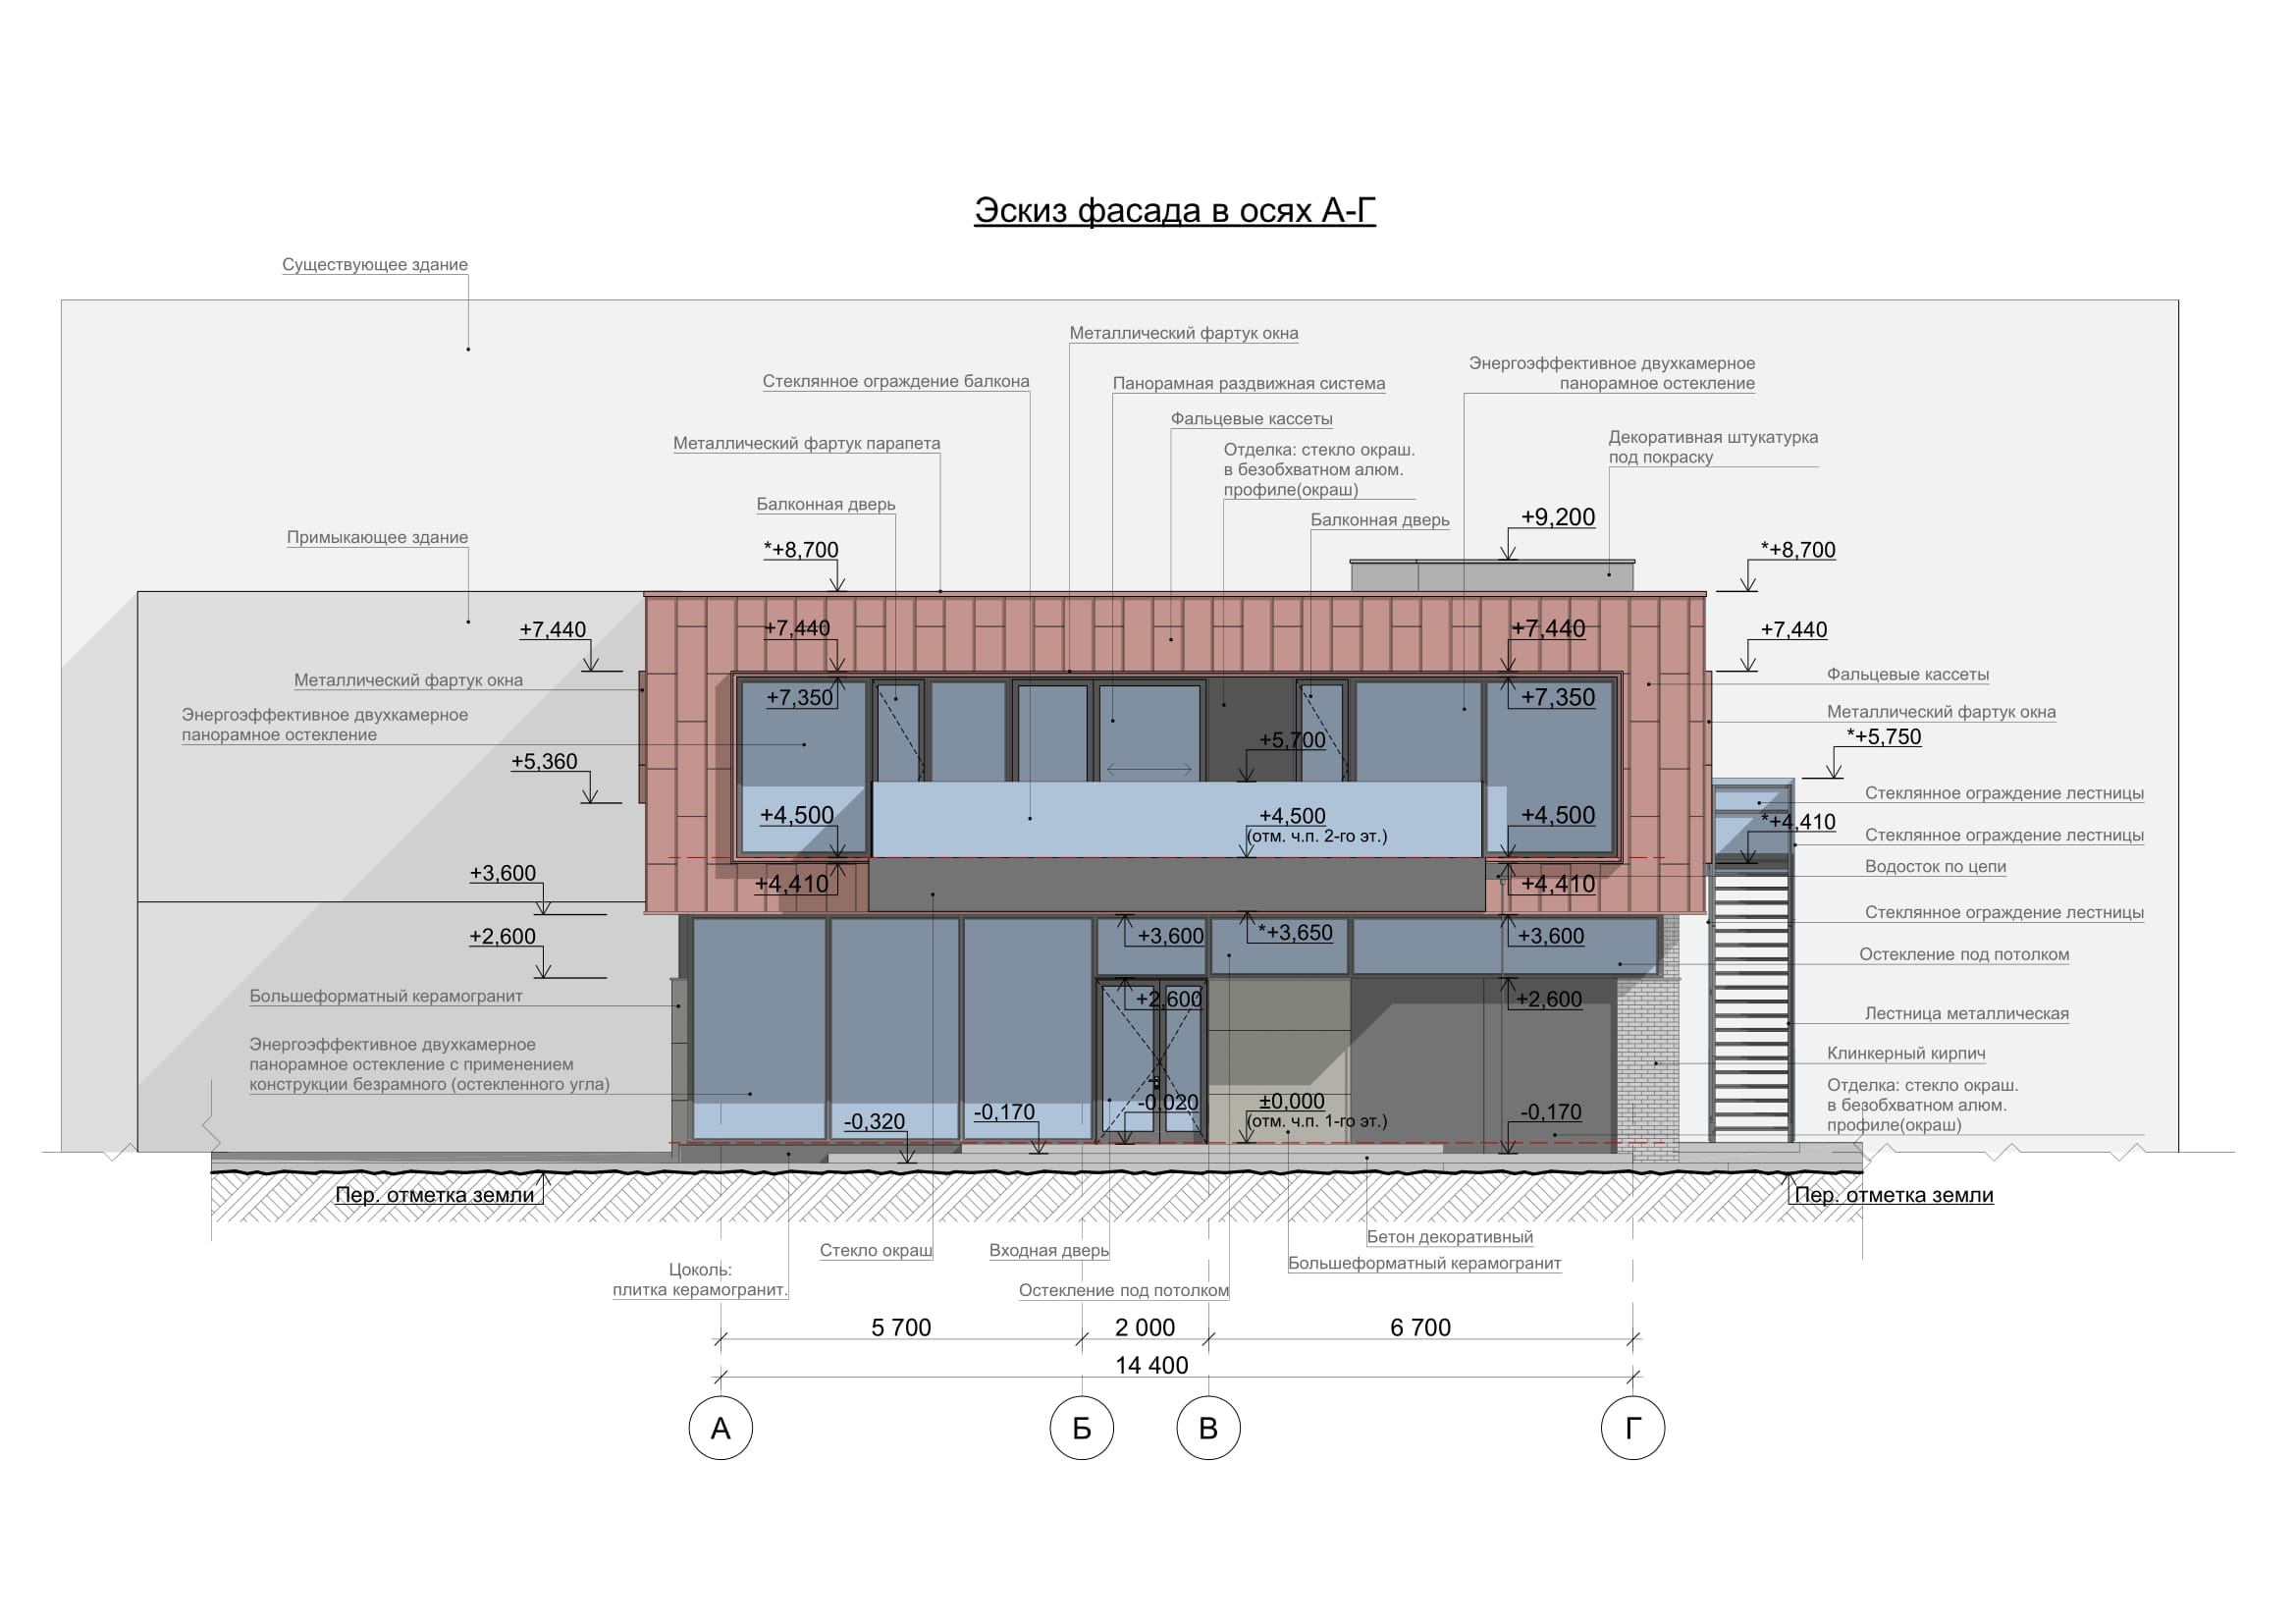
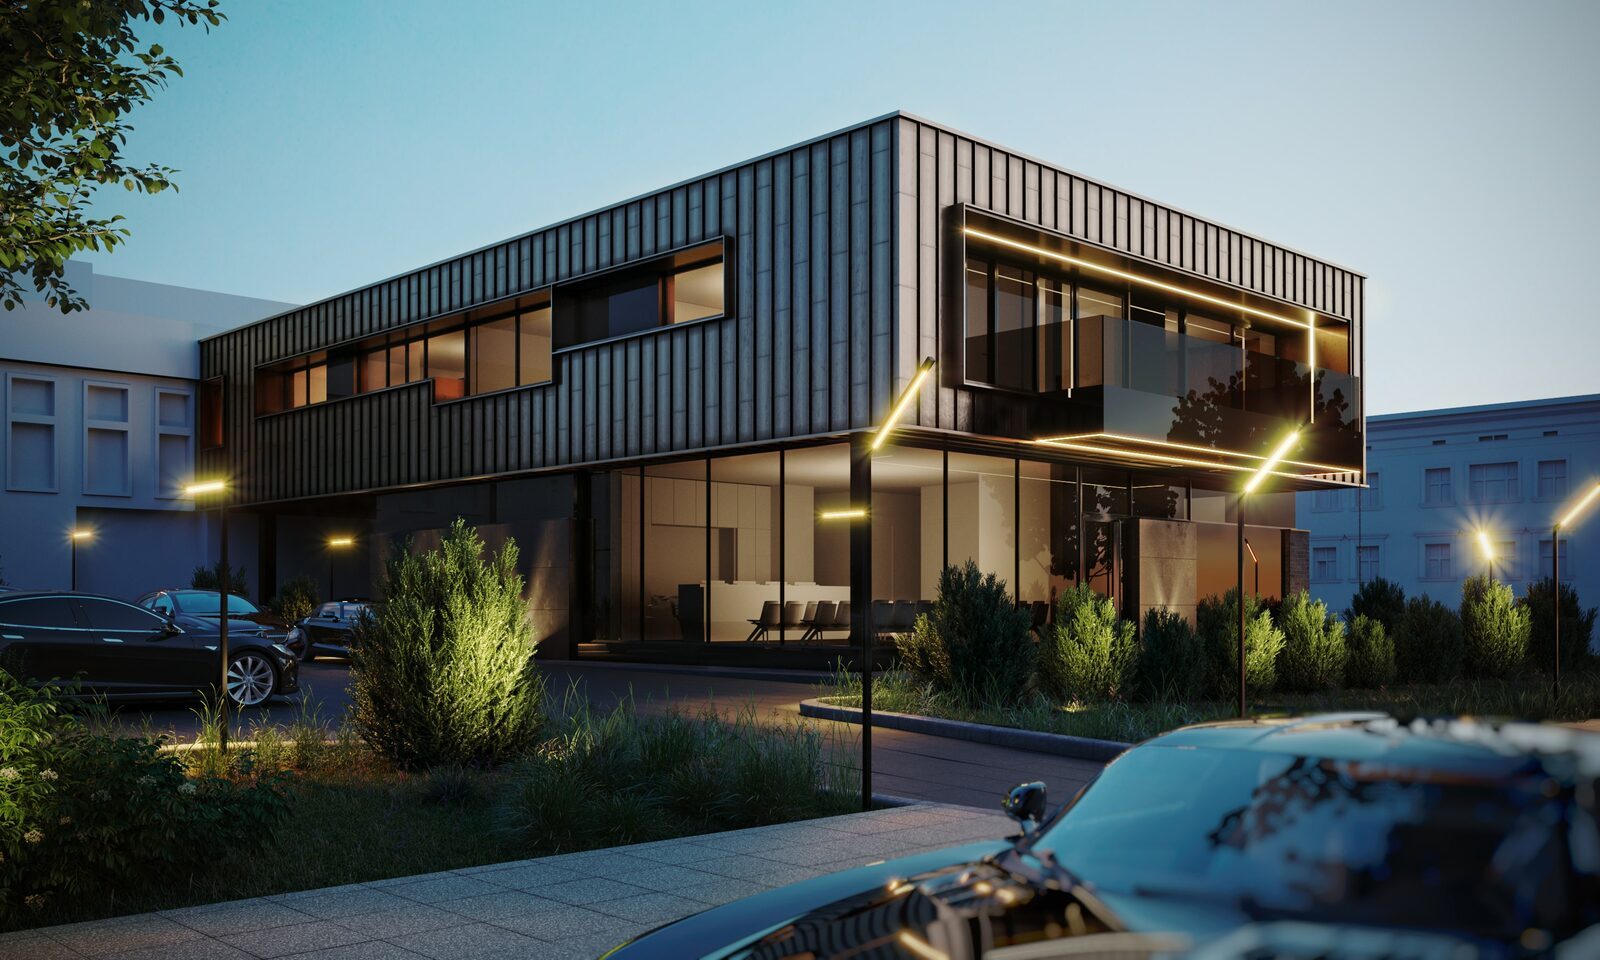
The DeZZign design: renderings
These are DeZZign's design renderings, not photos of the finished building. Photos from the site are above.