Projects · Commercial
Trichology Institute: display and entrance
- Area120 m² (about 1,290 sq ft)
- Date2019–2021
- LocationDanylevskoho St, Kharkiv, Ukraine
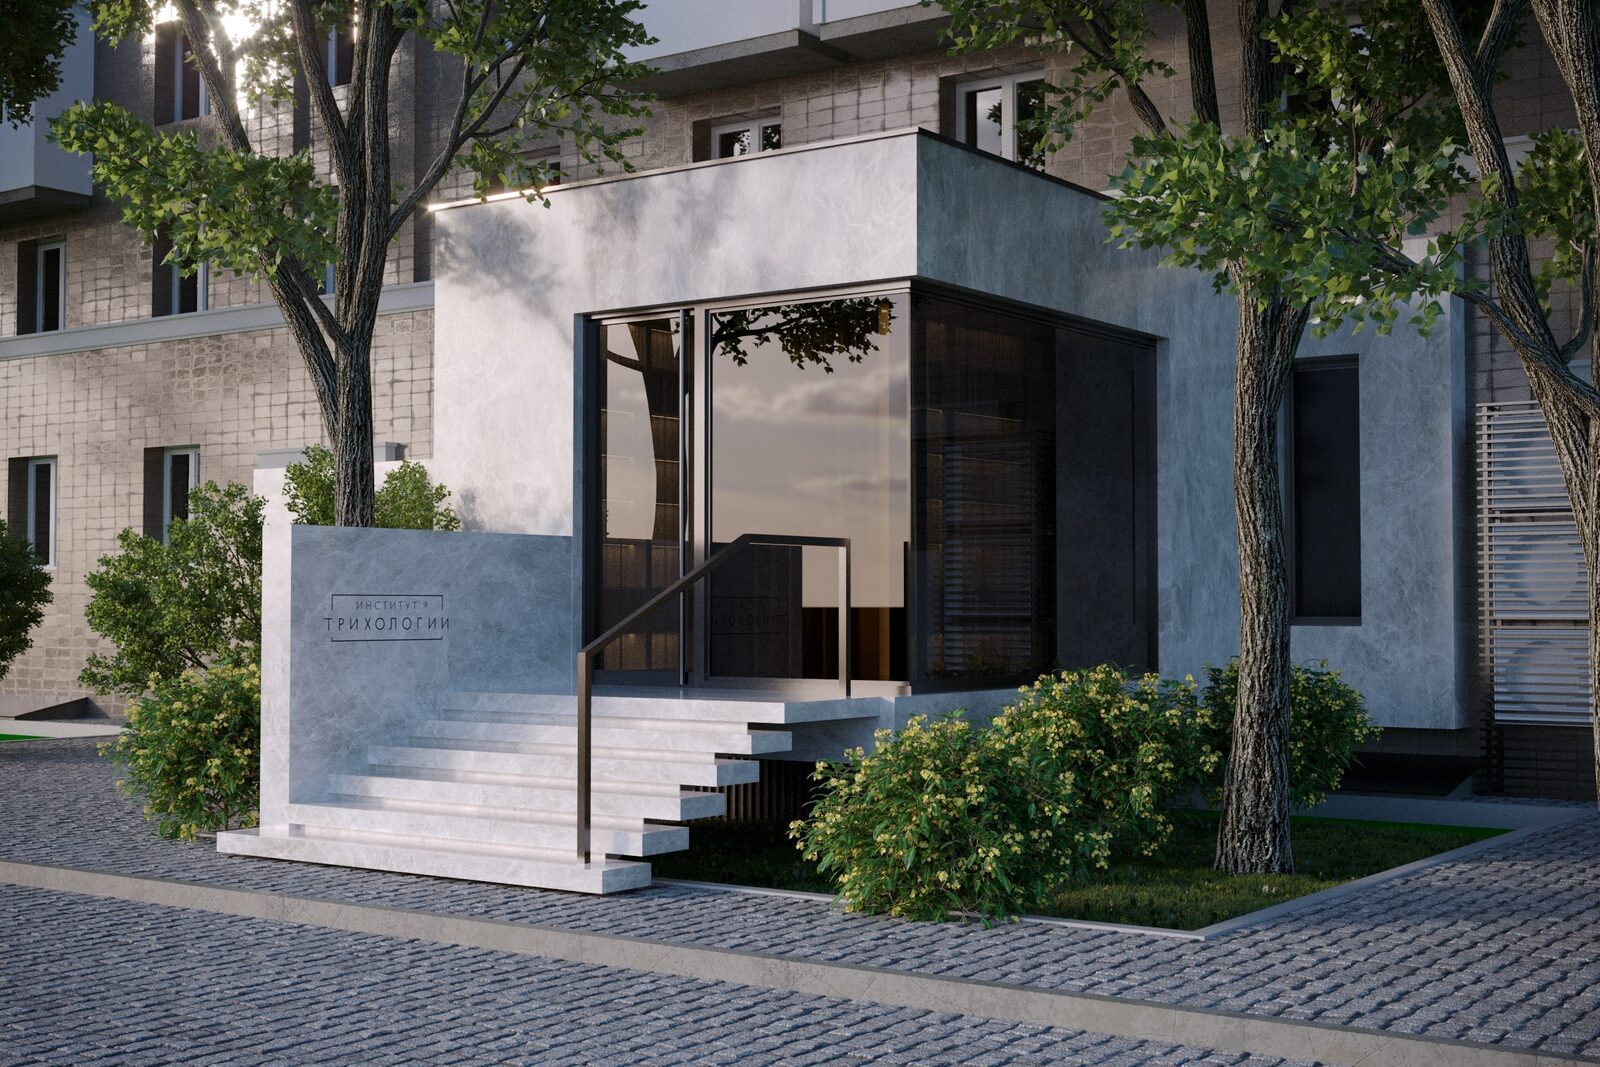
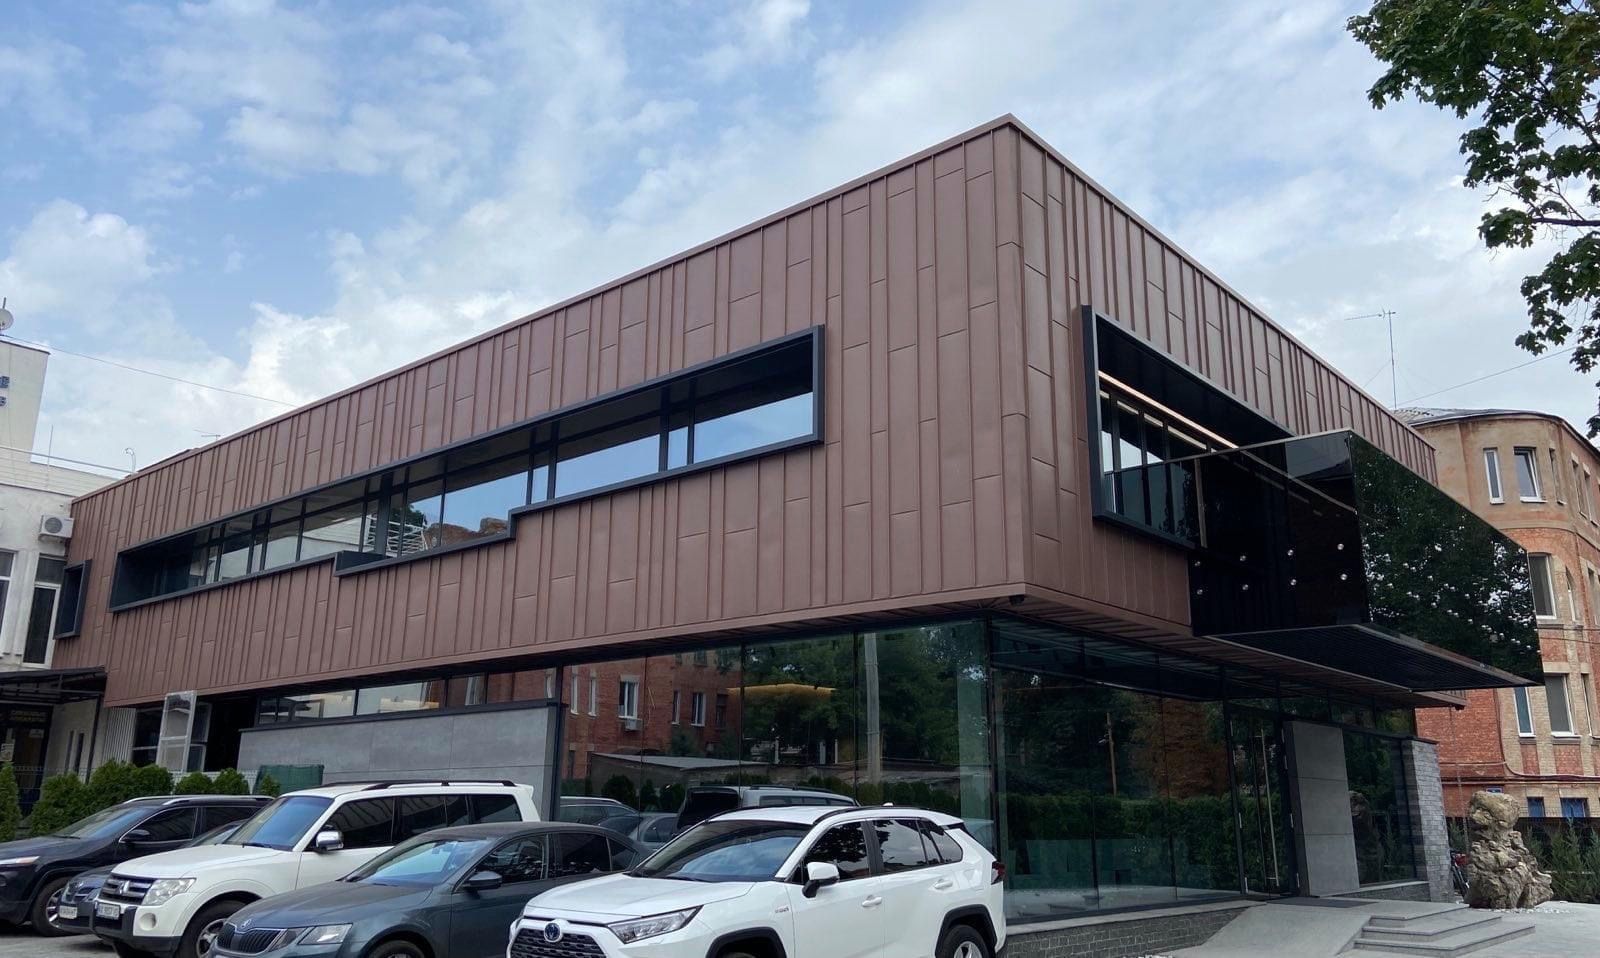
Entrance and display on the street line in central Kharkiv, Ukraine: frame, exterior and interior. DeZZign design, built with SV Group.
The entrance of the Trichology Institute stands right on the street line in the centre of Kharkiv. We designed the display, then built it together with SV Group: the whole frame, the exterior and the interior.
What we did
- design of the display and the entrance (DeZZign);
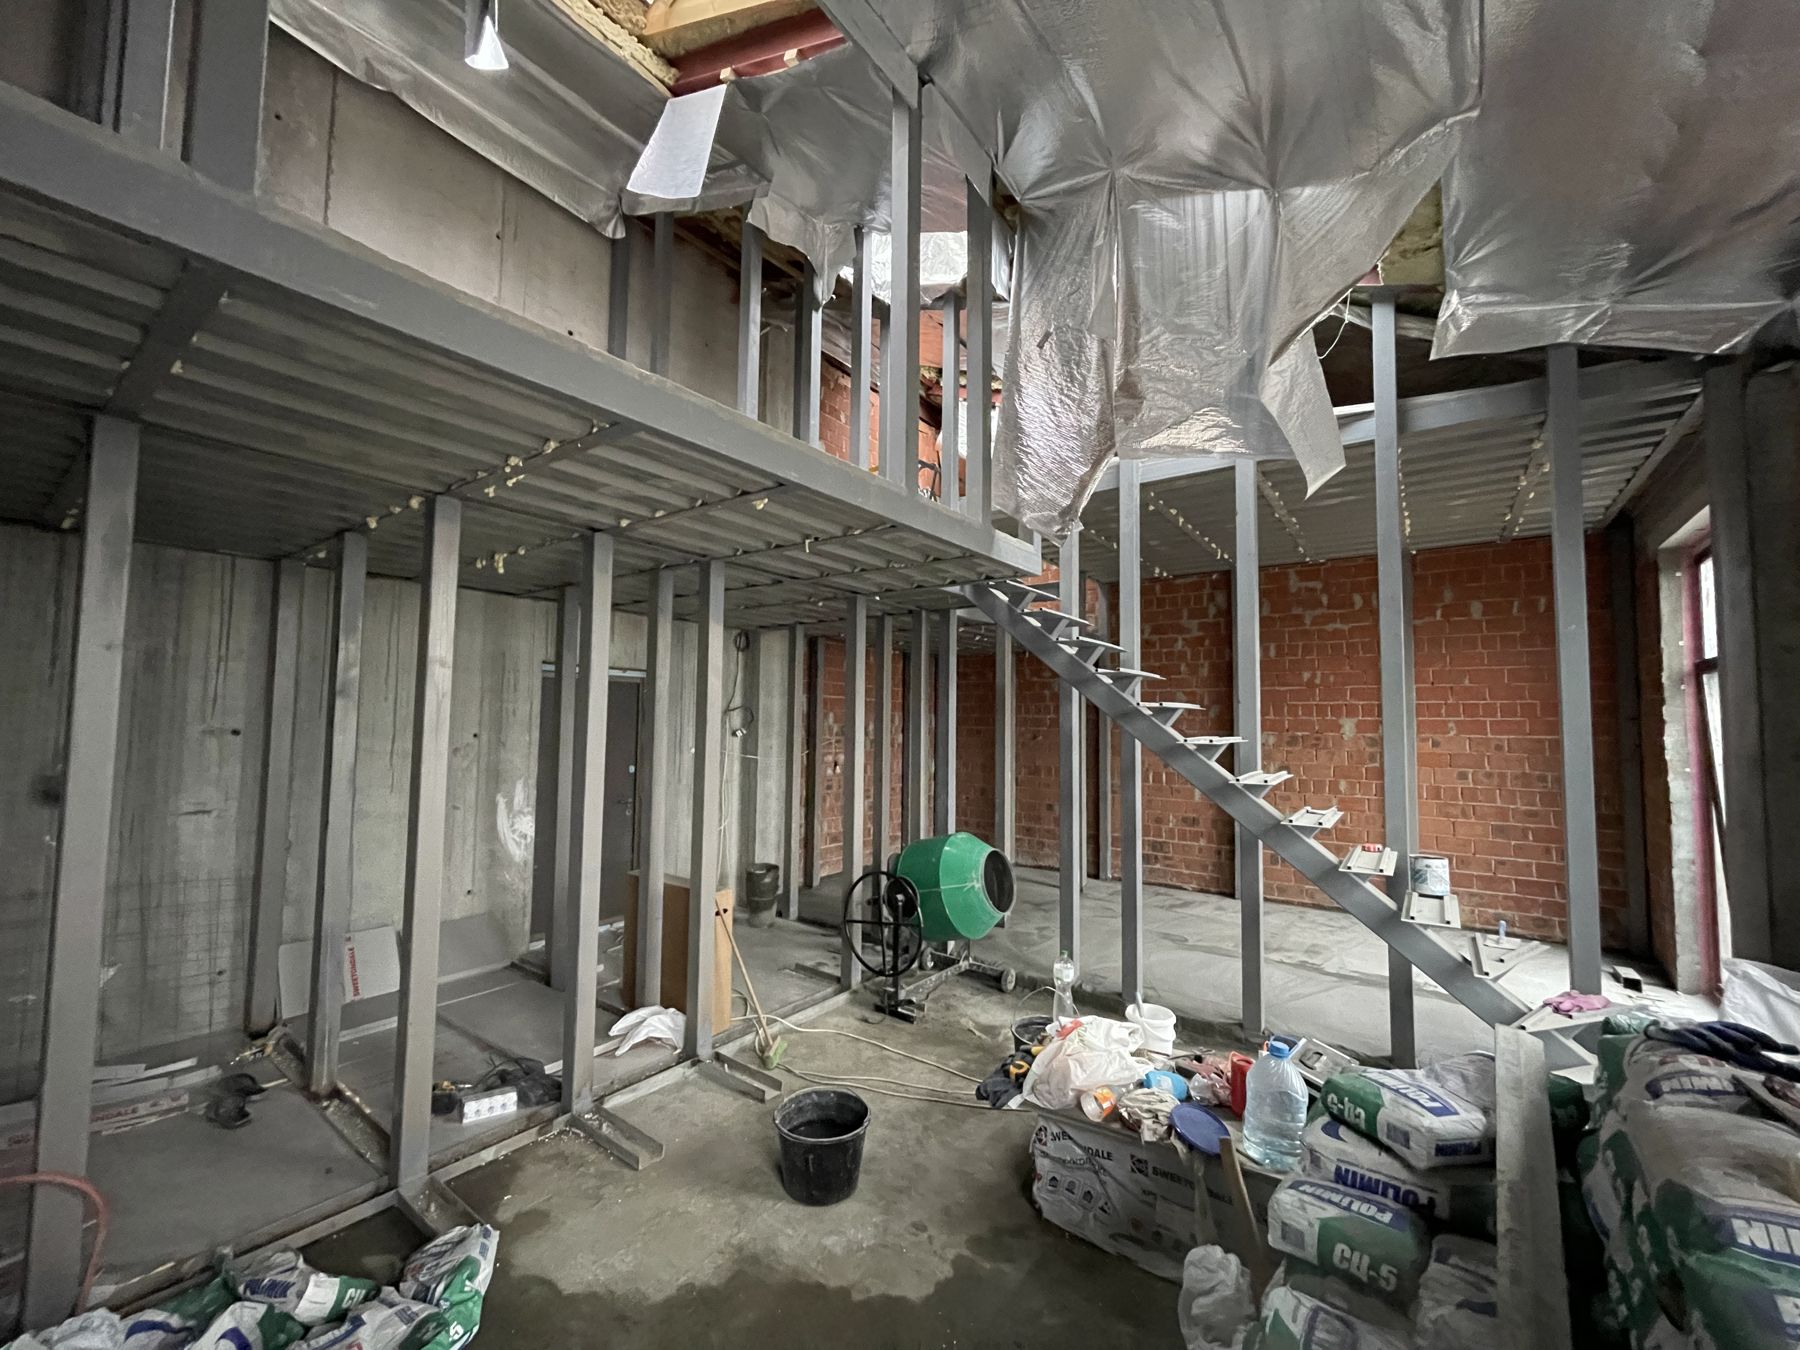
- the entrance frame;
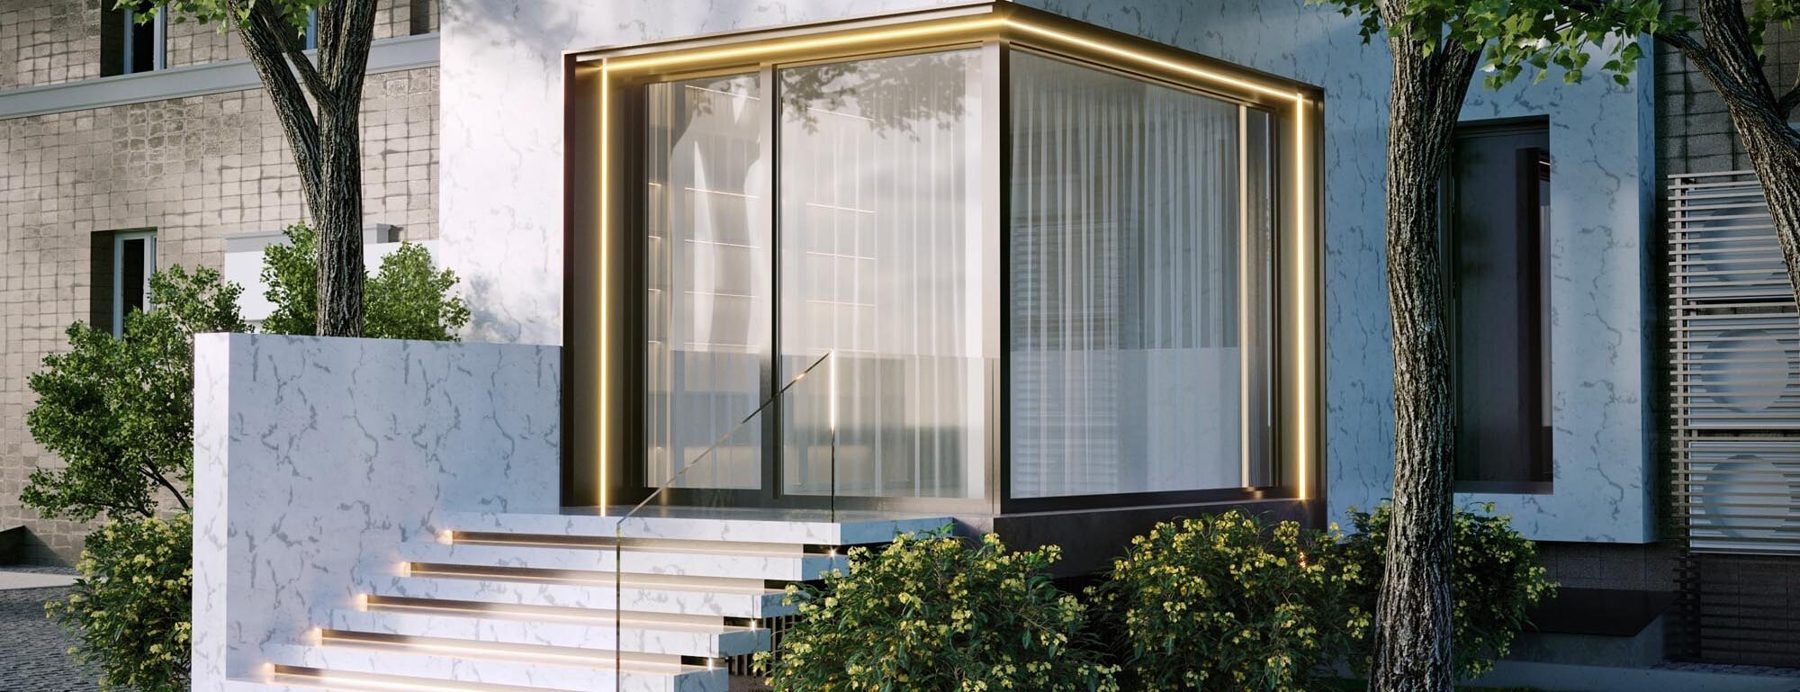
- exterior: a ventilated facade in Laminam porcelain, glazing;
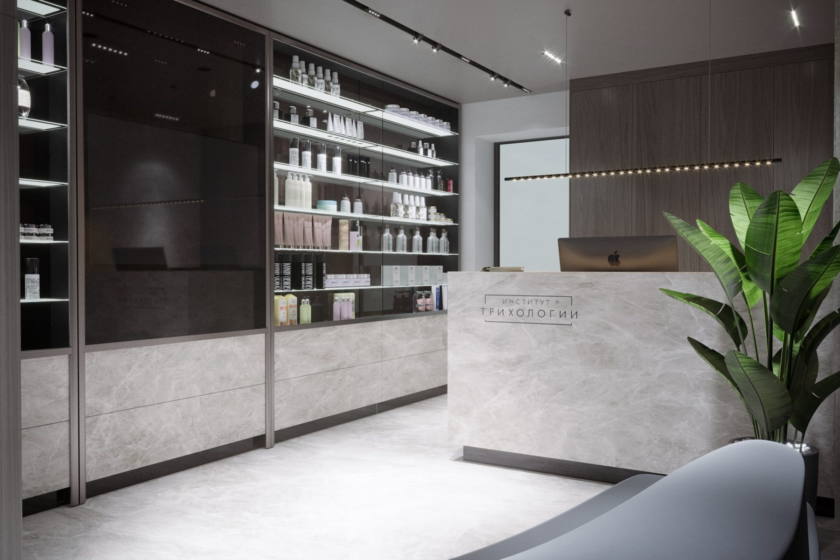
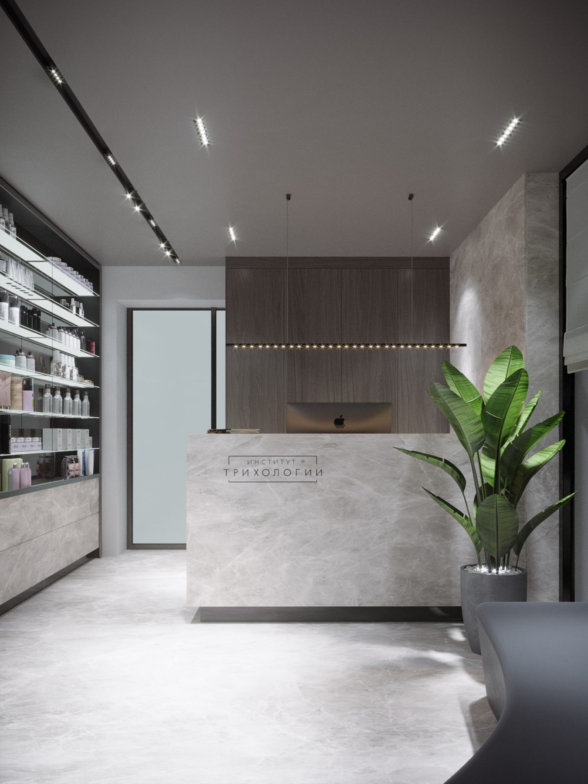
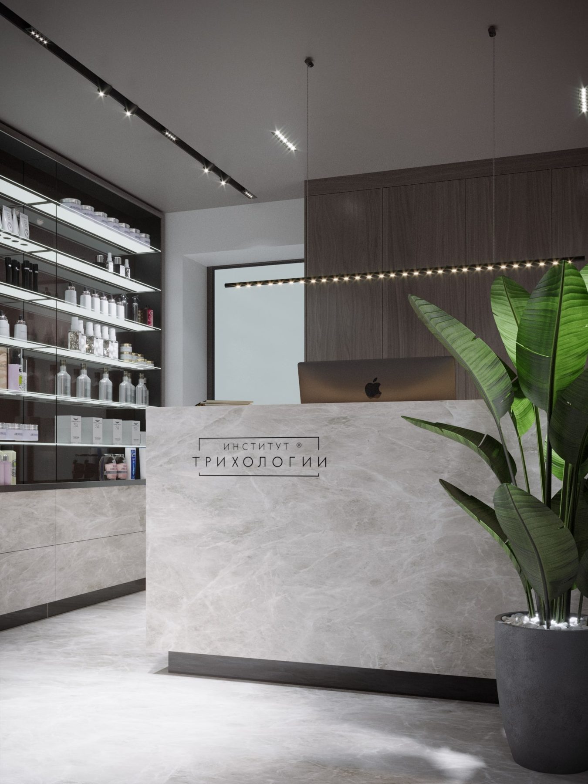
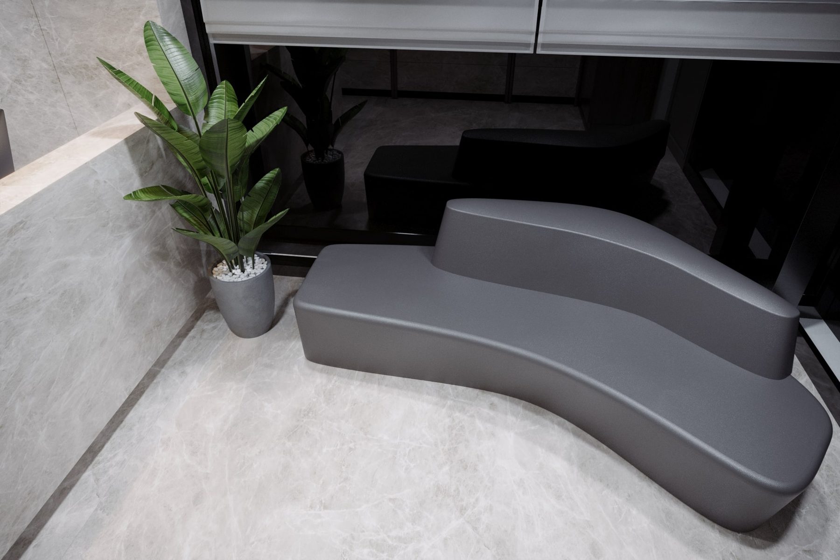
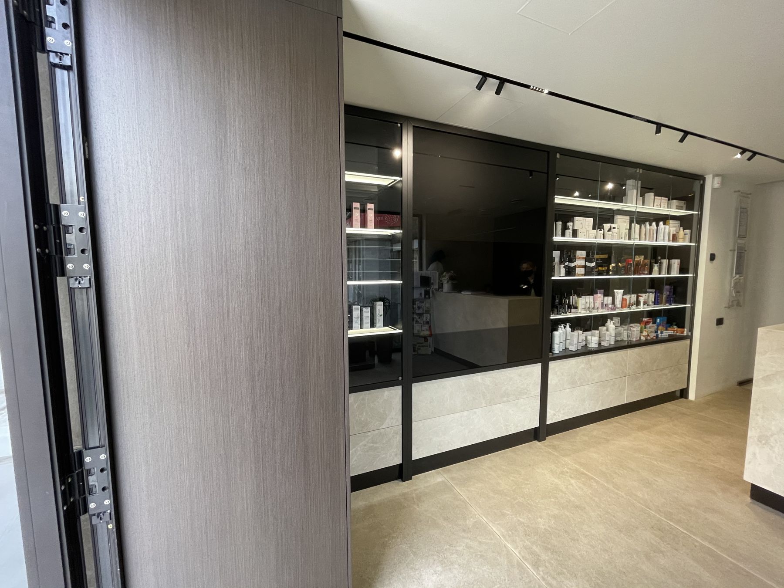
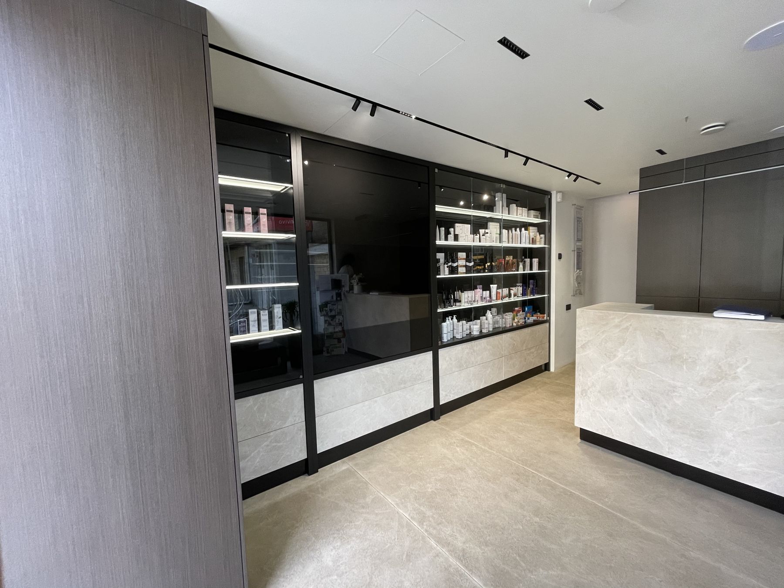
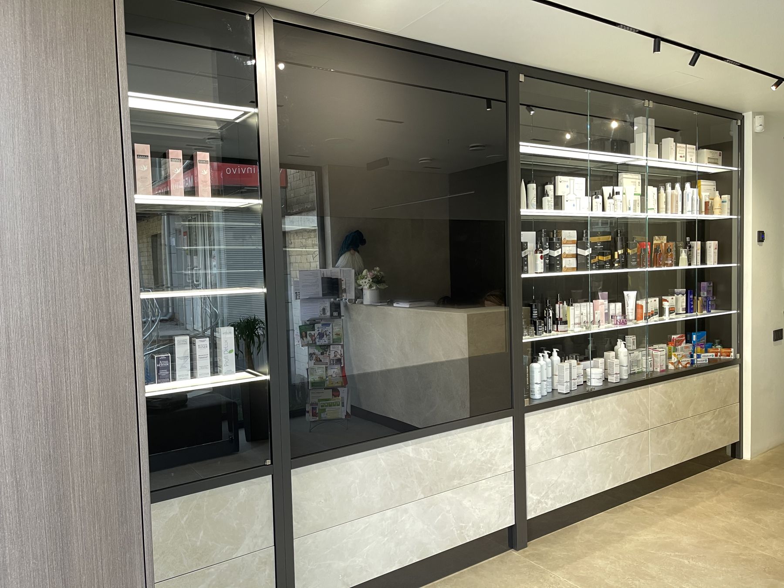
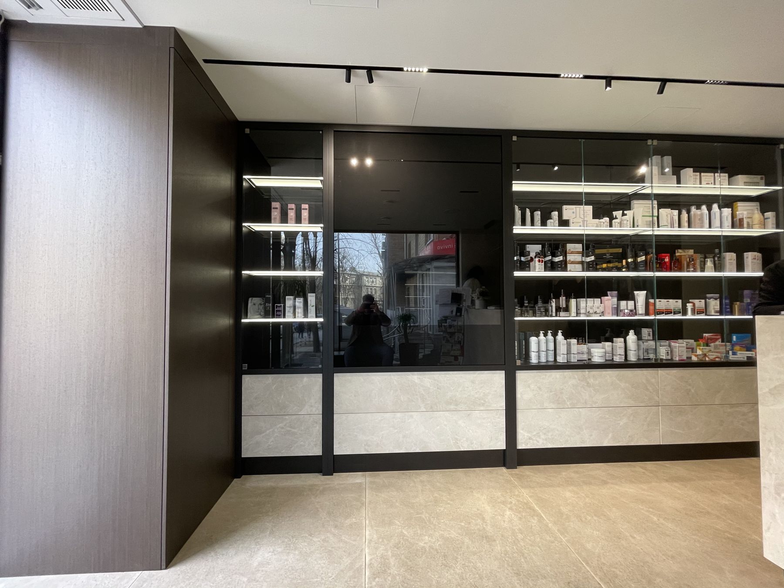
- interior: the lit display, reception, custom furniture with SV Group.
Materials
Large-format Laminam runs from the facade onto the steps and on inside, so the entrance and the room read as one. Schüco panoramic windows, Reynaers Aluminium systems in the glazed part. During the war a missile hit about 30 metres from the building, and that glazing held.
The display
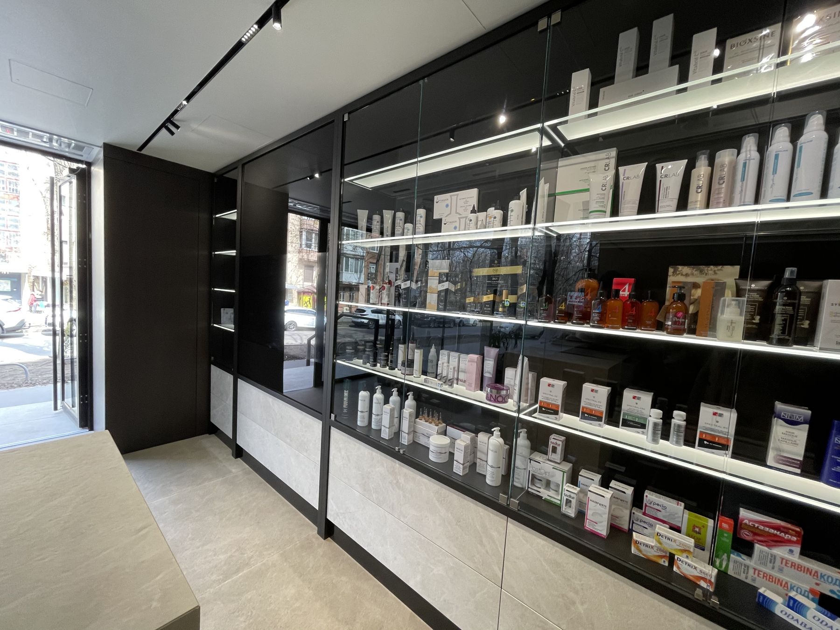
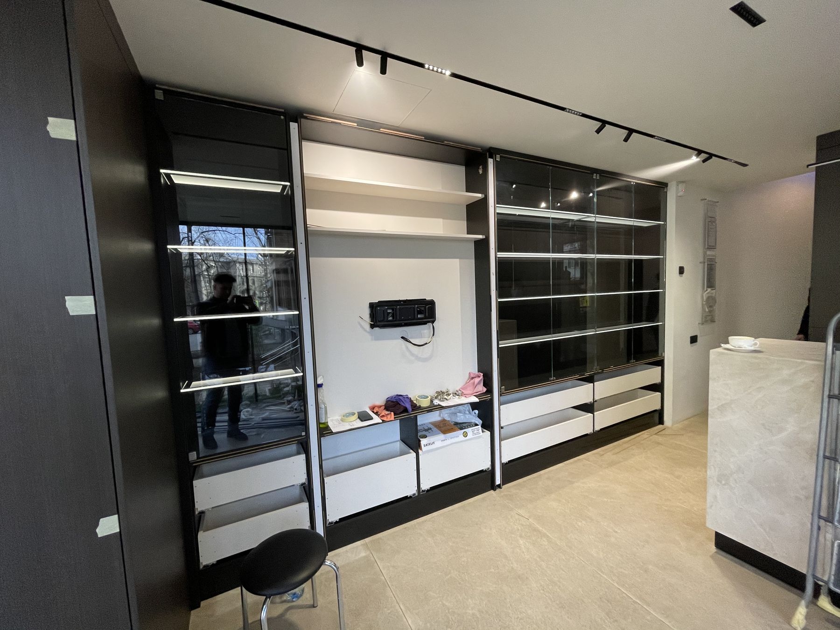
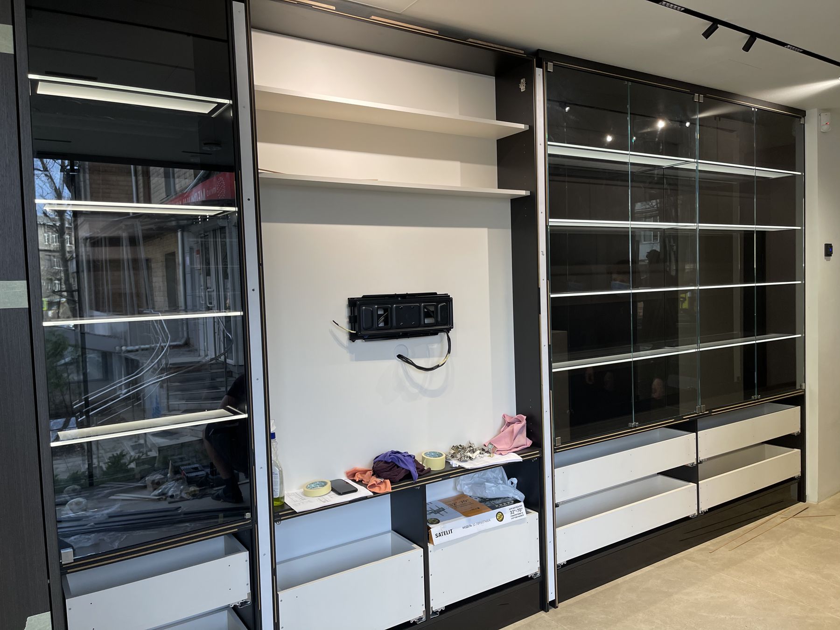
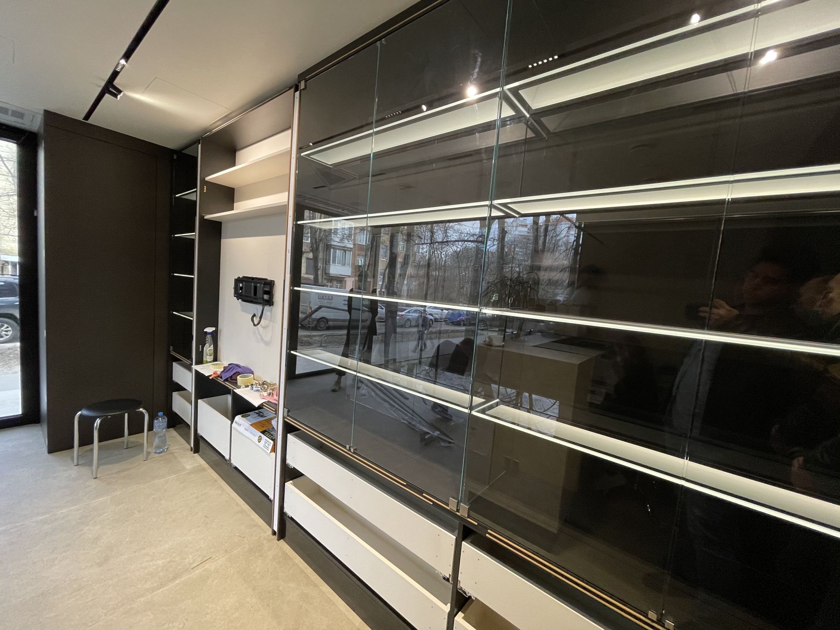
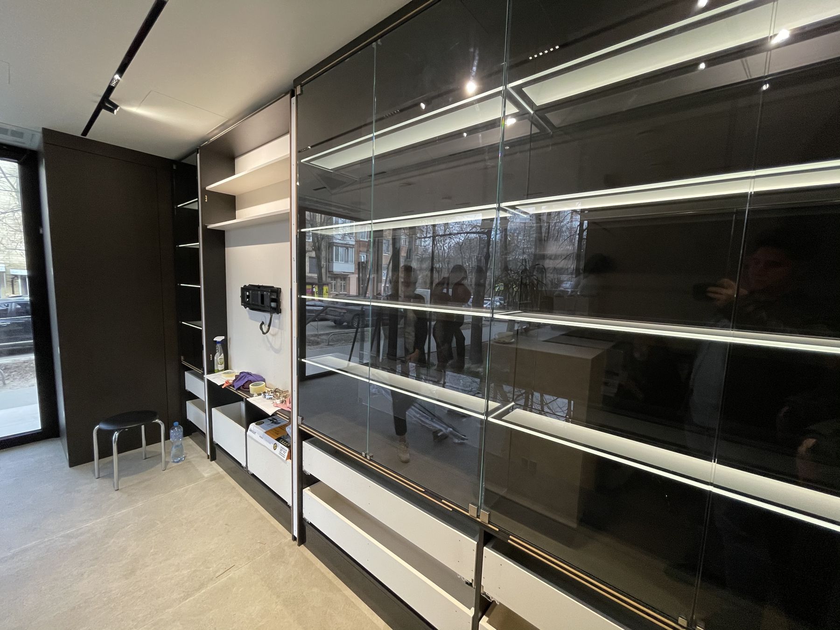
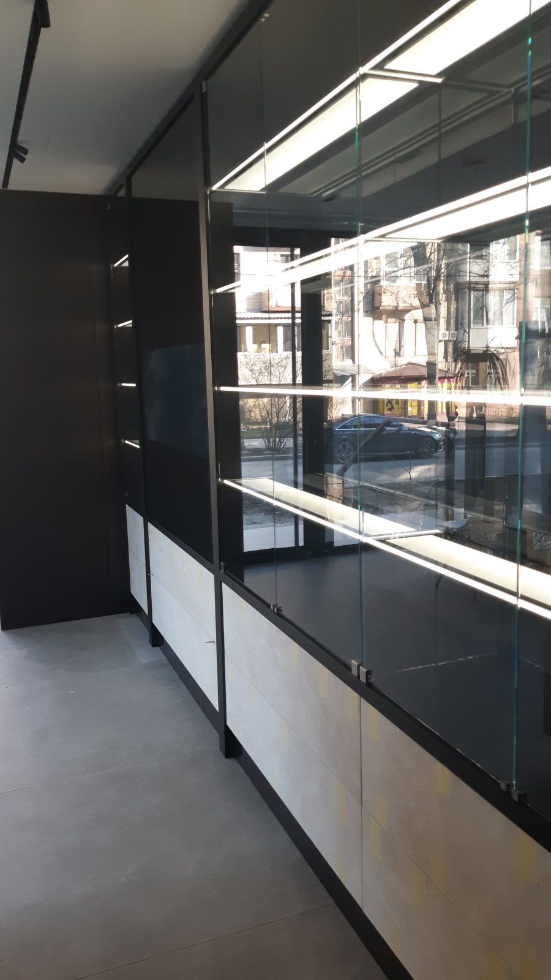
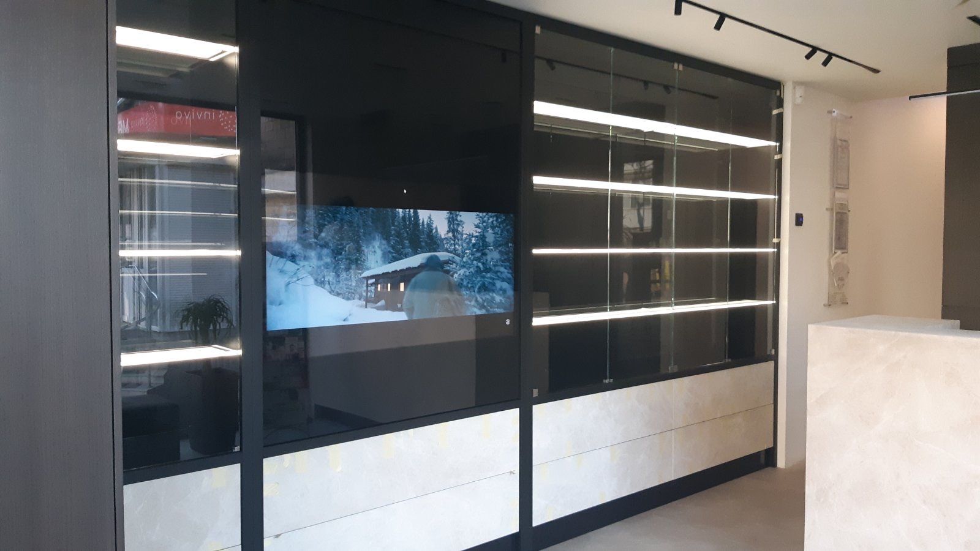
Glass shelves with linear light run in one line along the wall, with closed storage below. It was sized to the actual products, so each shelf has its own height. The design on the DeZZign site: Trichology Institute.
Photos from the site
The DeZZign design: renderings
These are DeZZign's design renderings, not photos of the finished building. Photos from the site are above.