BlogConstruction
Hidden Work: Record It Before Cover
Rebar, waterproofing, insulation, pipes and wiring disappear behind concrete and drywall. What to record, and how, while you can still see it.
Nov 20, 2026
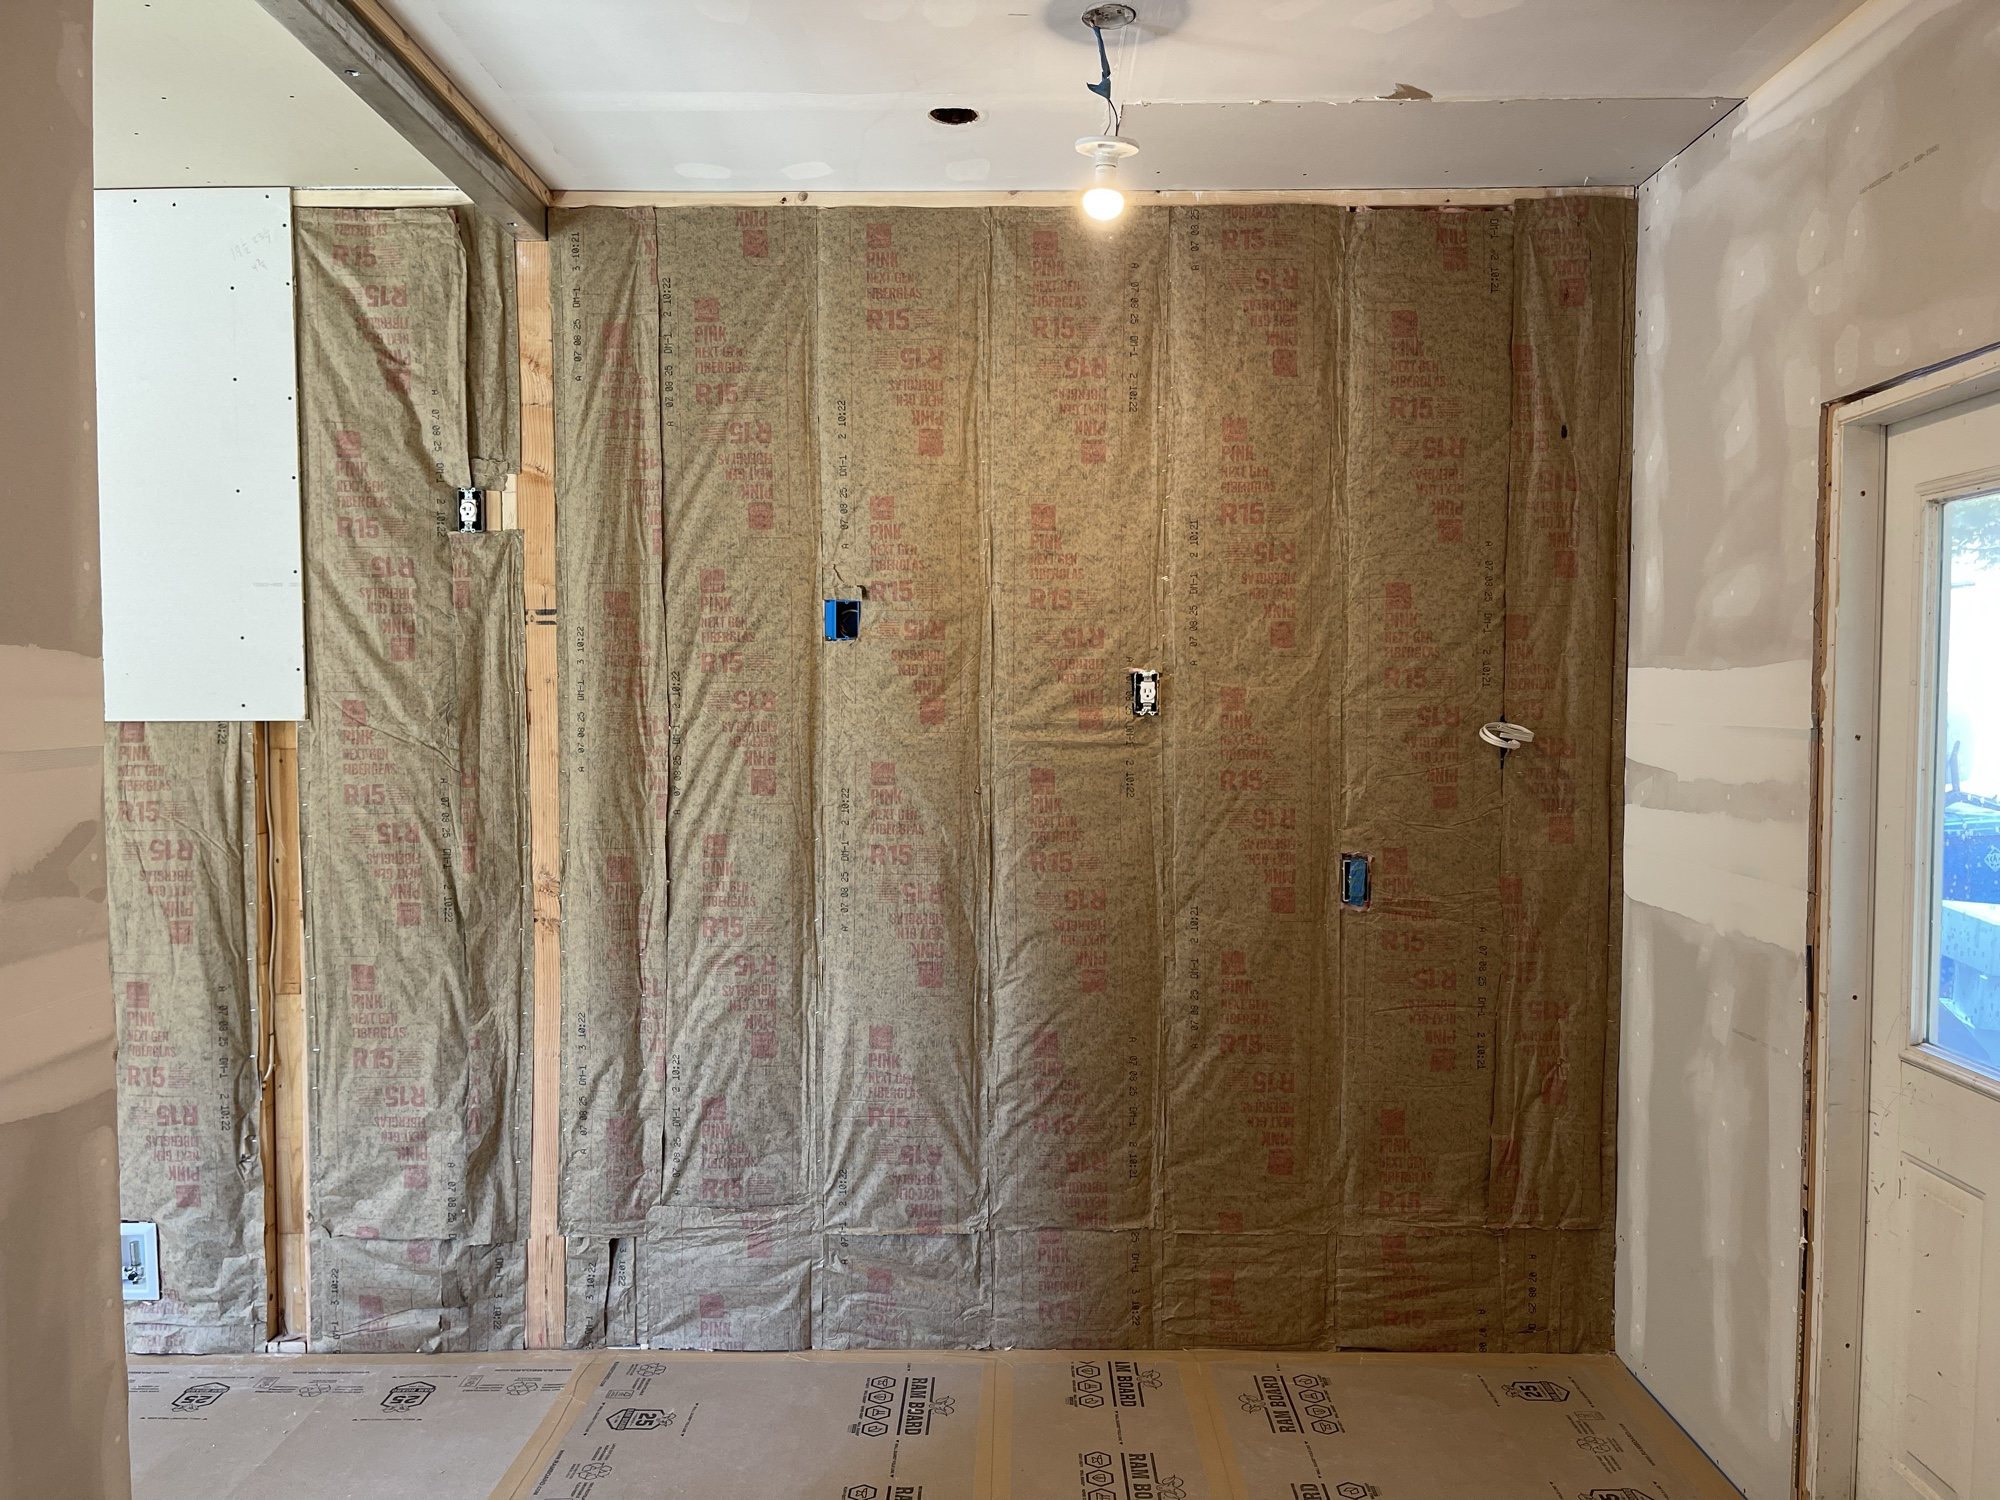
The most important parts of a house are the ones you will never see again. Rebar goes into concrete, waterproofing goes behind backfill, pipes and wires go behind drywall and under floors. If they are not recorded before they are covered, later you either take someone's word for it or open things up.
What counts as hidden work
Hidden work is anything the next stage of construction closes off from view. After that, the only way to check it is to break something: cut the drywall, core the slab, dig out the foundation. So it has to be checked while it is still open, and that is exactly the moment most often missed. The crew is moving fast, the concrete truck is booked for the morning, the owner is at work. A day later it is too late to ask.
The rule is simple: the next layer does not go on until the one beneath it has been looked at and recorded.
Inspections before cover in the US
In the US, part of this is built into the permit. The local building department sends an inspector to sign off certain stages before they are covered. Typical points are the footings and foundation before concrete is placed, plumbing under the slab, framing, the rough-in of plumbing, electrical and mechanical work before the walls are closed, and in many places the insulation before drywall goes up. Work that is covered before its inspection may have to be opened again.
An inspection is a minimum, not a full record. The inspector checks code compliance at a point in time. It does not leave you with photos of where every pipe runs. That part is up to the builder and the owner.
What to record, and how
- Foundation and structural reinforcement: bar size and spacing, cover, laps, corners, hold-downs and anchor bolts, against the structural sheets.
- Waterproofing and drainage: foundation walls, footing drains, wet areas in bathrooms before tile, flashing at windows and doors before siding.
- Insulation and air sealing: the product and thickness on the plans, no gaps or compressed batts, vapor control, sealed penetrations.
- Pipes in walls and floors: supply, drain and vent lines, radiant floor tubing, slopes and connections.
- Wiring: cable routes, boxes, protection plates, low-voltage runs.
- Blocking: backing for cabinets, grab bars, wall-mounted TVs and heavy fixtures.
Photos with a tape measure. A general shot proves little. Take close-ups with a tape in the frame: rebar spacing, a pipe's distance from a corner, a cable's height above the floor. Add a wide shot tied to walls and windows, so years later you can tell where it was taken. Label each photo with the date, the room and what it shows.
A written record signed on site. While the work is open, write down what was done, to which drawings, with which materials, and any remarks, and have the builder and the person accepting the work sign it there and then. A signature collected later at a desk is worth much less.
Pressure tests before closing. Water supply and heating lines are tested under pressure before walls or floors close over them, to the method the plumbing code and the manufacturer set. Record the result. A leak found now costs one fitting. A leak found after the finishes costs the finishes.
Wiring checks. Before cover, circuits are checked against the plans and cables are checked for damage. A cable pierced by a screw is far cheaper to find before the drywall.
As-built markups. If a pipe or cable route changed on site, mark it on the drawings with dimensions. Those markups tell you later where it is safe to drill.
Why it matters later
Repairs. Years from now you will want to hang shelves, move an outlet, replace a faucet. With photos and markups you know where the pipe is. Without them you drill and hope.
Sale. A buyer and their inspector will ask what is inside the walls. Inspection records, photos and markups answer that better than any assurance, and they show the house was built with care.
Disputes. If water shows up in a basement or a crack appears, the first question is how it was built. A signed record with photos answers it without demolition, and makes clear whose responsibility it is.
What a build looks like when the architect works on site, DeZZign describes in Inside American Construction. Supervision by the author of the design is DeZZign's project support service.
How LINKS does it
At LINKS, recording hidden work is part of how we build, not an extra. From excavation to the floor and roof structure, every structural element is checked: reinforcement, concrete, the geometry of walls and slabs. Hidden work is recorded with photos and written records before it is covered. Mechanical, electrical, plumbing, insulation and waterproofing are coordinated across the trades so the thermal envelope performs as the design intends.
With design supervision, we are on site up to twice a week and keep watch on the quality of the work. At the end we make a punch list, and the handover is not signed until every item is fixed. In the US the work is done by contractors registered in Washington State, with general liability insurance, people we have worked with. We build in the Seattle area and in Ukraine.