BlogConstruction
Attic Conversion: Turning an Attic Into a Bonus Room
Attic to bonus room: IRC ceiling height and the 50% rule, floor joists, stairs, egress window, vented roofs and baffles, foil facing and pine boards.
Nov 20, 2026
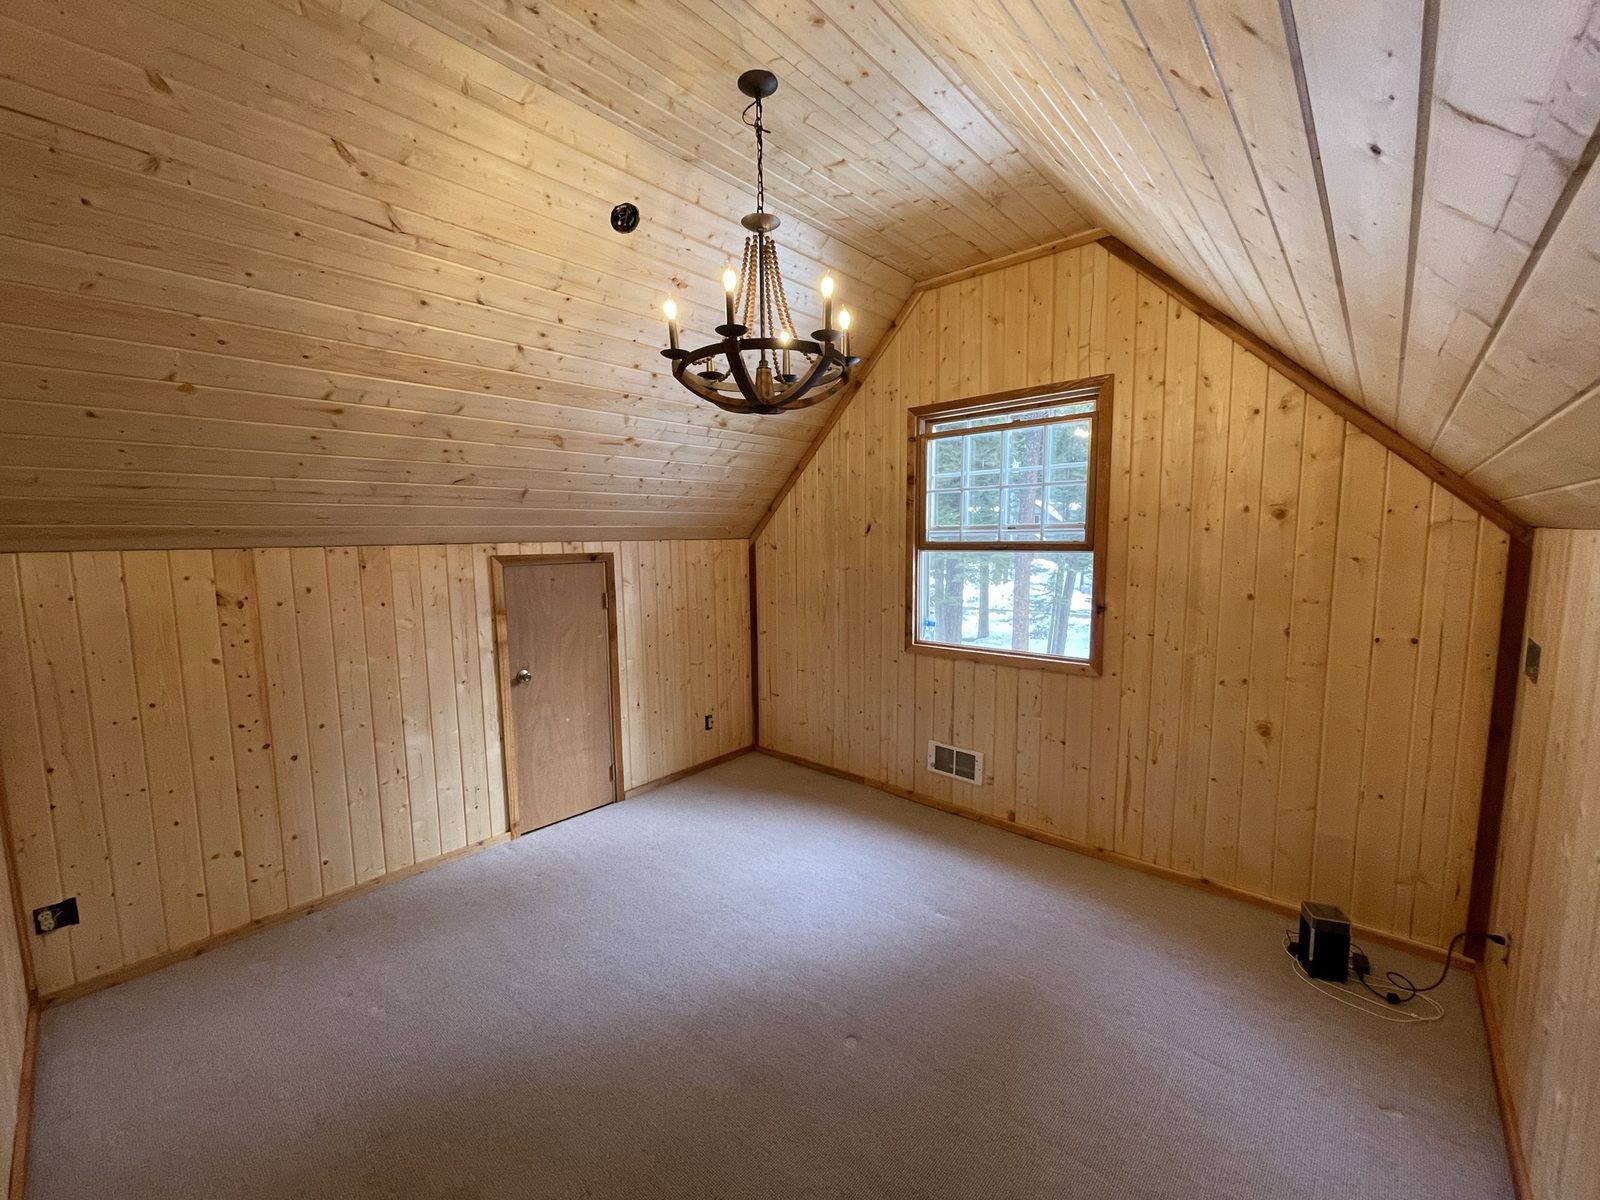
Many Eastside houses hide a room's worth of space above the top-floor ceiling. Turning it into a bonus room looks like a finishing job, and it is not. Before the first board goes up, the attic has to qualify as living space, carry people and furniture, get a real stair and a way out in a fire, and join the heated house without trapping moisture in the roof. The photos here come from one attic we converted during a whole-house remodel on the Eastside, where our crews work in Kirkland, Bellevue and Redmond: first the framing, knee walls and foil-faced insulation, then the finished room in tongue-and-groove pine with a gable window and a chandelier.
Is the attic usable at all
Washington builds houses to the 2021 International Residential Code with state amendments, in force since March 15, 2024; Seattle enforces its own Seattle Residential Code on the same edition, and the State Building Code Council is working on the 2024 edition, so we confirm on every permit which text applies. Section numbers below are from the 2021 code as Seattle publishes it.
- Area. A habitable room needs at least 70 square feet and at least 7 feet in any horizontal direction (R304.1, R304.2).
- Height. Habitable space needs a ceiling of at least 7 feet (R305.1).
- The 50 percent rule. Under a sloped ceiling, the required floor area must have at least 5 feet of height, and at least half of it must have 7 feet (R305.1, exception 1). Floor under less than 5 feet does not count toward the minimum area at all (R304.3).
- Habitable attic. R326 applies those rules to the attic and treats it as a story above grade plane unless it stays within one third of the floor area below (one half with sprinklers) and sits under the roof without extending past the walls below. Washington adds that its stairs follow R311.
We measure before anyone draws: a line at 7 feet, a line at 5 feet, and the floor under the first must be at least half of the floor under the second. Measure to finished surfaces, after the new subfloor, insulation, strapping and boards; those layers take a few inches off each side, and a marginal attic fails exactly there. That is also why knee walls usually stand near the 5-foot line: the triangle behind them counts for nothing and becomes storage or a route for ducts. On a shallow roof the 7-foot zone is a narrow strip under the ridge, and the fix is a dormer or a raised roof, which changes the structure and the permit.
The floor and the roof frame
Attic joists were usually sized as ceiling joists, to hold drywall and insulation. The live loads in Table R301.5 show the gap: 10 pounds per square foot for an uninhabitable attic without storage, 20 with limited storage, 30 for a habitable attic or one served by a fixed stair; living areas below are designed for 40. On top of that comes the floor's own weight: subfloor, flooring, furniture. Old joists also carry notches and holes from decades of wiring. The usual fixes are new joists alongside the old ones, deeper joists, or a new floor frame bearing on walls or beams below, with a load path to the foundation. Span, bearing and connections come from the structural design.
Two roof details catch owners out. In a stick-framed roof, ceiling joists in the bottom third of the rafter height also tie the rafters and stop the walls from spreading; remove them or raise them above that third, and the ridge must be designed as a beam (R802.5.2). Collar ties near the ridge do a different job and are no substitute (R802.4.6). Trusses are stricter still: no member may be cut, notched, drilled or altered without a registered design professional's approval (R802.10.4). An attic full of W-shaped truss webs usually stays storage.
Stairs and an escape window
A pull-down ladder serves storage. A habitable attic needs a stair under R311.7: at least 36 inches of clear width, 6 feet 8 inches of headroom, risers no higher than 7-3/4 inches and treads at least 10 inches deep. Between floors 9 feet apart that is 14 risers and roughly 11 feet of run, plus the opening above. The stair has to arrive where the slope gives full headroom, usually near the ridge, and it takes a bite out of the floor below, often a closet or part of a hallway.
R310.1 requires at least one operable emergency escape and rescue opening in basements, habitable attics and every sleeping room, opening to a yard or street. It needs a net clear area of at least 5.7 square feet, a clear height of 24 inches, a clear width of 20 inches, and a sill no more than 44 inches above the floor (R310.2). Note that 24 by 20 inches is only 3.3 square feet, so one dimension must be larger. The opening is measured in normal operation, so a casement that swings fully open beats a double-hung of the same size. The gable wall is the natural place for it.
Vented or unvented: where the insulation goes
An attic room moves the thermal boundary from the attic floor to the roof. One route follows the room: the slope, the flat ceiling at the top, the knee walls and the floor of the triangles behind them, which stay cold. The other follows the roof plane down to the eaves, so the triangles become warm storage with fewer joints to seal. The weak spot of the first route is under the knee wall: joist bays run from the cold triangle straight under the heated room, and each one has to be blocked and sealed.
The first set of photos shows the framing and insulation stage in one of our Eastside attics: rafters and knee-wall framing, foil-faced insulation between the rafters and another foil-faced layer over them, before anything was covered. This is when every bay gets photographed, as we describe in Hidden Work: Record It Before Cover.
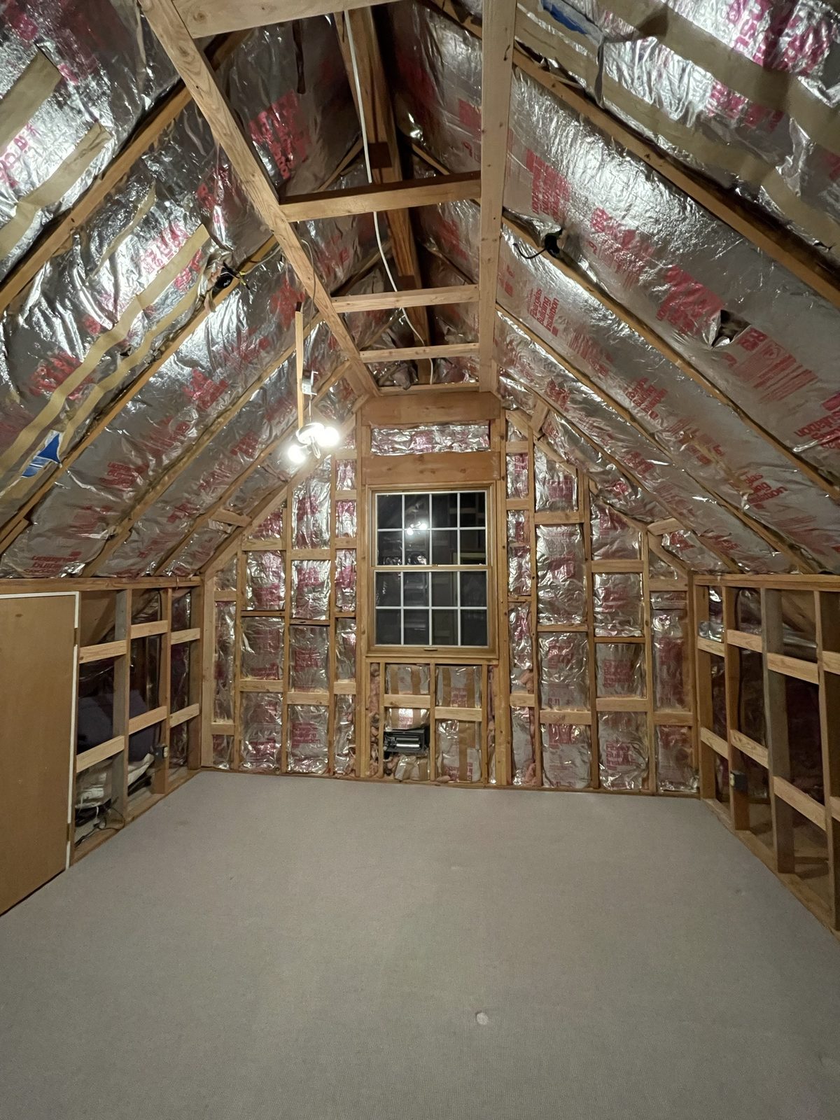
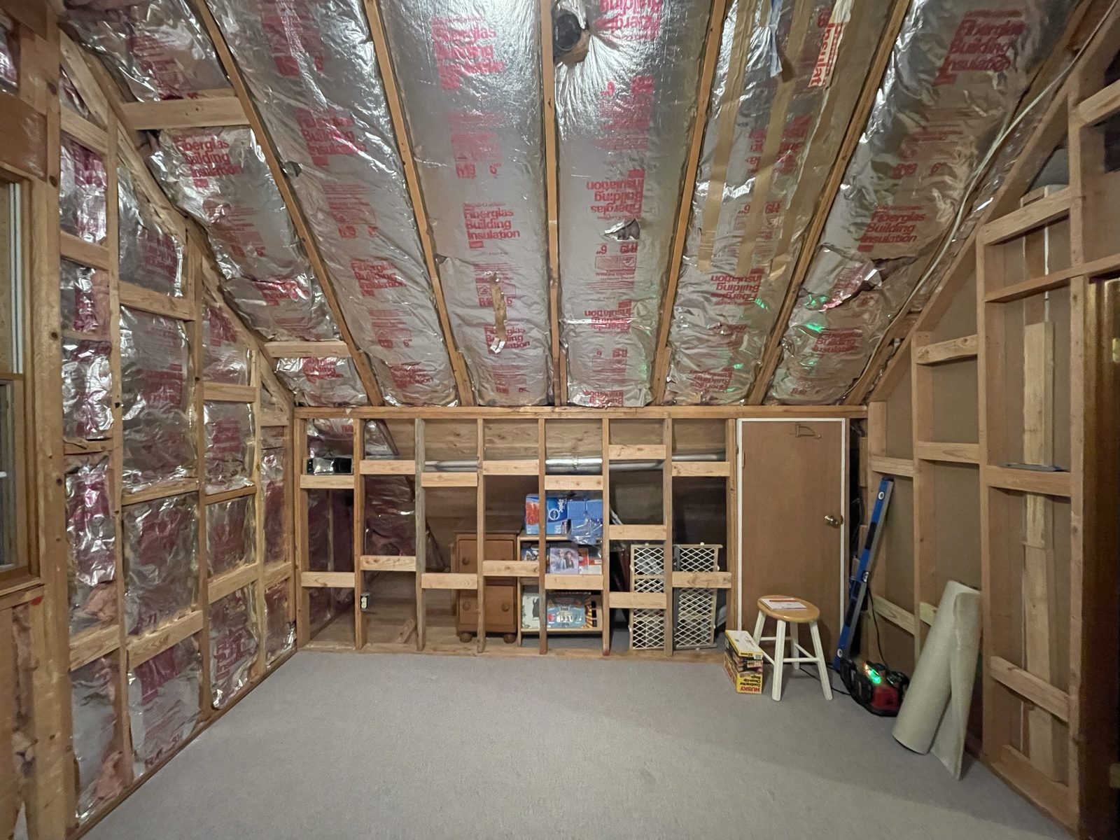
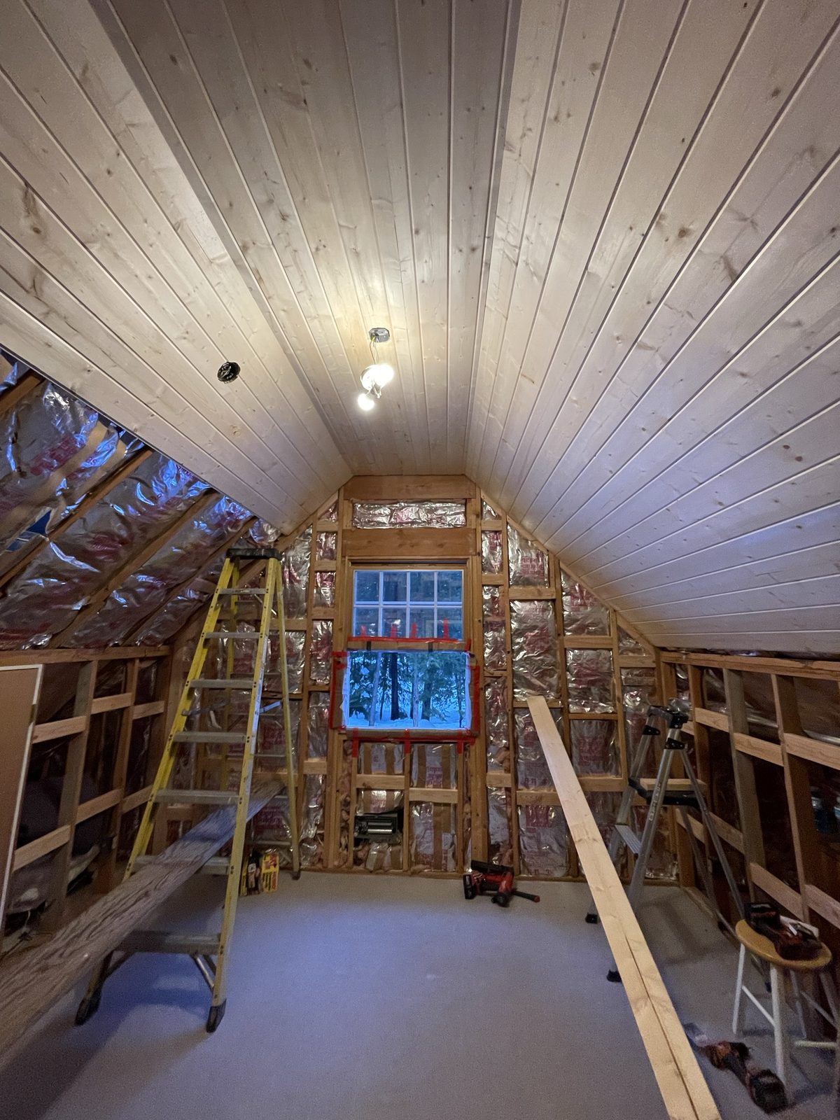
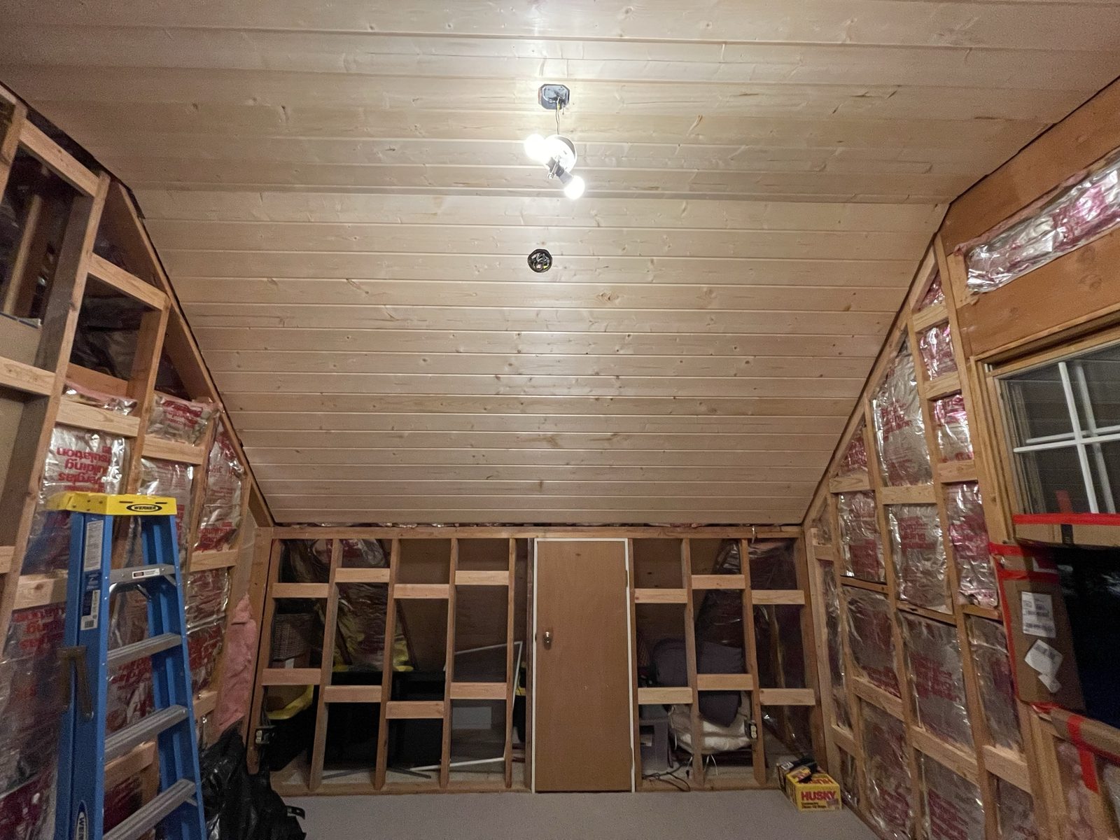
Where a ceiling is fixed to the underside of the rafters, each rafter bay must be cross-ventilated (R806.1): a vent at the eave, a vent at the ridge and a continuous channel between them, held open by a baffle. The code asks for at least 1 inch between insulation and sheathing at the vent (R806.3) and a net free vent area of 1/150 of the vented space, or 1/300 with vents split high and low as R806.2 describes. Bays that dead-end at a skylight, a hip or a dormer need their own path.
The alternative is an unvented assembly under R806.5, and Washington's version is strict. Fiberglass or mineral wool may sit directly under the sheathing only with at least R-10 of rigid insulation above it; otherwise the layer against the sheathing must be air-impermeable insulation, typically spray foam, with at least R-10 of it touching the sheathing if batts go below. Interior Class I vapor retarders are not allowed on the ceiling side. Without a reroof, unvented usually means spray foam.
Depth decides a lot. A 2x6 rafter is 5-1/2 inches deep; after the 1-inch channel, 4-1/2 inches remain, far less than the energy code asks of a ceiling. So a vented sloped ceiling usually gets rigid boards across the underside of the rafters too, which also covers the rafters, because wood conducts heat several times better than insulation. The required level comes from the Washington State Energy Code edition in force for the permit.
Vapor, air and the foil facing
Western Washington is in the marine climate zone: long, wet, mild winters, when warm indoor air carries moisture toward the cold roof sheathing. Most of it travels with air through gaps, not by diffusion, so the first job is an airtight layer on the room side: taped seams, sealed plates, boxes and penetrations. A pine ceiling is not that layer. It has a joint along every board and it moves with the seasons; the airtight layer goes behind it and is checked before the first board.
Vapor retarders come in classes (Table R702.7(1)): unperforated aluminum foil is Class I, the tightest; kraft facing is Class II; latex paint is Class III. A foil-faced board with taped seams is both an air barrier and a Class I vapor retarder on the warm side. In a vented roof that works, because moisture that gets past it dries into the vent channel. In an unvented roof the code forbids it on the ceiling side. Foil facing is a decision tied to the roof type.
The shine is a separate question. A reflective surface cuts radiant heat transfer only when it faces an air space; pressed against another material it simply conducts heat, and dust weakens it, as Virginia Cooperative Extension explains. Pine nailed flat over foil leaves no air space. Furring strips between them create it, give the boards a nailing base and leave room for wiring without piercing the airtight layer. Even then, count on the insulation's R-value.
Fire, wiring and the climate of a top floor
Foam plastic insulation, which includes most foil-faced rigid boards, must be separated from the room by an approved thermal barrier: at least 1/2-inch gypsum board, 23/32-inch wood structural panel or a tested material (R316.4). Thin pine boards are not on that list, so drywall or another listed barrier goes up first. The finish itself needs a flame spread index of 200 or less (R302.9.1); solid softwood usually meets it, and we check the product data.
Smoke alarms are required on every story, habitable attics included, and permitted alterations bring the whole house up to the alarm rules for new homes (R314.3, R314.2.2). Wiring is inspected before anything closes, and with a wood ceiling the lighting plan must be final early: a chandelier needs a box on blocking between the rafters, set to the finished surface, rated for the fixture's weight. Recessed lights in a vented slope are best avoided: they cut into the insulation and the channel.
An attic room is the warmest room in summer. Equipment is sized from a load calculation (ACCA Manual J), and a new room changes it for the whole house. Existing ducts can be extended only if the system has capacity and the runs stay inside the insulated envelope; otherwise a ductless heat pump head serves the room and puts cooling where it is needed most.
Pine boards: acclimatize, fix, leave room to move
Before the boards arrive, the room is closed in, drywall mud and paint are dry and the heating runs normally. The boards then sit in the room unwrapped, on spacers, for several days, and we check them with a moisture meter. Boards installed wet shrink and open dark gaps; boards installed bone dry swell in a damp autumn and buckle.
- Finish the backs and tongues before installation, so a board that shrinks in winter shows no raw stripe.
- Blind-nail through the tongue into every rafter or furring strip.
- Do not drive boards tight: each joint keeps a small allowance for swelling.
- Leave a perimeter gap at the ridge, knee walls, gables and window, covered by trim.
- Stagger end joints on framing, and lay out courses so the last board is not a sliver.
- Start straight: a first board laid off a crooked eave carries the error to the ridge.
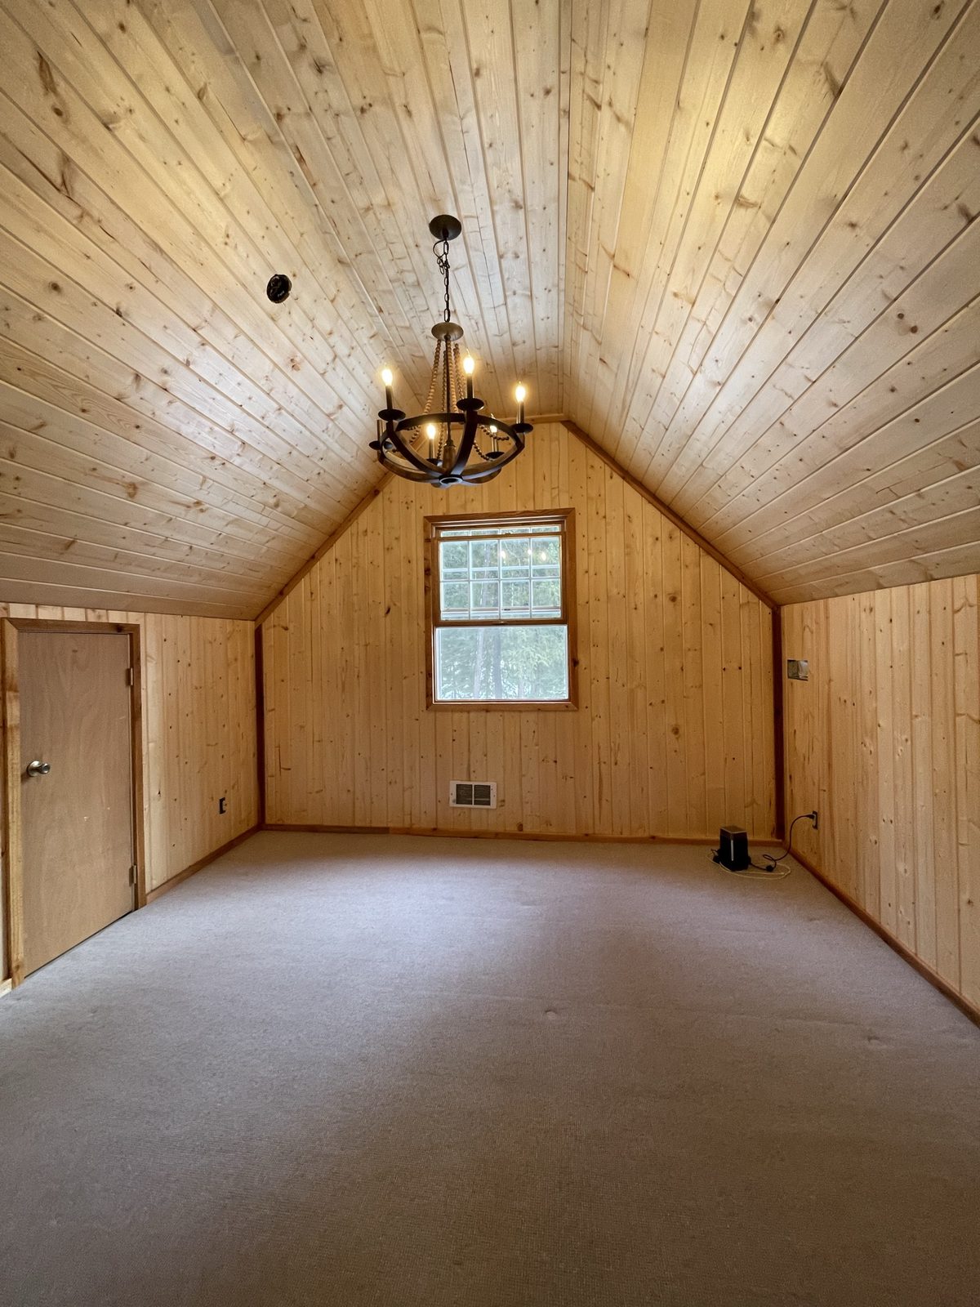
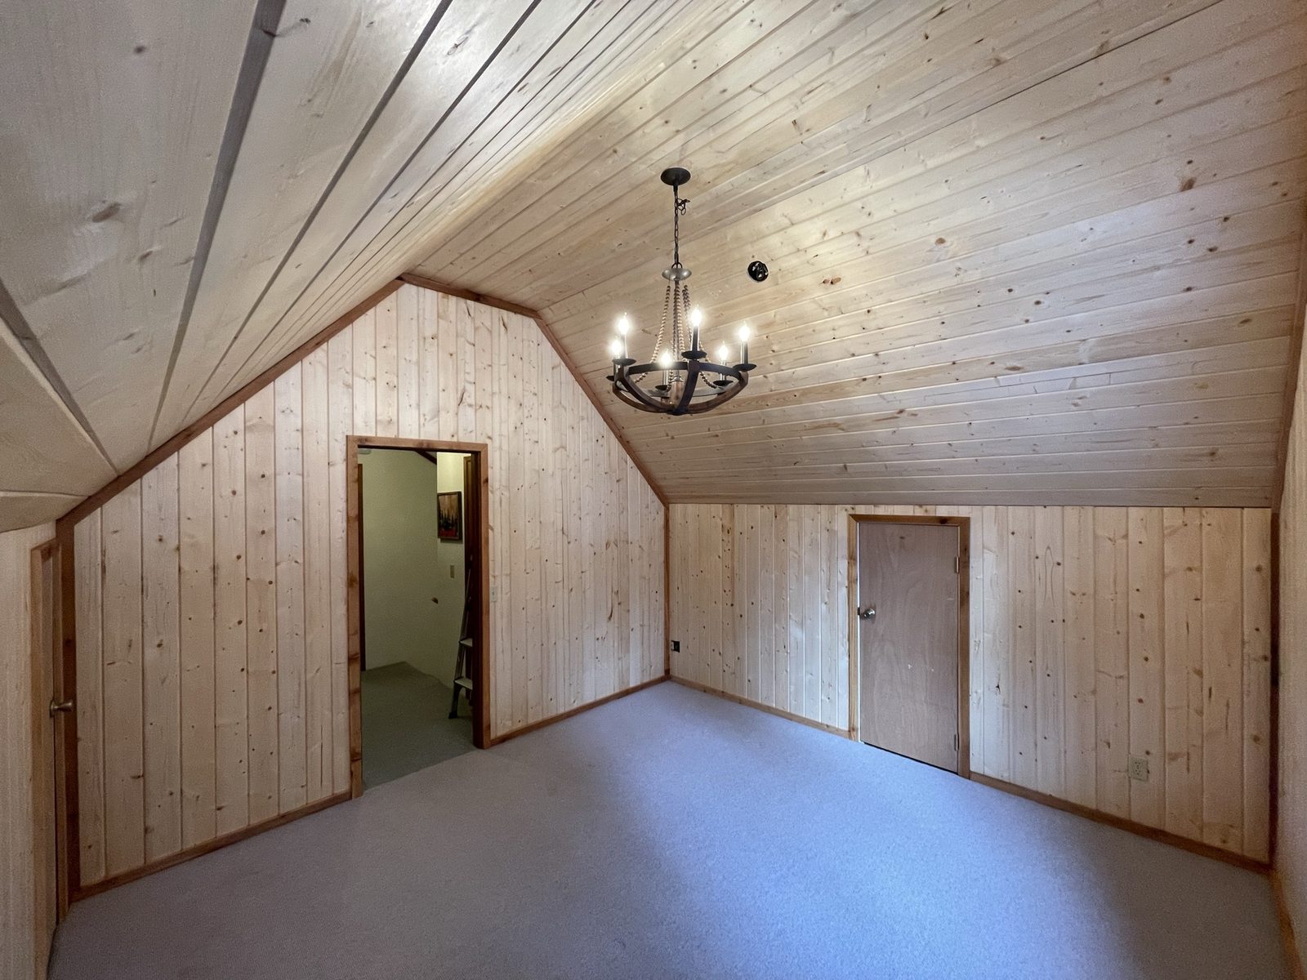
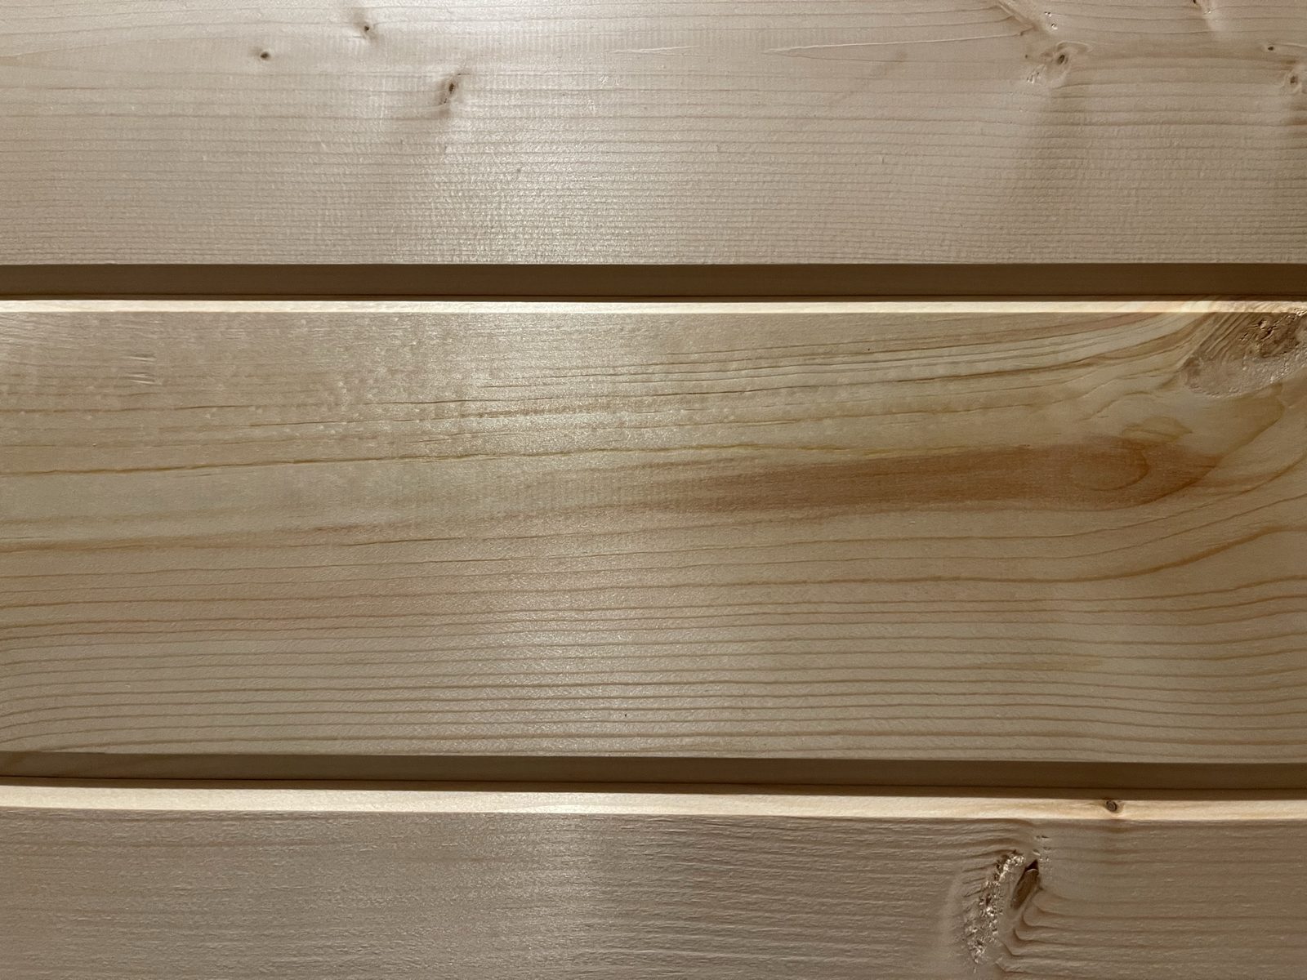
Pine darkens and turns amber with light; oil-based clear finishes deepen the tone, water-based ones keep it paler. Knots bleed resin through paint, so a painted ceiling needs a stain-blocking primer first. The second set of photos shows the same attic finished: pine on the slopes and walls, the gable window as the light source, a chandelier in the middle.
In Ukraine, where LINKS also builds, the physics is the same and the norms differ: DBN V.2.2-15:2019 treats a mansard as a storey and counts its sloped area by fixed rules, and DBN V.2.6-31:2021 sets a minimum thermal resistance of 6.0 m²·K/W for a mansard roof in temperature zone I.
FAQ
Can a finished attic be a bedroom? Yes, if it meets the area and height rules and has a floor designed for the load, a code stair, an escape opening and smoke alarms.
Do I need a permit? Yes: the work touches structure, egress, energy and electrical, each with its own inspections. The order is in The Right Order of a Remodel.
Is foil-faced insulation enough on its own? No. The foil is a facing: its reflection needs an air space, and as a Class I vapor retarder it suits a vented roof only.
Why do pine ceilings open at the joints? The boards went up wetter than the room, or tight, and dried over the first heating season.
How DeZZign approaches insulating a house is in Insulating a Private House: Where to Start; when the extra level is inside an apartment, see Mezzanine Floor in an Apartment: Pros and Cons. Drawings for an attic conversion are part of DeZZign's Remodeling Design service.
How LINKS builds an attic room
We work from DeZZign's design, the client's own, or a set we produce, and price the estimate from the drawings before work starts (see Why We Build From the Drawings). Materials are procured on a schedule tied to the stages, so the pine arrives when the room is ready. Framing, insulation, air and vapor layers and wiring are photographed and recorded before they are covered. The site stays clean, the rest of the house is protected from dust, and acceptance is signed only after every punch-list item is fixed.
Sources: City of Seattle, SDCI: 2021 Seattle Residential Code, Chapter 3, Building Planning; City of Seattle, SDCI: 2021 Seattle Residential Code, Chapter 8, Roof-Ceiling Construction; City of Seattle, SDCI: 2021 Seattle Residential Code, Chapter 7, Wall Covering; Washington State Building Code Council: Residential Code Amendments; Virginia Cooperative Extension: What about Radiant Barriers?.