Projects · Residential
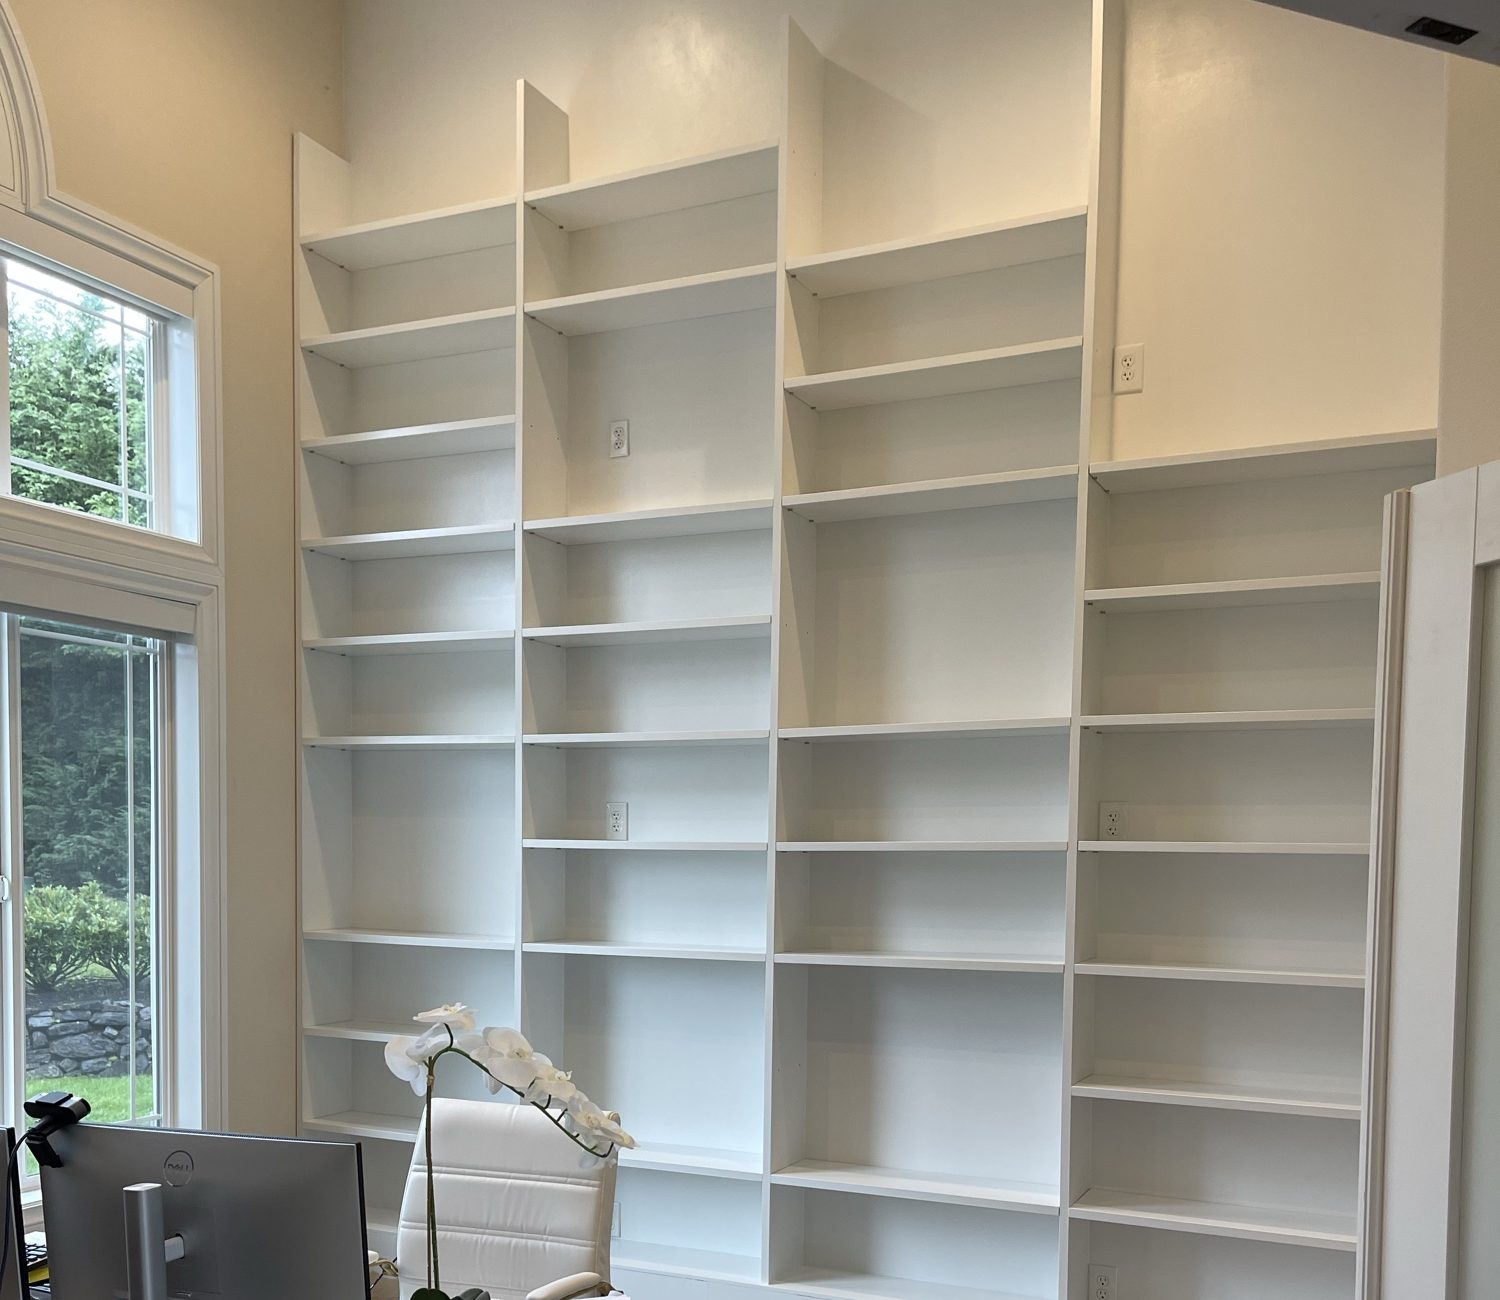
A floor-to-ceiling library wall
- Date2024
- LocationEastside: Kirkland, Bellevue, Redmond, Washington
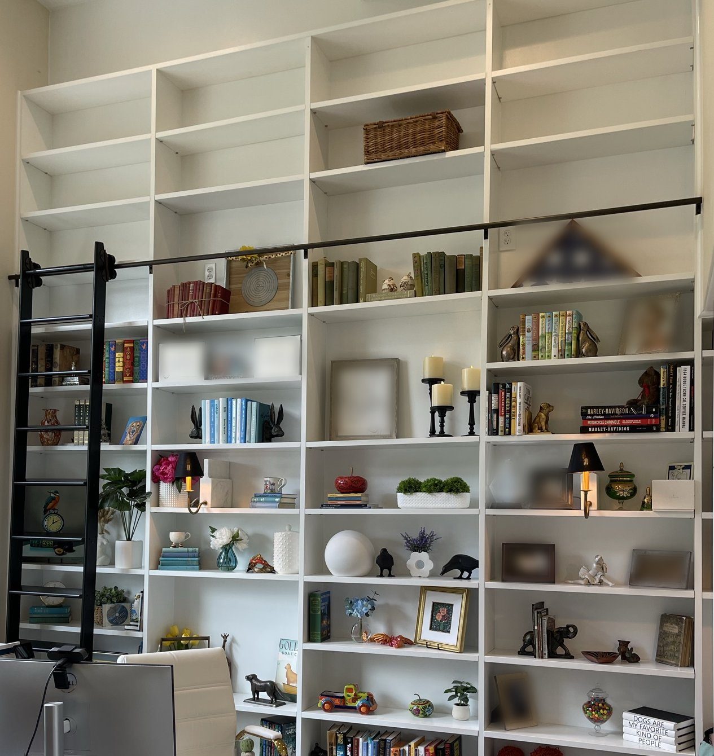
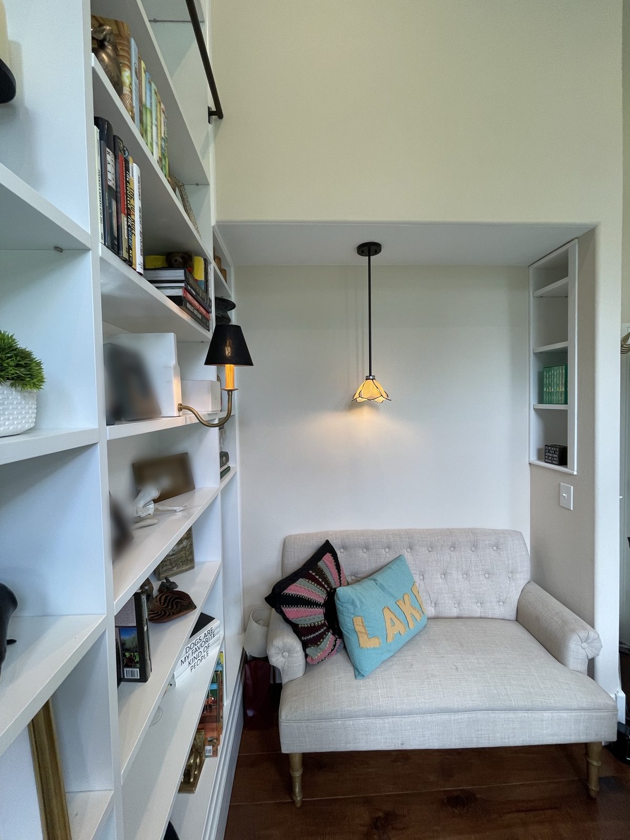
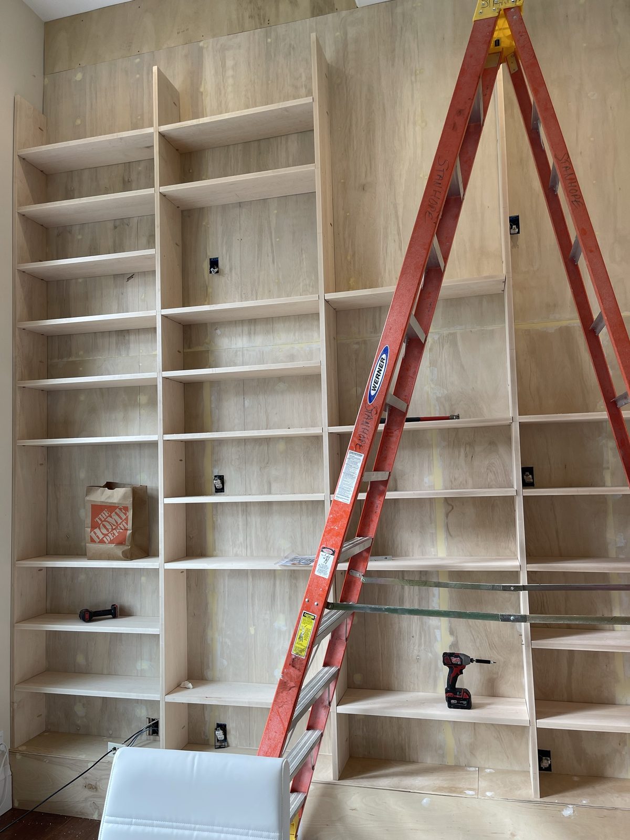
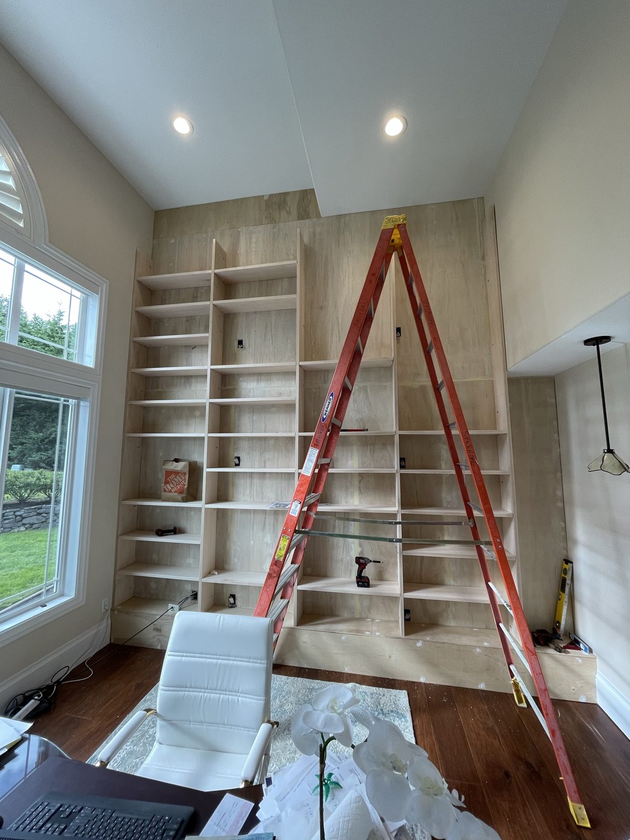
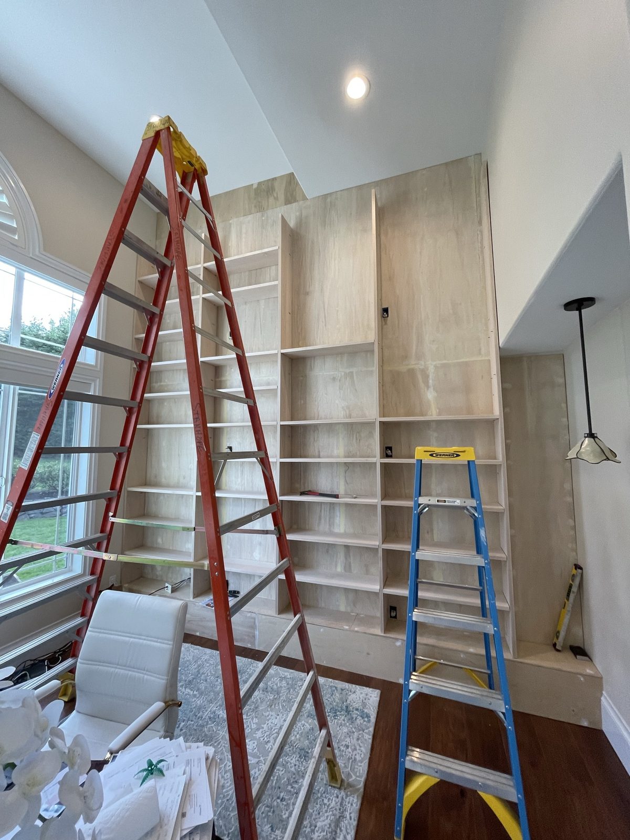
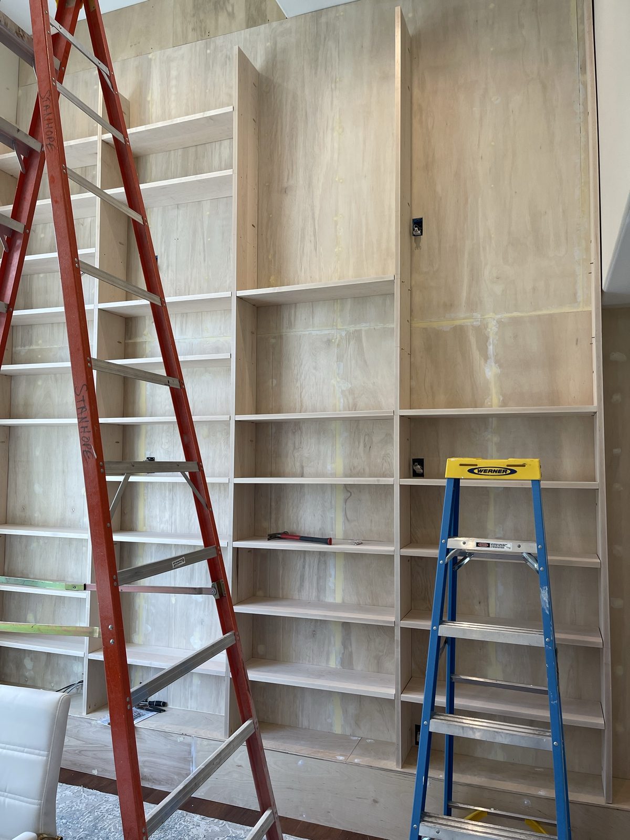
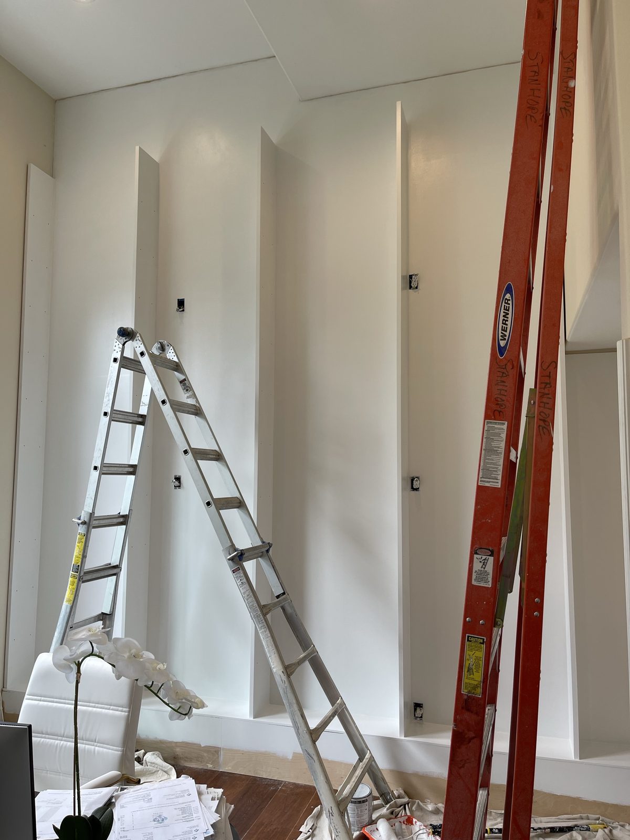
Built-in shelving to the ceiling of a tall home office: plywood carcasses, paint on site, a rolling ladder on a rail, a reading nook. Eastside, WA.
Part of a whole-house remodel by our local crews. Most of such a job, walls, drywall, paint, stairs, trim, looks ordinary in photos. This is the part where the decisions show.
What we did
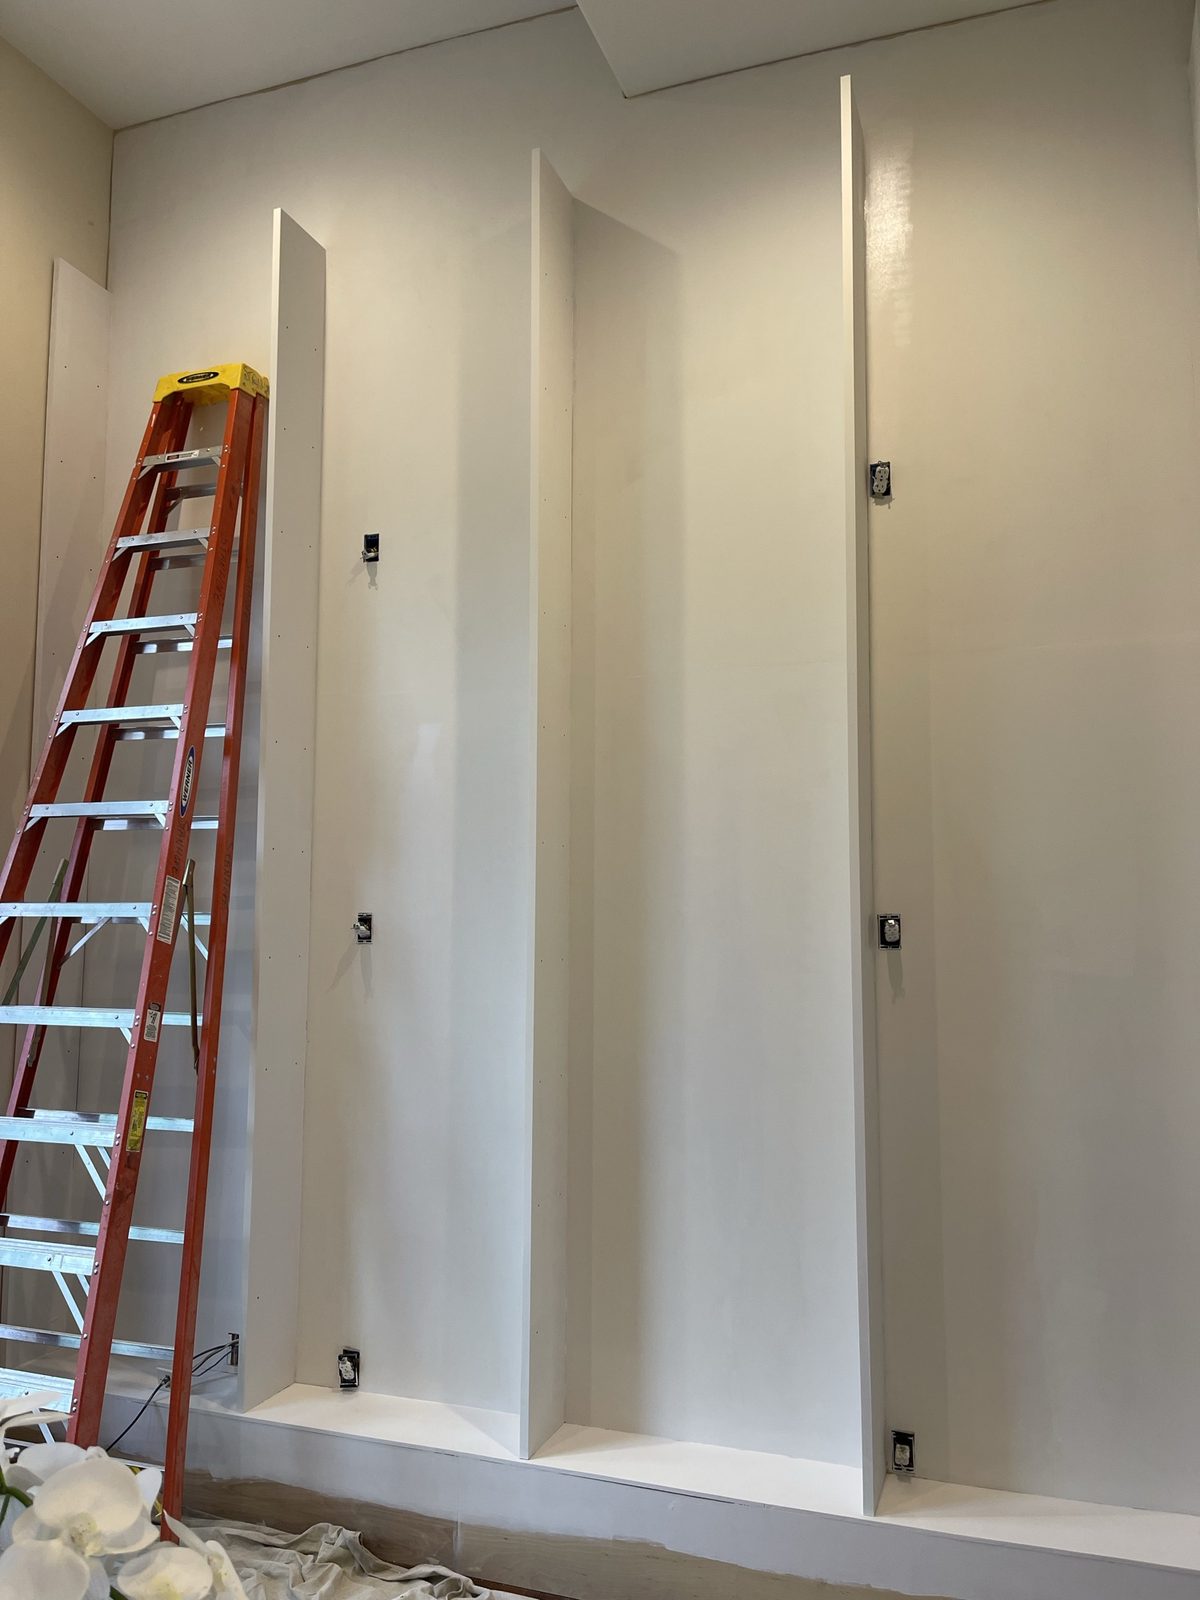
- plywood carcasses fixed to the wall, and the shelves
- outlets in the back panels
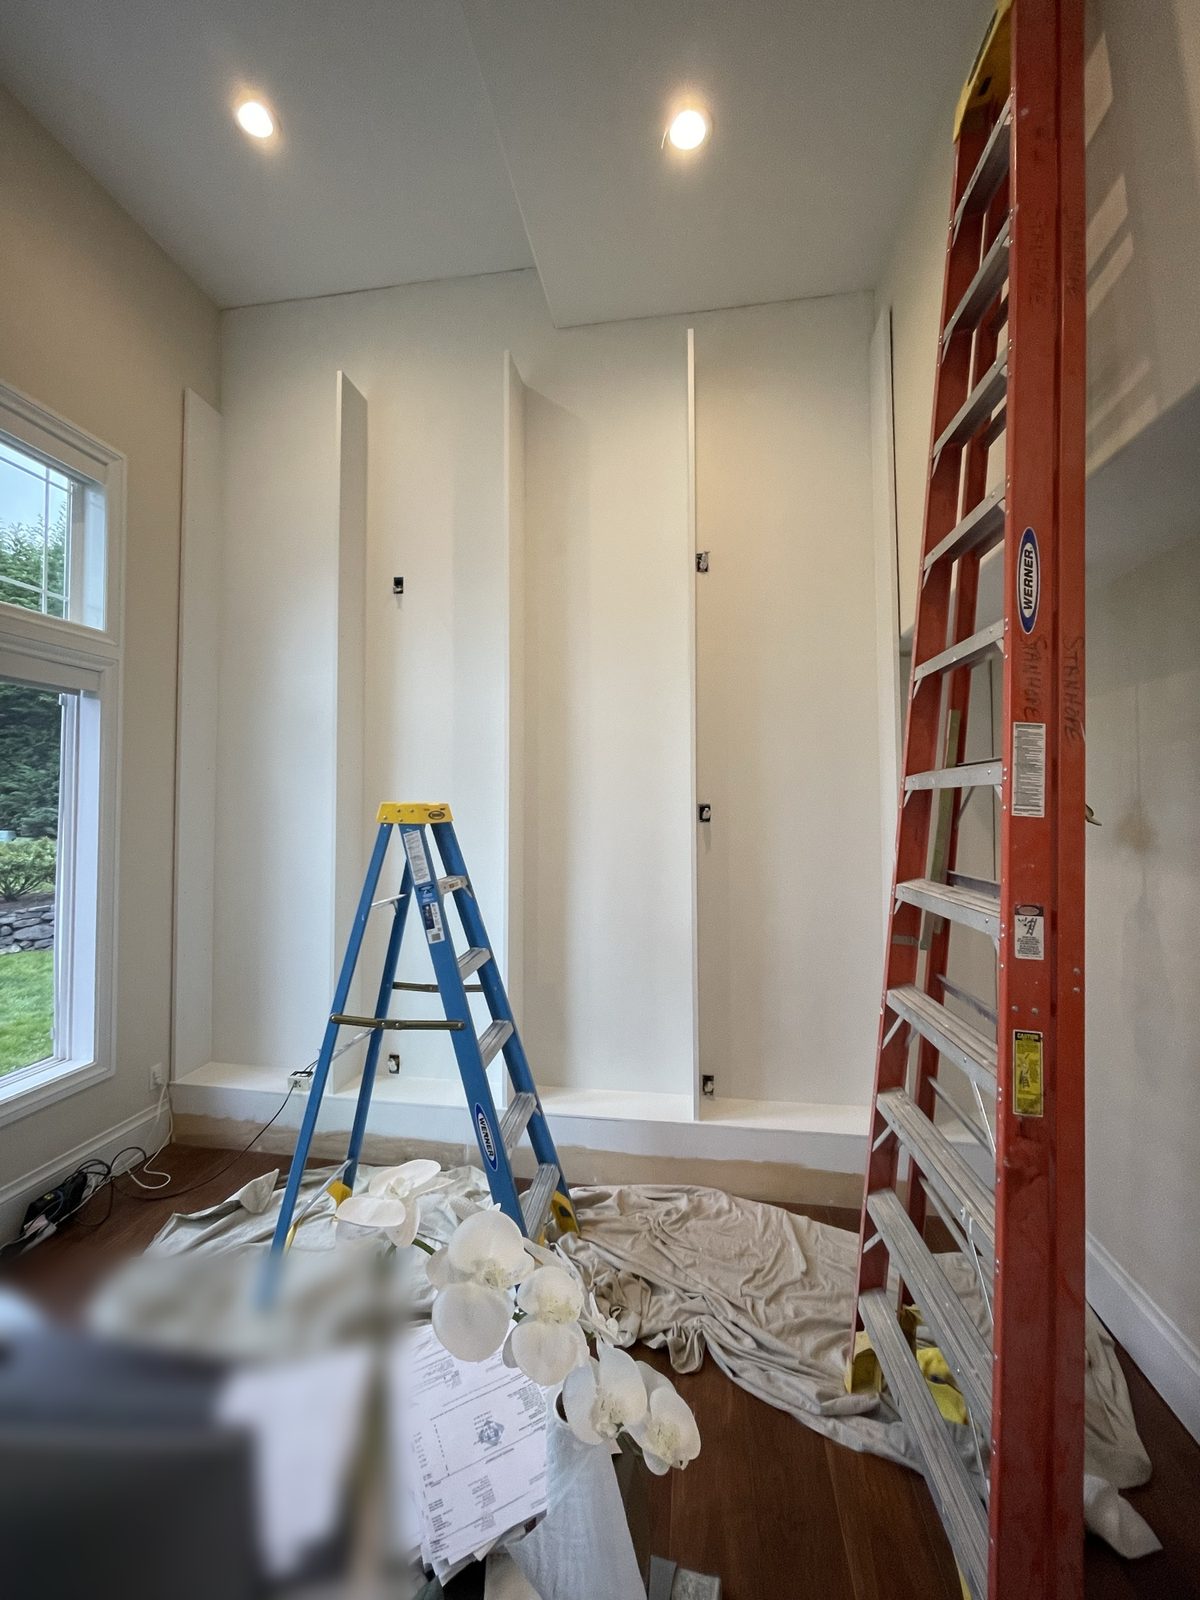
- filling, primer and paint on site
- the rail and the rolling ladder along every section
- a reading nook with its own light
How we run this kind of work: Built-In Shelving Walls: Site-Built vs Factory.
The owners' personal items are blurred in the photos.
Photos from the site