BlogConstruction
ADUs and Backyard Cottages in Seattle
A backyard cottage or ADU in Seattle: what it is, why owners build one, and what to check first: zoning and the lot, utilities, permits, and the main house.
Nov 20, 2026
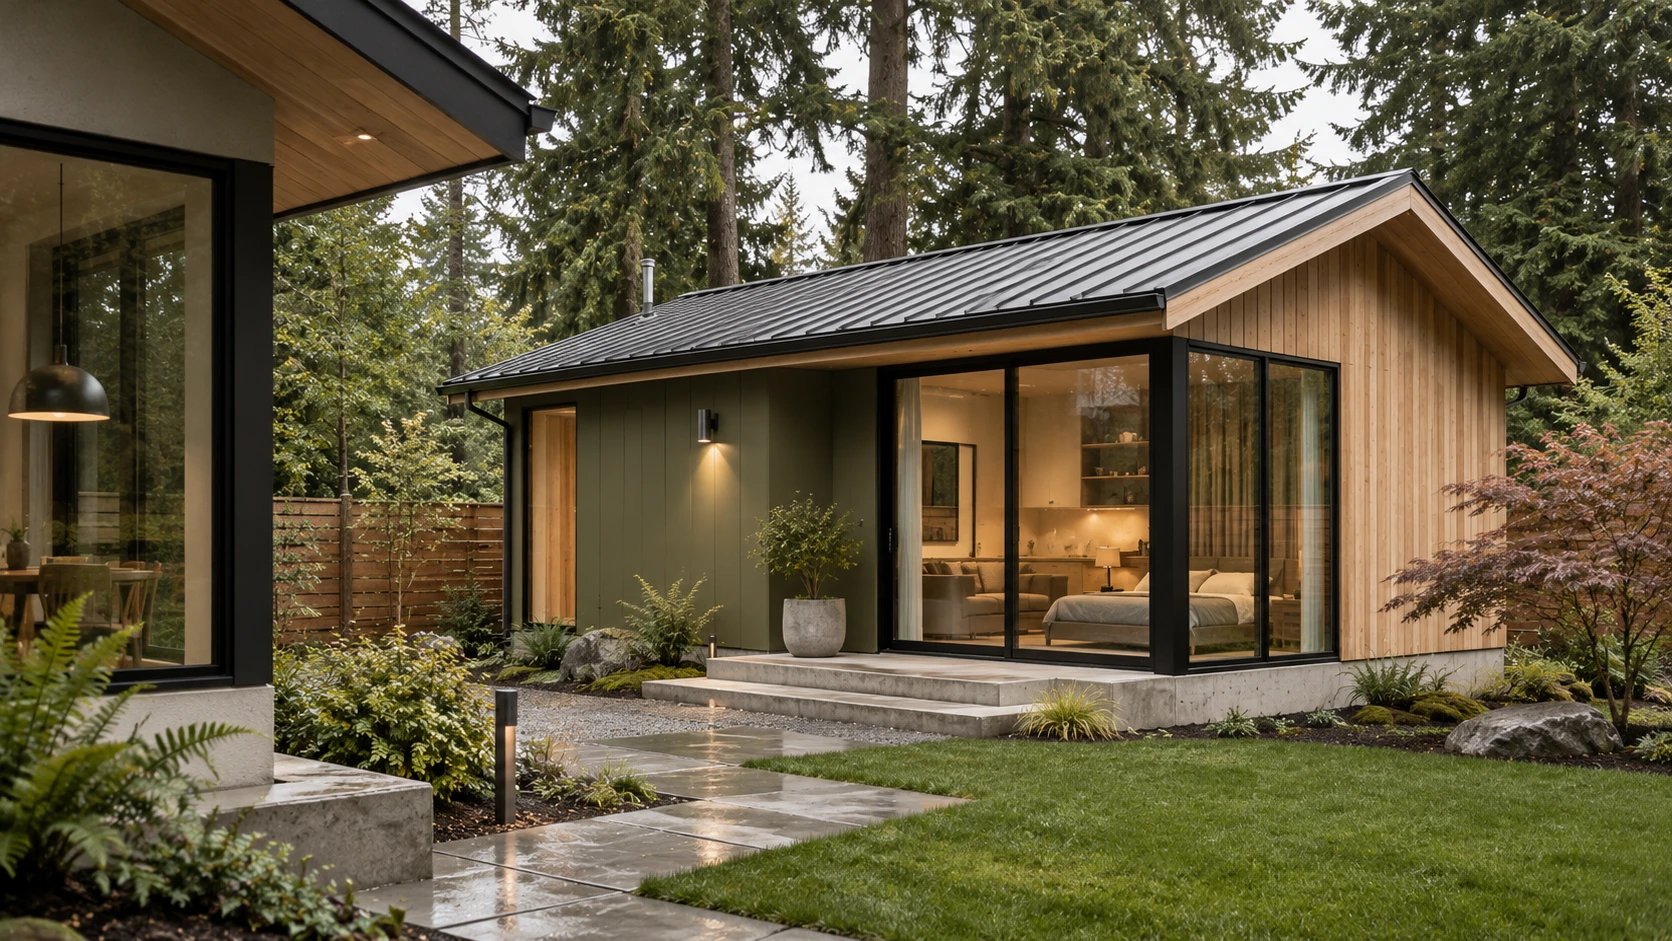
A small second home on the lot, whether a backyard cottage, a carriage house over a garage or a suite inside the main house, is one of the most practical things a Seattle homeowner can build. It can house parents or a grown child, a guest, a tenant or a home office. It is also a real house in miniature, with the same permits, utilities and code requirements as a large one. Here is what an ADU is in Seattle, why owners build them, and what to check before anyone draws a line.
What an ADU is
The City of Seattle defines an accessory dwelling unit as a separate living space within a house or on the same property as an existing or proposed house. It cannot be subdivided from the main house, and it is legal only once it has been established through a permit. A unit inside the home is an attached ADU (AADU), often called an in-law apartment or basement suite. A unit in a separate structure is a detached ADU (DADU), often called a backyard cottage or carriage house.
Two details surprise people. A tiny house on wheels is treated like a camper trailer, and you cannot live in one on a lot within Seattle city limits. A tiny house on a foundation, on the other hand, is a DADU and follows the DADU rules.
Why owners build them
The reasons are personal: keeping family close while giving everyone a door of their own, rental income, a quiet workspace, or a place to downsize into while the main house goes to children or tenants. The city has encouraged ADUs for years. Seattle overhauled its ADU rules in 2019, launched the ADUniverse site in 2020, and in May 2025 adopted Ordinance 127211, changing its ADU rules to meet the requirements of state House Bill 1337.
What to check first: zoning and the lot
Because the rules changed recently, the first step is always the same: we check the current rules for your address. The city's own summary sets the frame. ADUs are restricted in size and generally count toward density limits. They must meet the zone's height and location standards. A property may be large enough for four or more units, but only two of them may be ADUs. Some standards do not apply to ADUs, including parking, street improvements and mandatory housing affordability contributions. And an ADU must meet current residential, building, mechanical, electrical, energy, land use, environmentally critical areas and shoreline code standards.
In practice that means looking at the zoning, the lot size and shape, setbacks and lot coverage, trees, slopes and any environmentally critical area on the city's map, and easements. The city notes that parts of ADUniverse may be out of date while it is updated for the new state requirements, so the code and SDCI's tip sheets are the reference.
Utilities
A DADU needs water, sewer, power and usually its own heating and ventilation. Each is a design question, not an afterthought:
- Sewer. Can the cottage drain by gravity to the existing side sewer, or does it need a pump or a new connection? SDCI reports ADU permits to King County for sewer treatment capacity charges, and the application includes a form acknowledging them.
- Power. A heat pump, a water heater and an EV charger add up. The city notes you may also need electrical service changes or new services from Seattle City Light.
- Water. Branching from the house service or a separate meter, and the pressure at the far end of the lot.
- Separate permits. Electrical, plumbing, mechanical, side sewer and water service work carry their own permits and inspections.
Permits and pre-approved plans
For SDCI, a new detached unit is an addition, and building one needs a construction addition or alteration permit; creating a unit inside an existing house needs the same permit, and legalizing an existing unit needs a permit to establish use. The application starts with a site plan to the city's standards.
There is a faster route worth considering. The city maintains a gallery of pre-approved DADU designs by local designers and architects on ADUniverse, and says that in most cases a permit for one of them can be issued in 2 to 6 weeks. A custom design takes longer but fits the lot, the main house and the way the owner wants to live. Either way the cottage is built and inspected like any new house: foundation, framing, insulation, the energy code's blower door test, final.
Designing it with the main house in mind
The best backyard cottages are planned as part of the whole lot. Where does the morning sun fall, what do the windows look at, what do the neighbours see? How does a tenant reach the door without walking through the family's garden? Which trees stay? Will the cottage block light from the main house, or a future addition to it? Matching the main house's materials, or contrasting with them on purpose, is a design decision, not something left to the framing crew. And utility routes are laid before the landscaping, never after.
Designing an ADU or DADU is DeZZign's ADU and DADU design service. Most backyard cottages are wood-frame, and DeZZign covers that technology in Frame House: Technology, Advantages, and Drawbacks.
How LINKS approaches an ADU
We start with the site: soil, slope, distances to property lines, utility connections, the brief and the budget, and help with the permit documents so nothing delays the start. We build to DeZZign's design, to a design the owner already has, including a pre-approved plan, or to one we produce. Drawings that need a local licence are signed by licensed professionals we work with; structural calculations, where required, come from a licensed structural engineer. The estimate is priced from the drawings, so the cottage, its utilities and its site work are all on paper before work starts.
The work on site is done by contractors registered in Washington State, as RCW 18.27.020 requires, with general liability insurance, people we have worked with. Hidden work, including utility trenches before backfill, is photographed and recorded before it is covered. LINKS also builds in Ukraine, where a guest house on the plot follows Ukrainian rules and documents.
Sources: City of Seattle, SDCI: Accessory Dwelling Unit; City of Seattle, OPCD: Encouraging Backyard Cottages; City of Seattle, SDCI: Construction Permit, Addition or Alteration; City of Seattle, SDCI: Construction Inspections.